$494,330
Single Family Residence In Liberty Hill
- 4 Beds
- 3 Baths
- 2,384 Sqft
- 6,752 Sqft lot
- Updated: Yesterday
- Source: Unlock MLS (Austin Board of REALTORS) MLS#5474861
About the Property
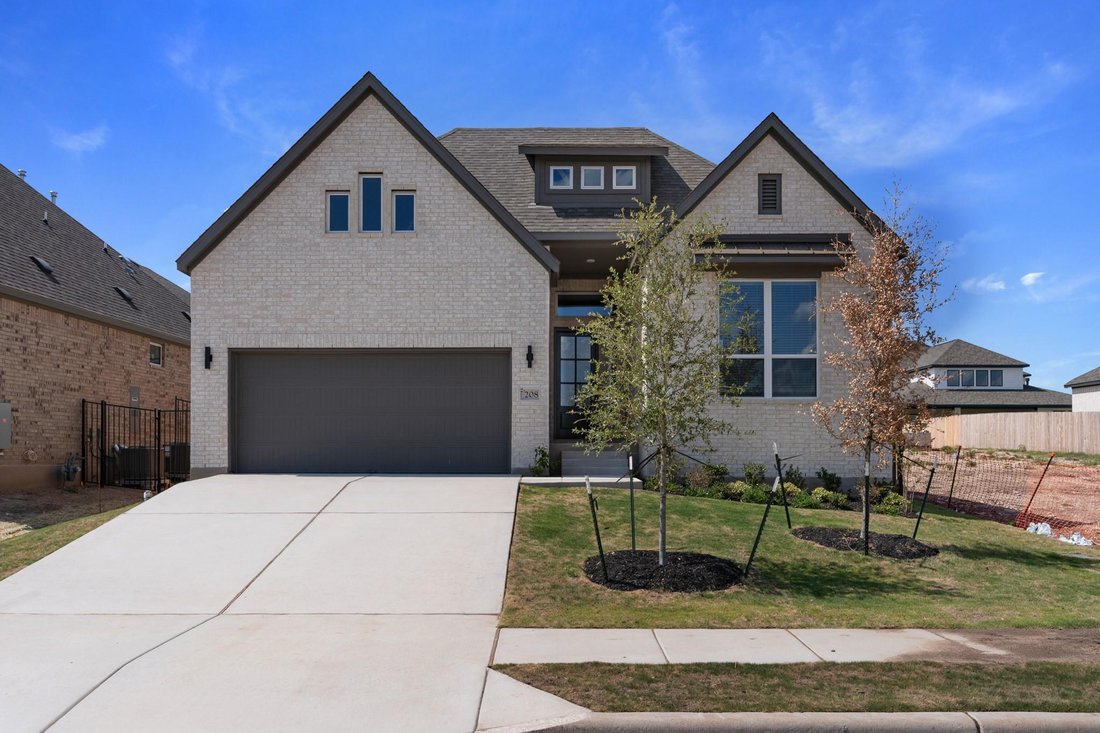
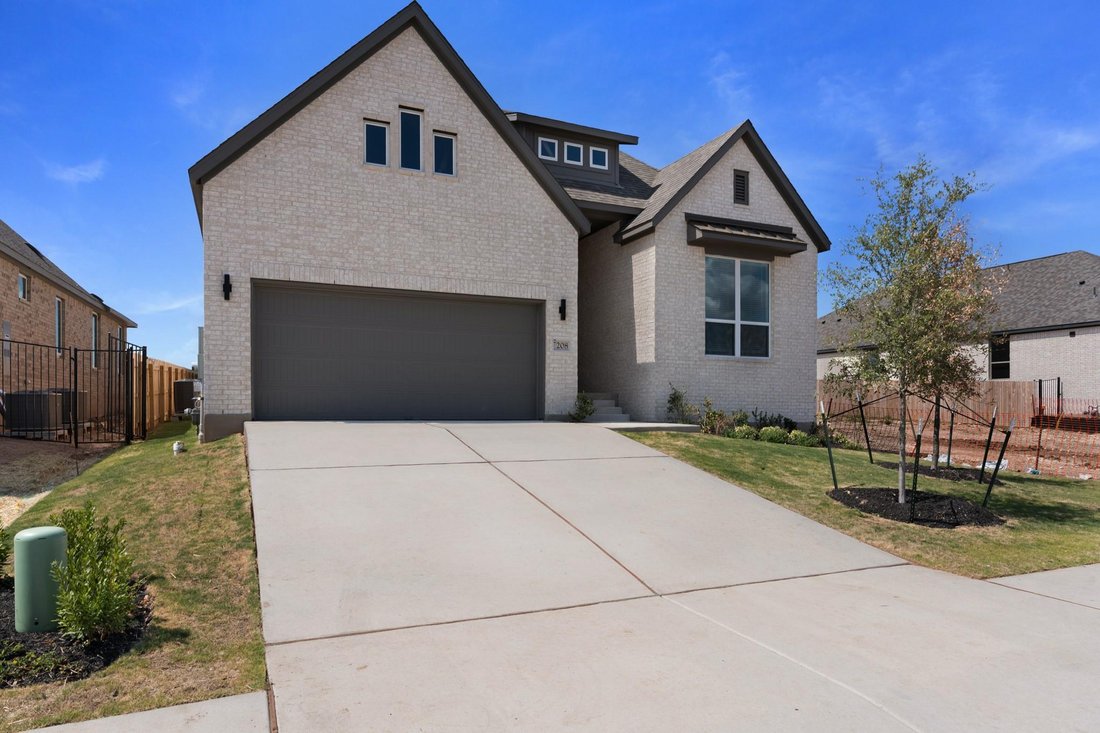
READY NOW | New Construction | 2,384 Sq Ft | 4 Beds | 3 Baths | Study | 2-Car Garage |
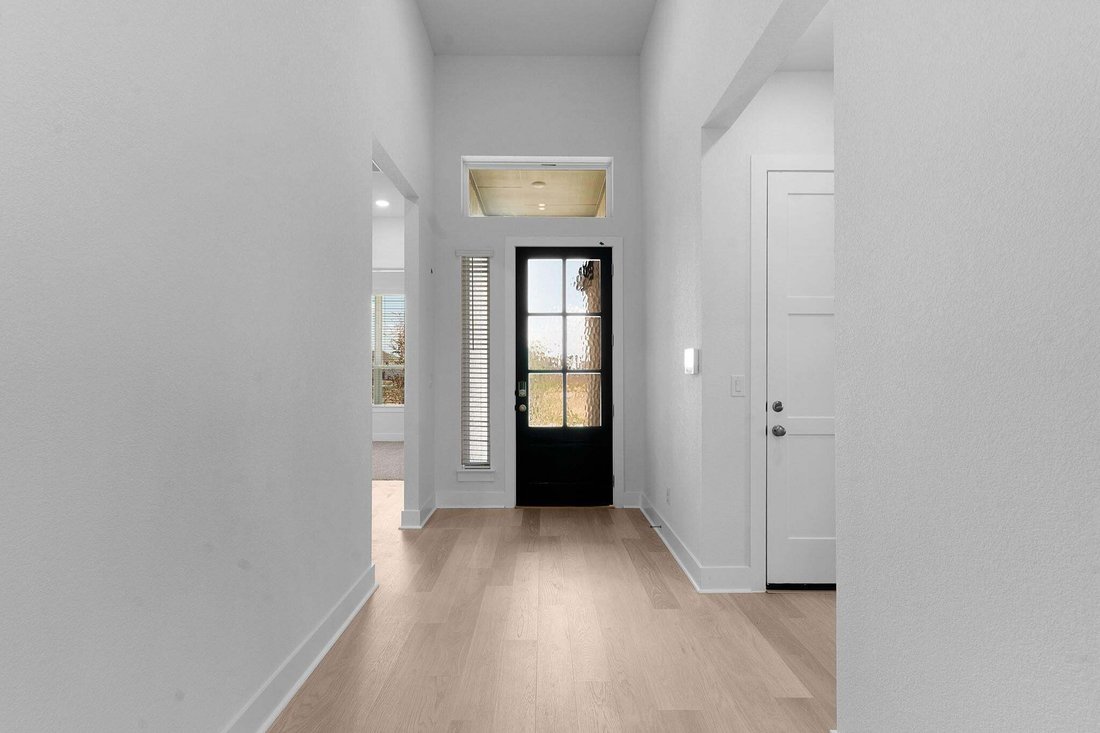
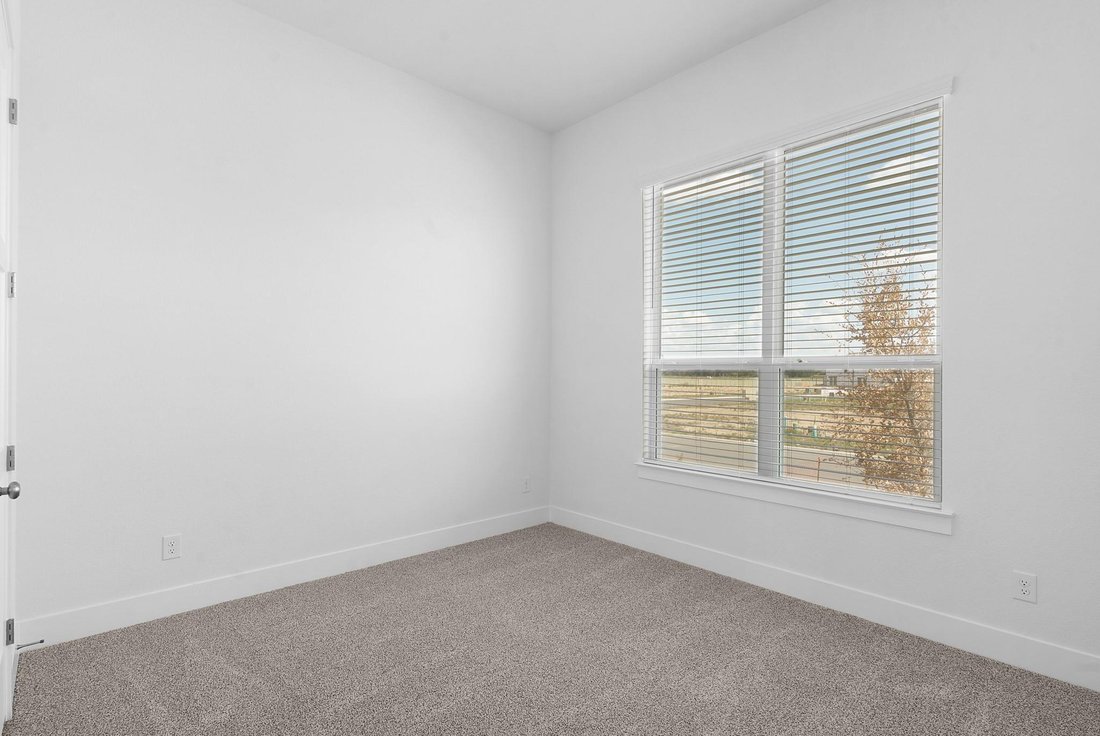
The Hampton offers a layout designed for connection, flexibility, and everyday comfort. A welcoming foyer sets the tone and leads to two front bedrooms with spacious closets, separated by a full bathroom, an ideal setup for siblings, extended family, or shared living without sacrificing privacy.
Continu
The Hampton offers a layout designed for connection, flexibility, and everyday comfort. A welcoming foyer sets the tone and leads to two front bedrooms with spacious closets, separated by a full bathroom, an ideal setup for siblings, extended family, or shared living without sacrificing privacy.
Continu
READY NOW | New Construction | 2,384 Sq Ft | 4 Beds | 3 Baths | Study | 2-Car Garage |
The Hampton offers a layout designed for connection, flexibility, and everyday comfort. A welcoming foyer sets the tone and leads to two front bedrooms with spacious closets, separated by a full bathroom, an ideal setup for siblings, extended family, or shared living without sacrificing privacy.
Continuing through the home, the foyer opens into the casual dining area and kitchen, featuring quartz counters, walk-in pantry, built-in appliances, and a center island with built-in pet food nook overlooking the family room, making it easy to move between cooking, dining, and spending time together. Adjacent to the dining area and near the kitchen is a study with a closet, offering a practical spot for work, learning, or quiet focus, conveniently located close to the kitchen for quick snack breaks.
The covered patio sits just outside the family room, providing an easy extension of the main living space for fresh air and relaxed evenings. The primary bedroom is tucked off the family room and features a private bath with double vanity, walk-in shower, and a free-standing soaking tub, creating a comfortable retreat at the end of the day. A spacious walk-in closet completes the primary suite.
With thoughtful bedroom placement, shared spaces that support daily routines, and room for multiple generations to live comfortably, the Hampton is designed to grow with your household while keeping life organized and connected.
Visit our model and ask about our current buyer incentives!
The Hampton offers a layout designed for connection, flexibility, and everyday comfort. A welcoming foyer sets the tone and leads to two front bedrooms with spacious closets, separated by a full bathroom, an ideal setup for siblings, extended family, or shared living without sacrificing privacy.
Continuing through the home, the foyer opens into the casual dining area and kitchen, featuring quartz counters, walk-in pantry, built-in appliances, and a center island with built-in pet food nook overlooking the family room, making it easy to move between cooking, dining, and spending time together. Adjacent to the dining area and near the kitchen is a study with a closet, offering a practical spot for work, learning, or quiet focus, conveniently located close to the kitchen for quick snack breaks.
The covered patio sits just outside the family room, providing an easy extension of the main living space for fresh air and relaxed evenings. The primary bedroom is tucked off the family room and features a private bath with double vanity, walk-in shower, and a free-standing soaking tub, creating a comfortable retreat at the end of the day. A spacious walk-in closet completes the primary suite.
With thoughtful bedroom placement, shared spaces that support daily routines, and room for multiple generations to live comfortably, the Hampton is designed to grow with your household while keeping life organized and connected.
Visit our model and ask about our current buyer incentives!
-
Property type
House
-
Year built
2026
-
Price/sqft
$207
Features
Explore the Area
208 Montecido DR, Georgetown, Texas, United States
View on Google Maps
Price per sqft
Low
High
Joined 11 months ago
You have inquired about this property
The agent will contact you soon by
Listed by
55
Listings
2025
Joined
Book home tour with the agent
Choose a date and whether you'd like a virtual or in-person tour with the agent.
Preferred date
Tour type
Last updated
Yesterday
First listed
March 3
Listing reference
5474861
Listing status
Based on information submitted to the MLS GRID as of 2026. All data is obtained from various sources and may not have been verified by broker or MLS GRID. Supplied Open House Information is subject to change without notice. All information should be independently reviewed and verified for accuracy. Properties may or may not be listed by the office/agent presenting the information.
Similar Properties Nearby
New Listings in Georgetown


Explore More Homes for Sale
Georgetown, TX, United States property types
Georgetown, TX, United States popular searches
- Properties with Pool in Georgetown, TX, United States
- Properties with Cinema in Georgetown, TX, United States
- Modern properties in Georgetown, TX, United States
- Panoramic / Scenic View properties in Georgetown, TX, United States
- Gated Community properties in Georgetown, TX, United States
- Golf View properties in Georgetown, TX, United States
- Properties with Sauna in Georgetown, TX, United States
- Duplex properties in Georgetown, TX, United States
- Properties with Private Airport in Georgetown, TX, United States
- Properties with Indoor Pool in Georgetown, TX, United States
Related Guides & Stories
Trusted by the World's Leading Brokers
The agents behind the world's most exceptional properties list with JamesEdition.
- Listings from Sotheby's, Christie's, BARNES, and Engel & Völkers
- Every listing reviewed before it goes live
- Connect directly with verified listing agents
By continuing you agree to our Terms and Privacy Policy.
brokerages we
partnered with
partnered with