$689,200
Single Family Residence In Liberty Hill
- 4 Beds
- 5 Baths
- 3,371 Sqft
- 10,847 Sqft lot
- Updated: Yesterday
- Source: Unlock MLS (Austin Board of REALTORS) MLS#6582970
About the Property
NEW CONSTRUCTION - MOVE-IN-READY-
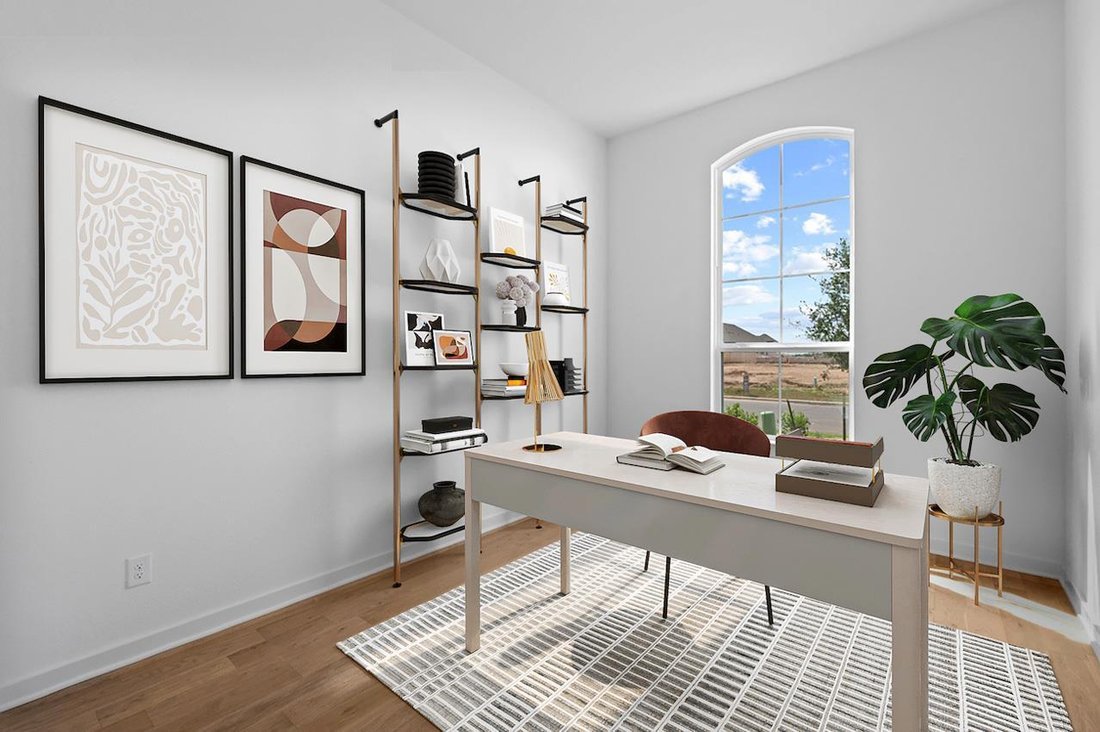
Highland Homes Leyland plan is an expansive two-story home that offers 3,308 square feet of thoughtfully crafted living space. Upon entering, you are greeted by a grand foyer that leads to a study and a secondary bedroom with an adjacent bath. The striking curved staircase serves as a stunning centerpiece, guiding you to the upper level. The open-concept kitch
Highland Homes Leyland plan is an expansive two-story home that offers 3,308 square feet of thoughtfully crafted living space. Upon entering, you are greeted by a grand foyer that leads to a study and a secondary bedroom with an adjacent bath. The striking curved staircase serves as a stunning centerpiece, guiding you to the upper level. The open-concept kitch
NEW CONSTRUCTION - MOVE-IN-READY-
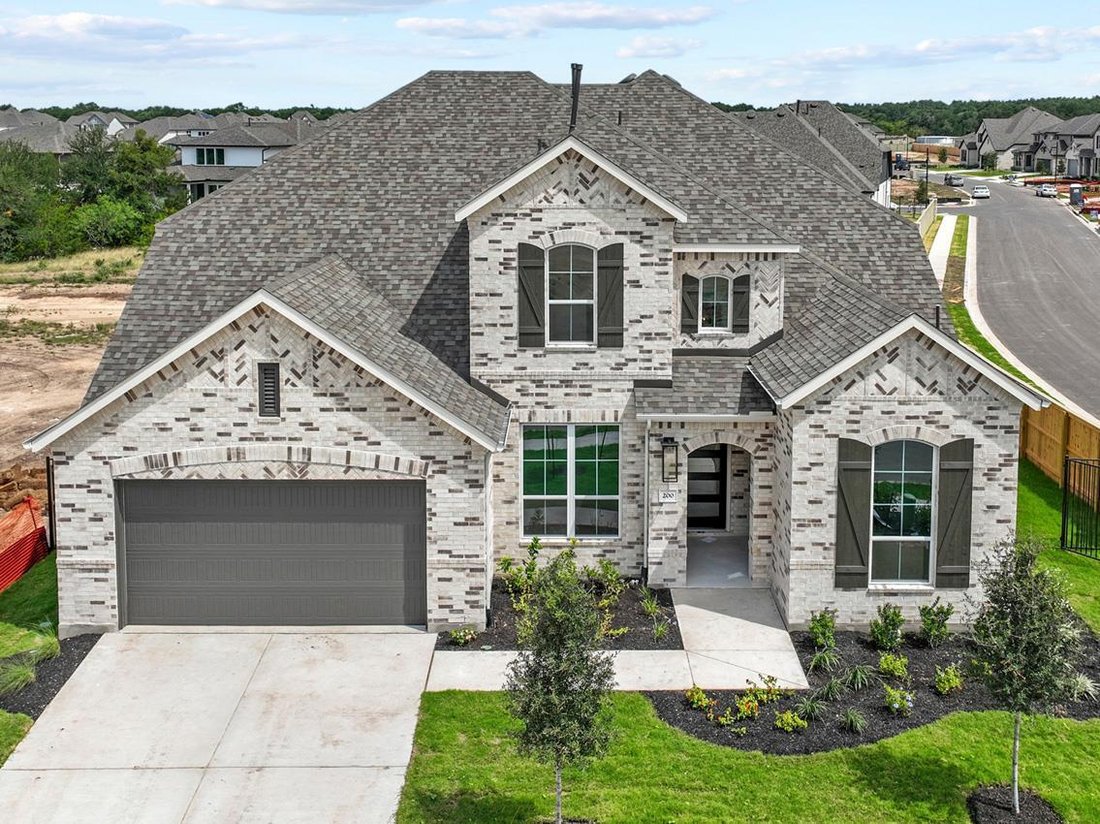
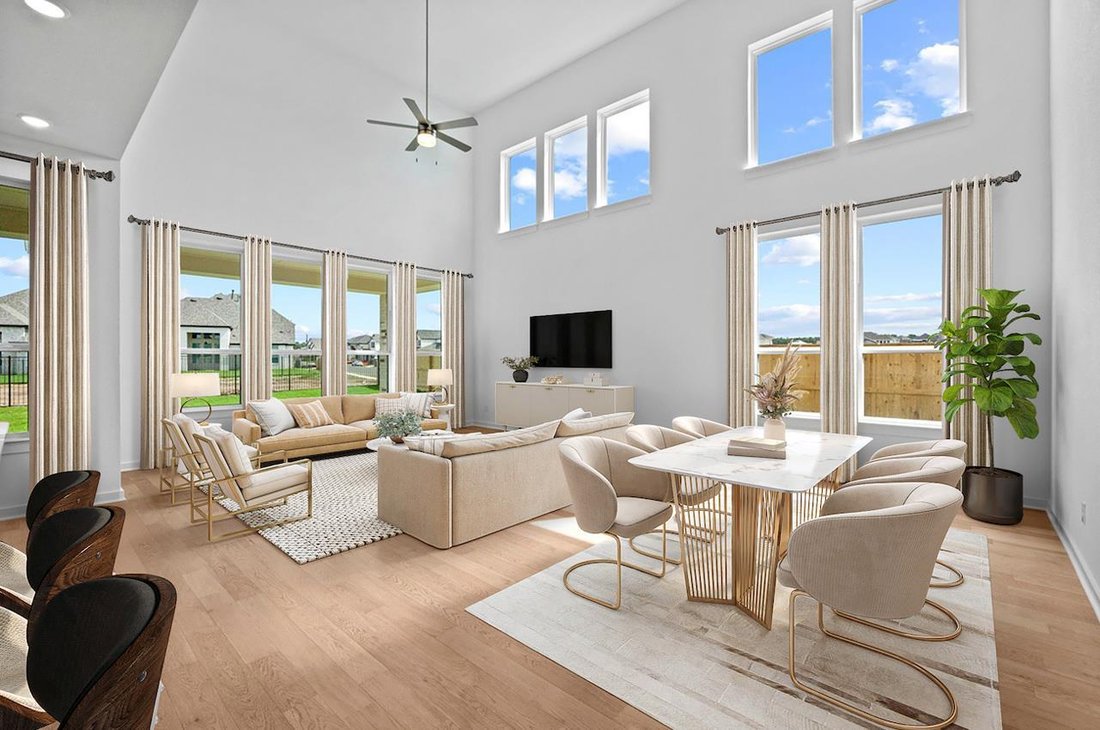
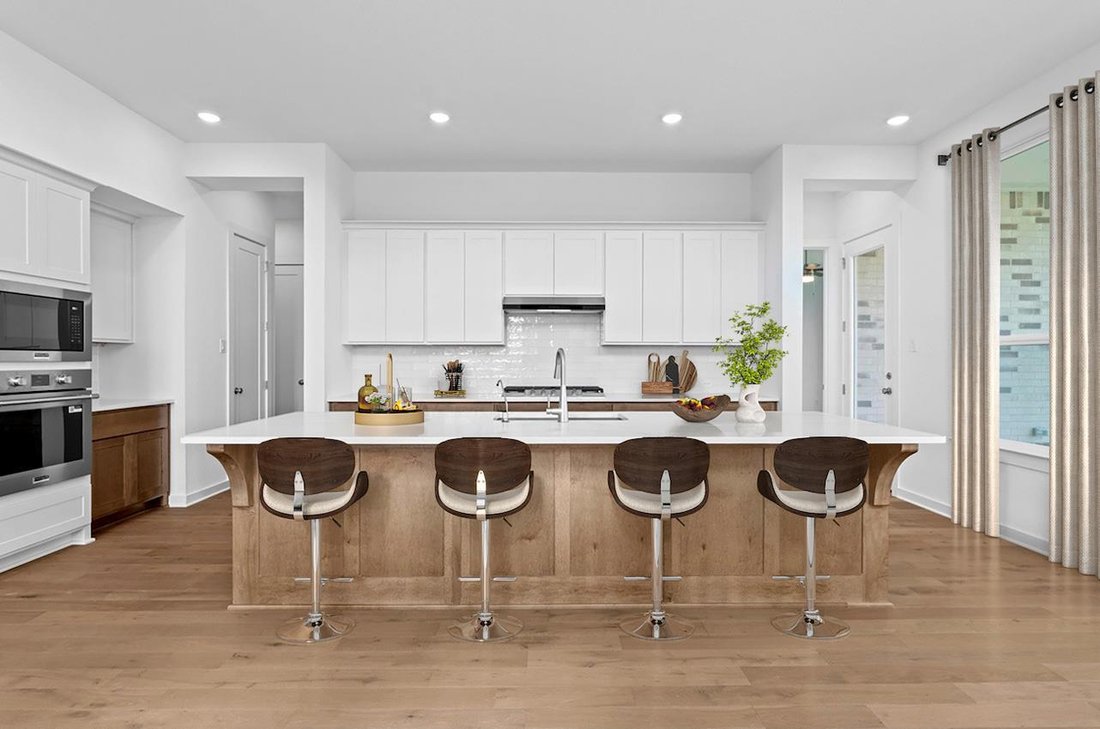
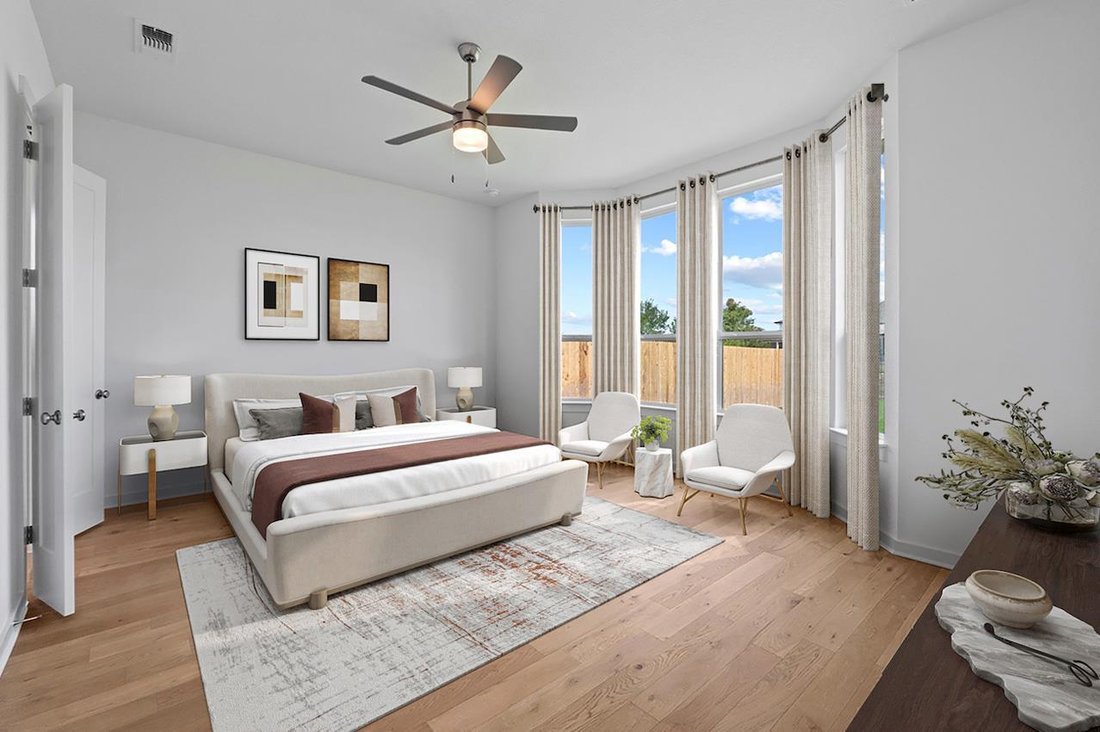
Highland Homes Leyland plan is an expansive two-story home that offers 3,308 square feet of thoughtfully crafted living space. Upon entering, you are greeted by a grand foyer that leads to a study and a secondary bedroom with an adjacent bath. The striking curved staircase serves as a stunning centerpiece, guiding you to the upper level. The open-concept kitchen, featuring a large island, flows effortlessly into the dining and living rooms, with access to a patio for outdoor enjoyment. The main floor also includes a luxurious primary suite with a spacious bath, and an entertainment room for relaxation or gatherings. The three-car tandem garage provides ample storage and convenient home access. Upstairs, a game room and lifestyle room offer versatile spaces for leisure and entertainment, while the third and fourth bedrooms share a well-appointed bath. Highland Homes is a ten-time awarded builder of the year with a 1-2-6 builder warranty. This home is located in Santa Rita Ranch with over 80 million dollar’s worth in award winning amenities.
Optional upgrades include:
- Extended outdoor living
- Bay window in primary bedroom
- Primary bath: shower ILO linen, freestanding tub w/shower
- Powder and private bath ILO of storage and shared bath #2
- Fifth bedroom with bath on second floor
- Expanded bedrooms w/full baths ILO lifestyle
Highland Homes Leyland plan is an expansive two-story home that offers 3,308 square feet of thoughtfully crafted living space. Upon entering, you are greeted by a grand foyer that leads to a study and a secondary bedroom with an adjacent bath. The striking curved staircase serves as a stunning centerpiece, guiding you to the upper level. The open-concept kitchen, featuring a large island, flows effortlessly into the dining and living rooms, with access to a patio for outdoor enjoyment. The main floor also includes a luxurious primary suite with a spacious bath, and an entertainment room for relaxation or gatherings. The three-car tandem garage provides ample storage and convenient home access. Upstairs, a game room and lifestyle room offer versatile spaces for leisure and entertainment, while the third and fourth bedrooms share a well-appointed bath. Highland Homes is a ten-time awarded builder of the year with a 1-2-6 builder warranty. This home is located in Santa Rita Ranch with over 80 million dollar’s worth in award winning amenities.
Optional upgrades include:
- Extended outdoor living
- Bay window in primary bedroom
- Primary bath: shower ILO linen, freestanding tub w/shower
- Powder and private bath ILO of storage and shared bath #2
- Fifth bedroom with bath on second floor
- Expanded bedrooms w/full baths ILO lifestyle
-
Property type
House
-
Year built
2026
-
Price/sqft
$204
Features
Explore the Area
200 Borrego BND, Georgetown, Texas, United States
View on Google Maps
Price per sqft
Low
High
Joined 11 months ago
You have inquired about this property
The agent will contact you soon by
Listed by
82
Listings
2025
Joined
Book home tour with the agent
Choose a date and whether you'd like a virtual or in-person tour with the agent.
Preferred date
Tour type
Last updated
Yesterday
First listed
February 28
Listing reference
6582970
Listing status
Based on information submitted to the MLS GRID as of 2026. All data is obtained from various sources and may not have been verified by broker or MLS GRID. Supplied Open House Information is subject to change without notice. All information should be independently reviewed and verified for accuracy. Properties may or may not be listed by the office/agent presenting the information.
Similar Properties Nearby
New Listings in Georgetown


Explore More Homes for Sale
Georgetown, TX, United States property types
Georgetown, TX, United States popular searches
- Properties with Pool in Georgetown, TX, United States
- Properties with Cinema in Georgetown, TX, United States
- Modern properties in Georgetown, TX, United States
- Panoramic / Scenic View properties in Georgetown, TX, United States
- Gated Community properties in Georgetown, TX, United States
- Golf View properties in Georgetown, TX, United States
- Properties with Sauna in Georgetown, TX, United States
- Duplex properties in Georgetown, TX, United States
- Properties with Private Airport in Georgetown, TX, United States
- Properties with Indoor Pool in Georgetown, TX, United States
Related Guides & Stories
Trusted by the World's Leading Brokers
The agents behind the world's most exceptional properties list with JamesEdition.
- Listings from Sotheby's, Christie's, BARNES, and Engel & Völkers
- Every listing reviewed before it goes live
- Connect directly with verified listing agents
By continuing you agree to our Terms and Privacy Policy.
brokerages we
partnered with
partnered with