$1,220,000
4 Bedrooms Single Family Attached
- 4 Beds
- 3 Baths
- 2,789 Sqft
- 3.61 Ac lot
- Updated: July 29
- MLS#6559055
About the Property
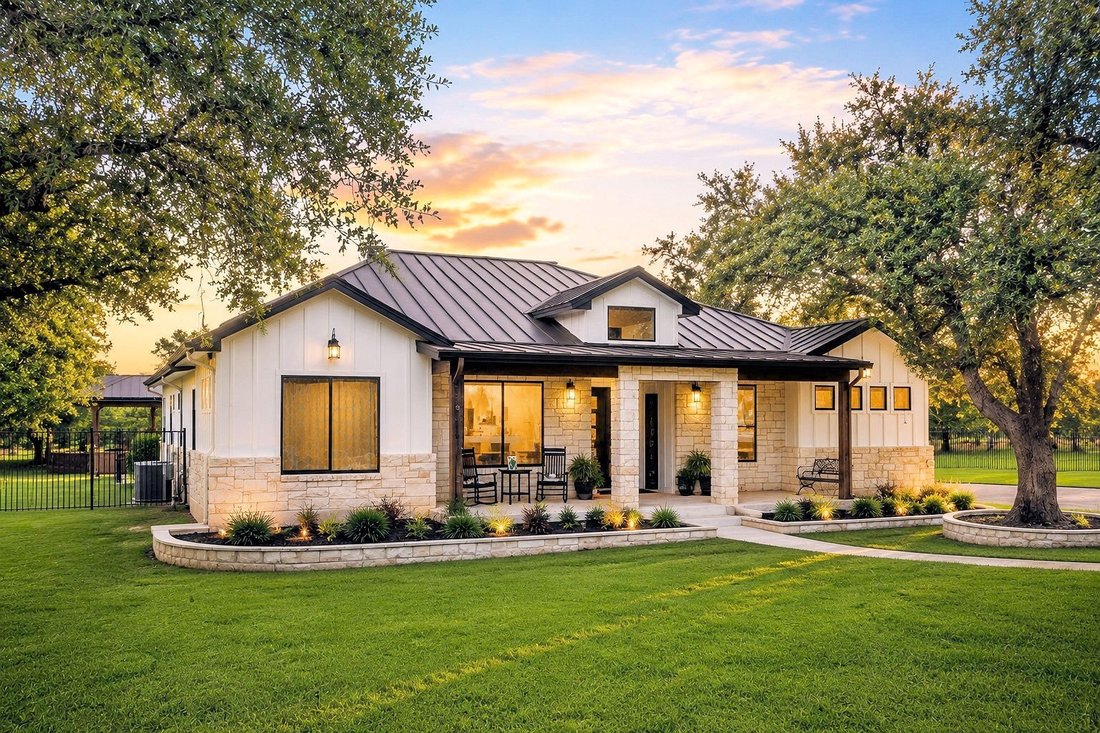
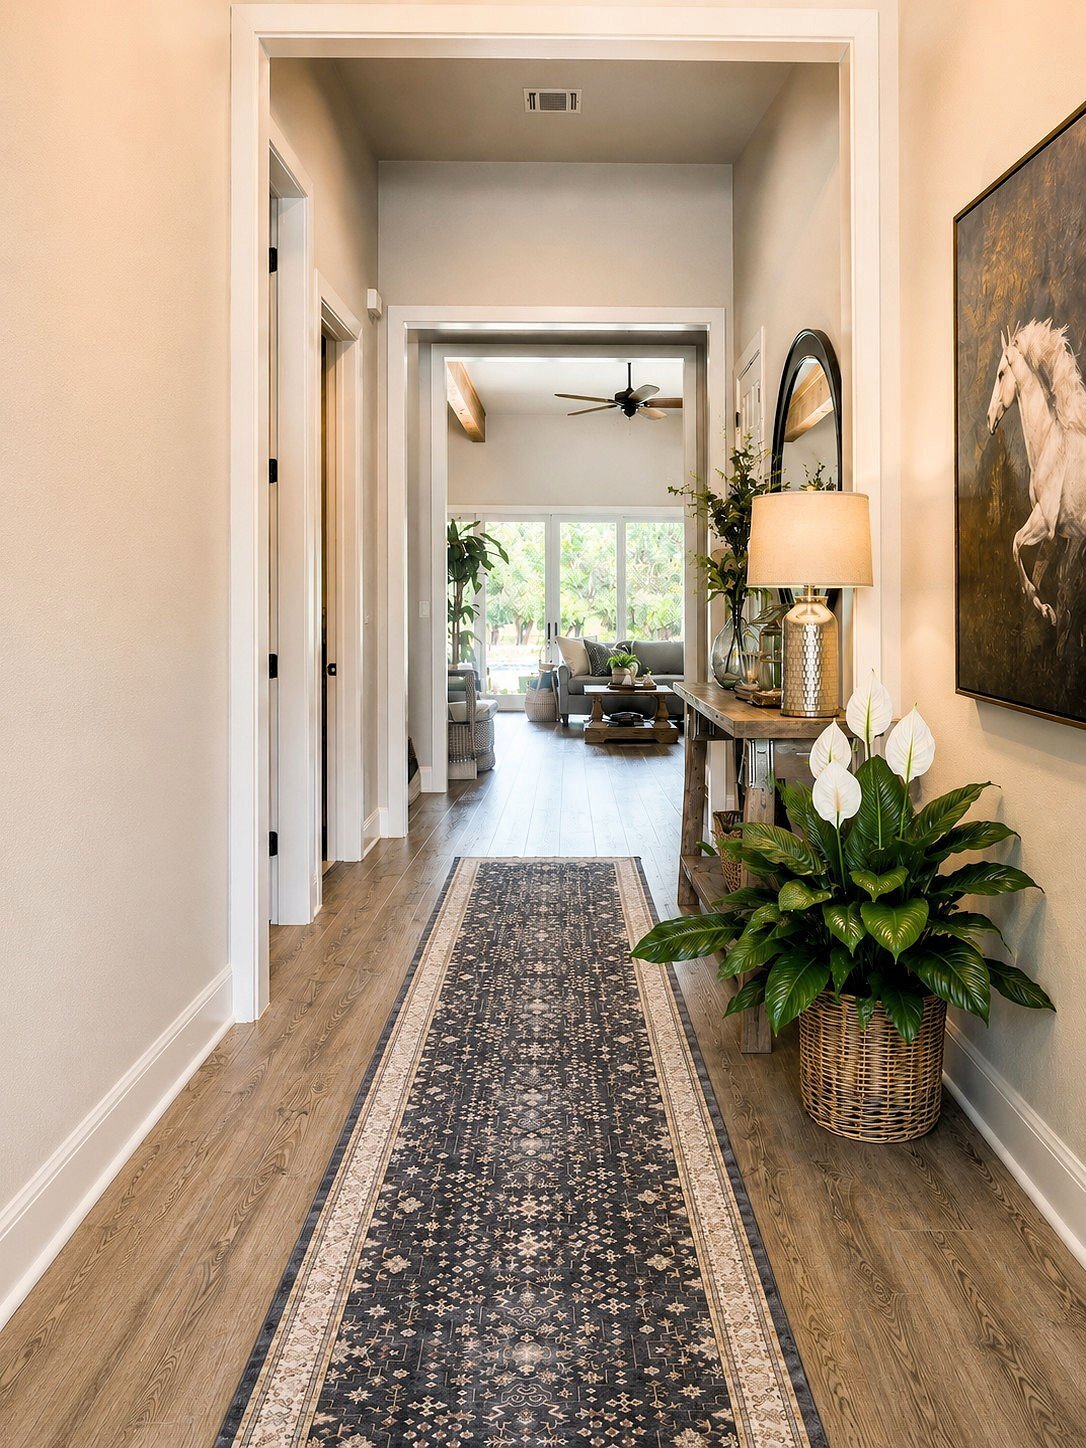
Experience the perfect blend of Luxury, Privacy, and Functionality in this stunning custom home thoughtfully designed with a modern farmhouse aesthetic. This property offers high-end finishes, spacious living, and exceptional indoor-outdoor entertaining.
The heart of the home features an expansive open-concept layout, seamlessly connecting the chef’s kitchen and living area—ideal for hosting l
The heart of the home features an expansive open-concept layout, seamlessly connecting the chef’s kitchen and living area—ideal for hosting l
Experience the perfect blend of Luxury, Privacy, and Functionality in this stunning custom home thoughtfully designed with a modern farmhouse aesthetic. This property offers high-end finishes, spacious living, and exceptional indoor-outdoor entertaining.
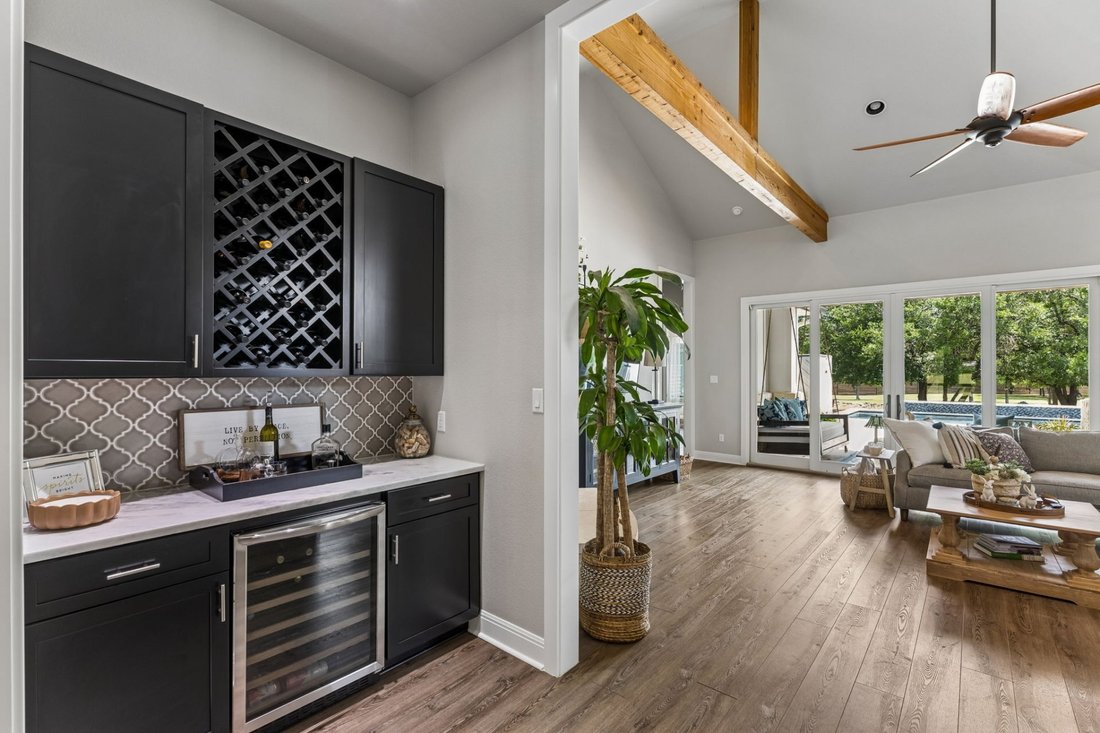
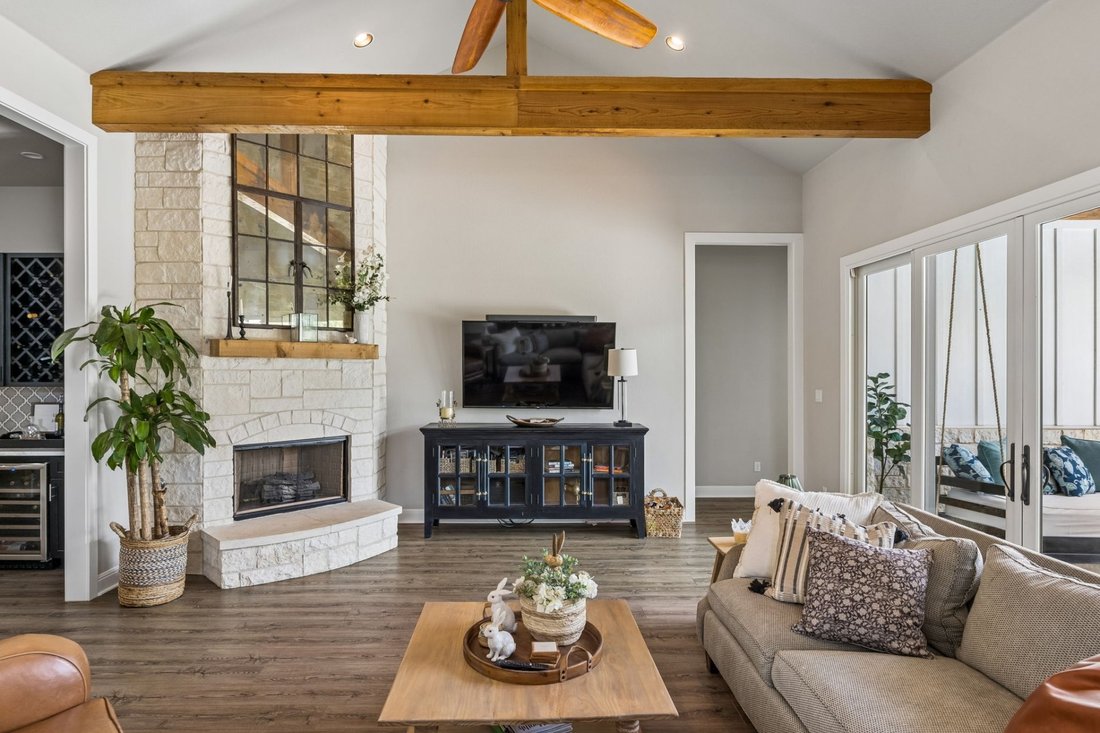
The heart of the home features an expansive open-concept layout, seamlessly connecting the chef’s kitchen and living area—ideal for hosting large gatherings. A floor-to-ceiling stone fireplace anchors the space, creating a warm and inviting atmosphere.
The primary owner’s suite is a true retreat, offering comfort, privacy, and beautifully appointed finishes.
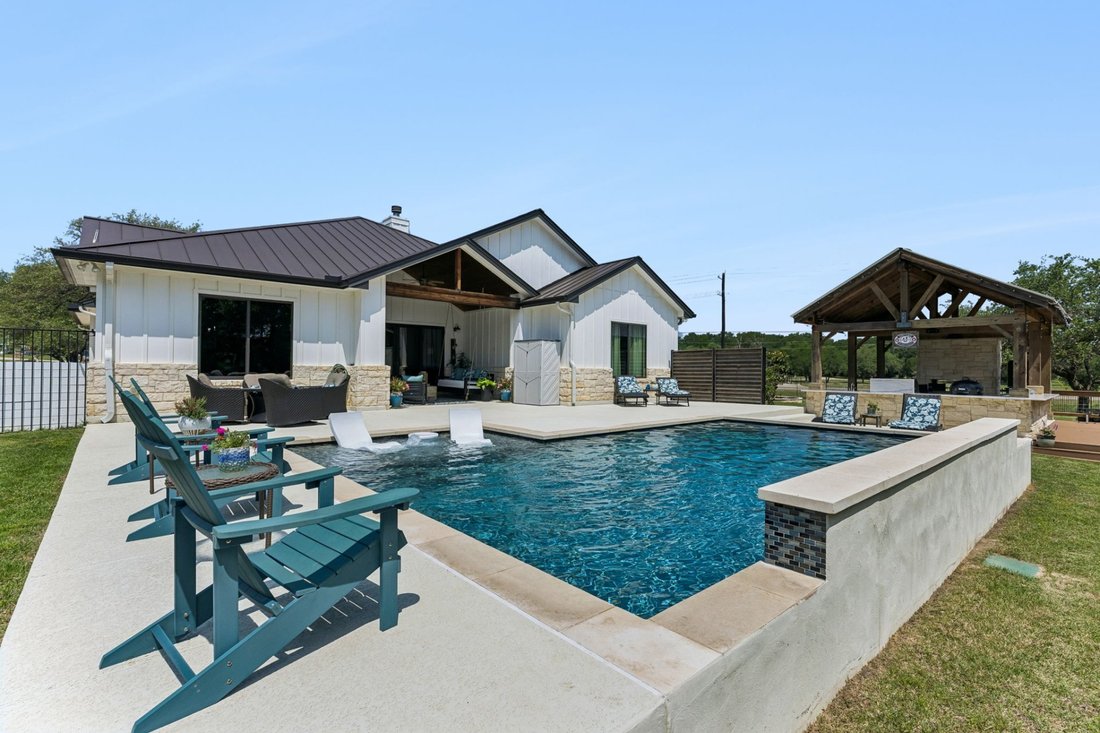
Step outside to your private backyard oasis, complete with a spa-like swimming pool and an incredible Covered Outdoor Kitchen. Designed for entertaining, this space includes a built-in gas grill, Green Egg style Smoker station, mini fridge, and See Through Fireplace—perfect for year-round enjoyment.
Additional highlights include:
Smart home, with most lights, outlets, sprinklers and more all smart controlled on timers.
Large workshop with room for all your tools and projects, includes a dedicated office, full bath with Shower and
750 sq ft Bonus room above, insulated, wired and ready to be finished as additional living space, guest quarters, game room etc.
Standing seam metal roof for durability and style
Quality Iron and Wood fencing enclosing Back Yard
Custom-built treehouse with Zip Line — a feature kids will love
This one-of-a-kind property offers the space, amenities, and lifestyle today’s buyers are searching for. A must-see!
The heart of the home features an expansive open-concept layout, seamlessly connecting the chef’s kitchen and living area—ideal for hosting large gatherings. A floor-to-ceiling stone fireplace anchors the space, creating a warm and inviting atmosphere.
The primary owner’s suite is a true retreat, offering comfort, privacy, and beautifully appointed finishes.
Step outside to your private backyard oasis, complete with a spa-like swimming pool and an incredible Covered Outdoor Kitchen. Designed for entertaining, this space includes a built-in gas grill, Green Egg style Smoker station, mini fridge, and See Through Fireplace—perfect for year-round enjoyment.
Additional highlights include:
Smart home, with most lights, outlets, sprinklers and more all smart controlled on timers.
Large workshop with room for all your tools and projects, includes a dedicated office, full bath with Shower and
750 sq ft Bonus room above, insulated, wired and ready to be finished as additional living space, guest quarters, game room etc.
Standing seam metal roof for durability and style
Quality Iron and Wood fencing enclosing Back Yard
Custom-built treehouse with Zip Line — a feature kids will love
This one-of-a-kind property offers the space, amenities, and lifestyle today’s buyers are searching for. A must-see!
-
Property type
House
-
Year built
2016
-
Price/sqft
$437
Features
- Pool
- Garden
- Game Room
- Fireplace
- Outdoor Kitchen
- Privacy
- Office
Explore the Area
111 Craigen Rd, Liberty Hill, TX 78642, Texas, United States
View on Google Maps
Price per sqft
Low
High
Joined 3 years ago
You have inquired about this property
The agent will contact you soon by
Listed by
2
Listings
2023
Joined
Book home tour with the agent
Choose a date and whether you'd like a virtual or in-person tour with the agent.
Preferred date
Tour type
Last updated
July 29
First listed
May 1
Listing reference
edvfml
Similar Properties Nearby
New Listings in Liberty Hill

Explore More Homes for Sale
Liberty Hill, TX, United States property types
Liberty Hill, TX, United States popular searches
- Properties with Open Kitchen in Liberty Hill, TX, United States
- Properties with Fitness Center / Gym in Liberty Hill, TX, United States
- New Builds properties in Liberty Hill, TX, United States
- Properties with Cinema in Liberty Hill, TX, United States
- Properties with Tennis Court in Liberty Hill, TX, United States
- Renovated properties in Liberty Hill, TX, United States
- Properties with Sauna in Liberty Hill, TX, United States
- Riverfront properties in Liberty Hill, TX, United States
- Duplex properties in Liberty Hill, TX, United States
- Properties with Library in Liberty Hill, TX, United States
- River View properties in Liberty Hill, TX, United States
- Properties with Elevator in Liberty Hill, TX, United States
- Waterfront properties in Liberty Hill, TX, United States
- Hilltop properties in Liberty Hill, TX, United States
- Properties with Vineyard / Winery in Liberty Hill, TX, United States
Related Guides & Stories
Trusted by the World's Leading Brokers
The agents behind the world's most exceptional properties list with JamesEdition.
- Listings from Sotheby's, Christie's, BARNES, and Engel & Völkers
- Every listing reviewed before it goes live
- Connect directly with verified listing agents
By continuing you agree to our Terms and Privacy Policy.
brokerages we
partnered with
partnered with