$1,100,000
4 Bedrooms Single Family Detached
- 4 Beds
- 5 Baths
- 6,409 Sqft
- Updated: October 28
- MLS#MC26231103
About the Property
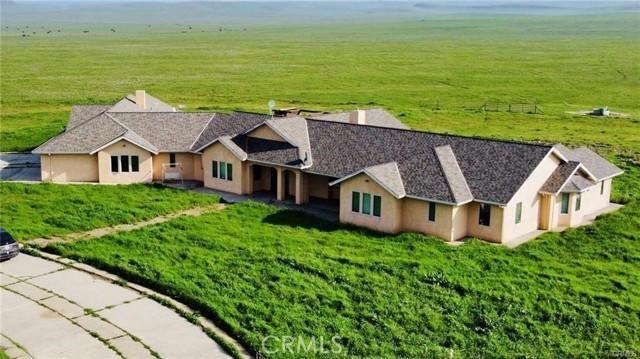
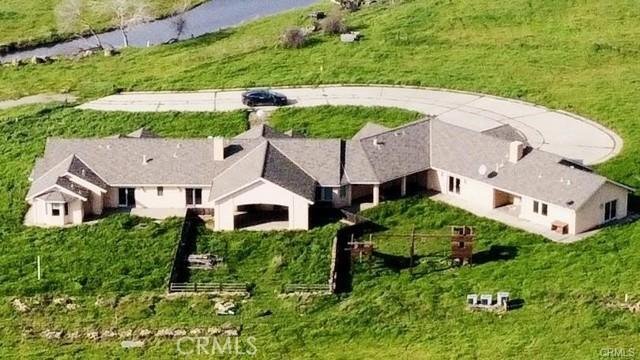
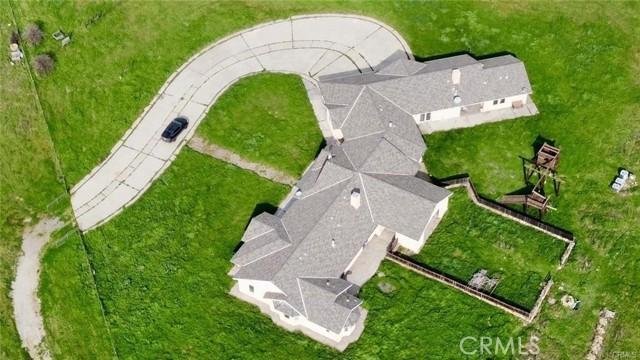
Indulge in refined country luxury on 158 fully fenced acres surrounded by sweeping panoramic views of rolling hills. Built in 2009 and offering 6,409 sq ft of living space, this extraordinary custom estate blends privacy, elegance, and thoughtful design for both grand entertaining and everyday comfort. Enter through a heavy-duty private gate and follow the scenic driveway to a residence designed f
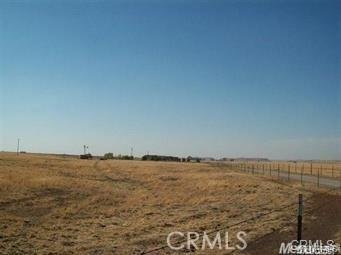
Indulge in refined country luxury on 158 fully fenced acres surrounded by sweeping panoramic views of rolling hills. Built in 2009 and offering 6,409 sq ft of living space, this extraordinary custom estate blends privacy, elegance, and thoughtful design for both grand entertaining and everyday comfort. Enter through a heavy-duty private gate and follow the scenic driveway to a residence designed for prestige and seclusion. The home features 4 bedrooms and 4.5 bathrooms, plus a fully private guest suite with its own kitchen, dining area, and separate 2-car garage ideal for extended family or multigenerational living. The primary suite is a private retreat with a MAXX Jacuzzi soaking tub, triple-head walk-in shower room, dual vanities, fireplace, reading lounge, and dual walk-in closets. A secondary master suite also offers generous his-and-hers closets and upscale finishes. The gourmet chefs kitchen is designed for serious culinary use, appointed with granite countertops, oversized island with pendant lighting, recessed lighting throughout, 6-burner range with stainless Wolf vent hood, stainless sink, garbage disposal, three dishwashers, and an expansive walk-in pantry. The adjacent dining area features a chandelier and custom china hutch with buffet counter. Elegant tile flooring flows through the home, leading to a formal dining room with fireplace, a dramatic floor-to-ceiling rock fireplace with built-in shelving in the living area, and a spacious executive office with separate entry and custom cabinetry. The oversized laundry room includes stainless sink, folding counters, hanging area, and storage. Three-zone A/C provides independent climate control, supported by insulated garage doors and an intercom system throughout. Infrastructure includes private well, septic, and propane service for self-sufficient living. Enjoy unmatched privacy just 1015 miles from UC Merced, Mercy Hospital, and Merced College a rare blend of seclusion and accessibility.
-
Property type
House
-
Year built
2009
-
Price/sqft
$171
Features
- Garage
- Fireplace
- Water View
- Walk In Closet
- Jacuzzi
- Gate
- Panoramic / Scenic View
- Laundry Room
- Privacy
Features
Lot
Indoor
- Office
- Fireplace
- Air Conditioning
- Kitchen island
- Jacuzzi
- Laundry Room
- Stone Countertops
- Walk In Closet
Outdoor
- Garage
- Gate
Explore the Area
20552 Buchanan Hollow Road, Lgr, CA 95333, Le Grand, California, United States
View on Google Maps
Price per sqft
Low
High
Joined 3 years ago
You have inquired about this property
The agent will contact you soon by
Listed by
7
Listings
2023
Joined
Book home tour with the agent
Choose a date and whether you'd like a virtual or in-person tour with the agent.
Preferred date
Tour type

CENTURY 21 Select Real Estate, Inc.
701 West Olive Ave., 95348, Merced, California, United States
View agency profile
Last updated
October 28
First listed
October 28
Listing reference
5882725A-7735-46CB-9C23-06A092224AE7
Similar Properties Nearby
New Listings in Le Grand
Explore More Homes for Sale
Le Grand, CA, United States property types
Le Grand, CA, United States popular searches
- Properties with Office in Le Grand, CA, United States
- Properties with Tennis Court in Le Grand, CA, United States
- Water View properties in Le Grand, CA, United States
- Properties with Game Room in Le Grand, CA, United States
- Properties with Fitness Center / Gym in Le Grand, CA, United States
- Properties with Jacuzzi in Le Grand, CA, United States
- Properties with Air Conditioning in Le Grand, CA, United States
- Panoramic / Scenic View properties in Le Grand, CA, United States
- Equestrian properties in Le Grand, CA, United States
- Privacy properties in Le Grand, CA, United States
Related Guides & Stories
Trusted by the World's Leading Brokers
The agents behind the world's most exceptional properties list with JamesEdition.
- Listings from Sotheby's, Christie's, BARNES, and Engel & Völkers
- Every listing reviewed before it goes live
- Connect directly with verified listing agents
By continuing you agree to our Terms and Privacy Policy.
Brokerages we
partnered with
partnered with