$1,439,100
Commercial Space Industry/ Workshop/ Activity Of 392m2 In Leytron
- 4,220 Sqft
- Updated: September 17
About the Property
Mixed-use building in the heart of the village of Leytron (VS)
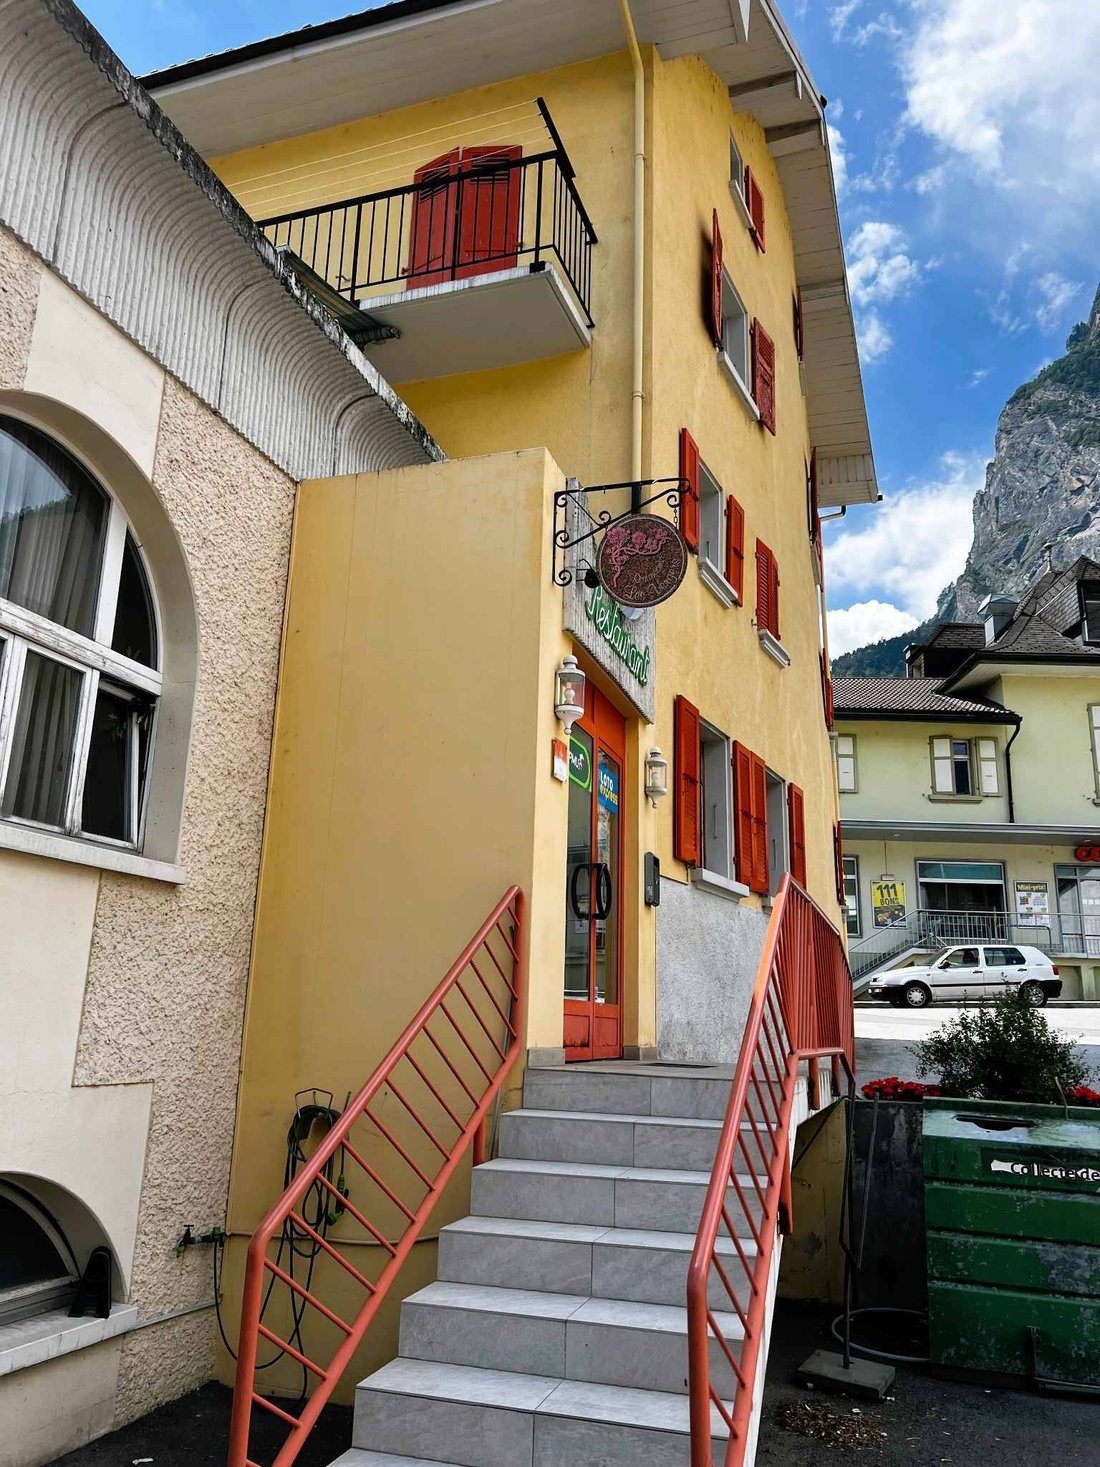
Ideally located in the center of the village, in the village zone of Leytron, this character building constructed in the 1920s offers remarkable potential for both an investor and an individual wishing to combine living space and income.
Renovated and expanded in the 90s, the building rises over several levels and has a maximum
Ideally located in the center of the village, in the village zone of Leytron, this character building constructed in the 1920s offers remarkable potential for both an investor and an individual wishing to combine living space and income.
Renovated and expanded in the 90s, the building rises over several levels and has a maximum
Mixed-use building in the heart of the village of Leytron (VS)
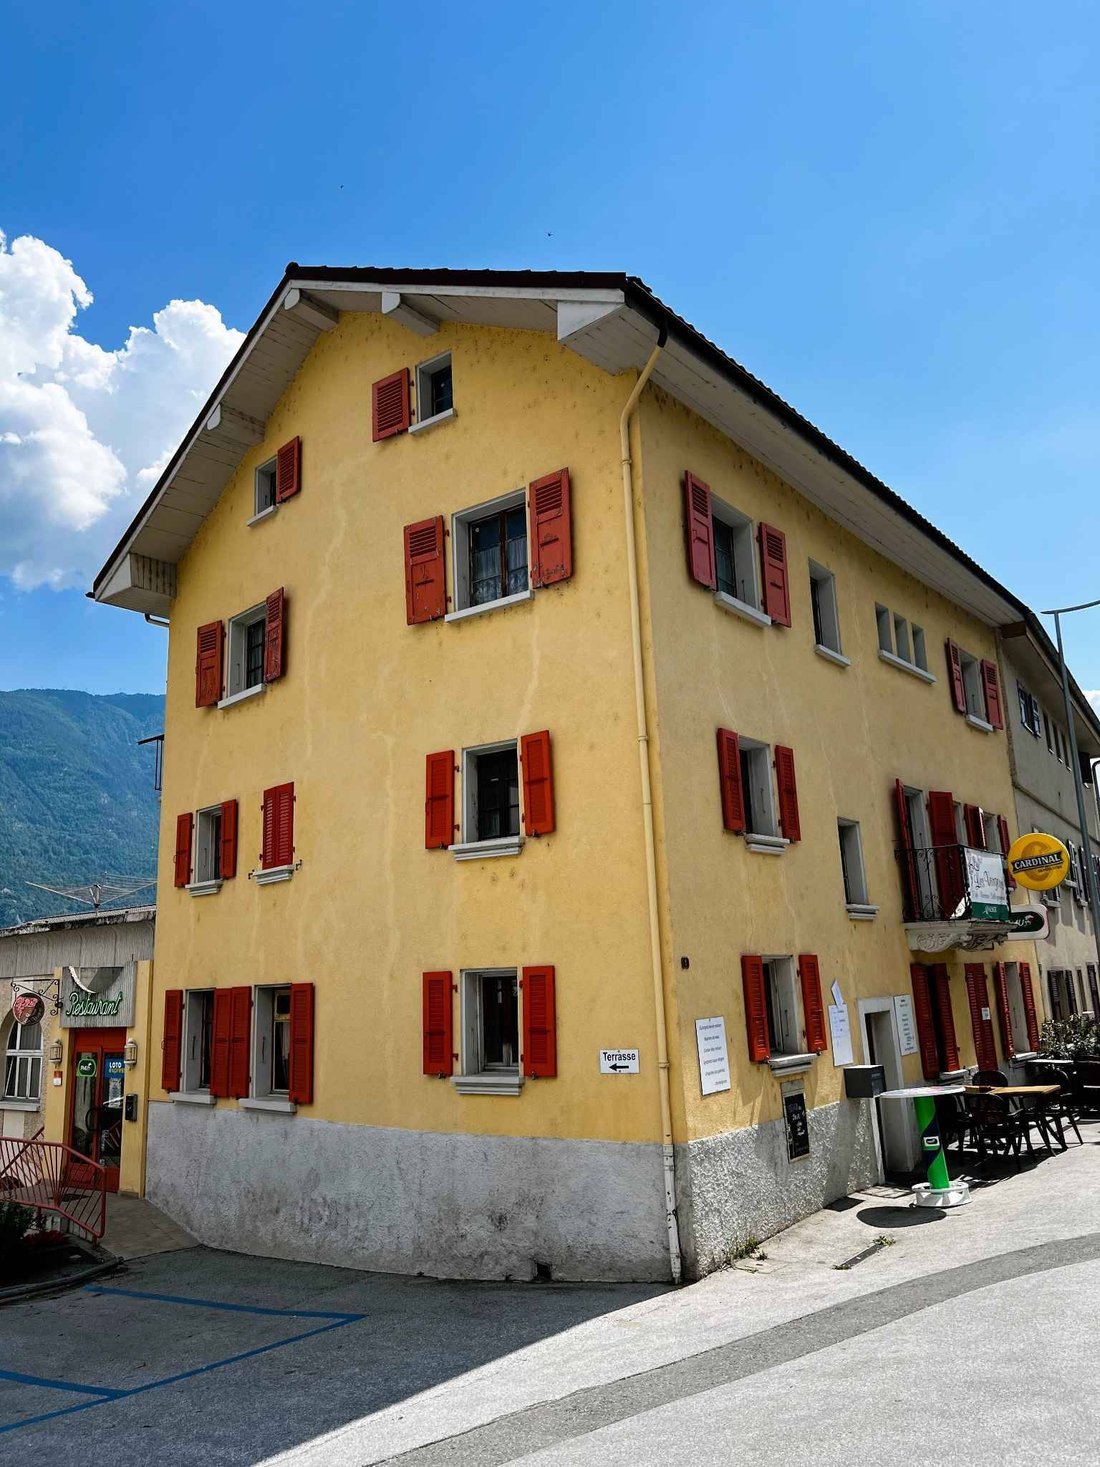
Ideally located in the center of the village, in the village zone of Leytron, this character building constructed in the 1920s offers remarkable potential for both an investor and an individual wishing to combine living space and income.
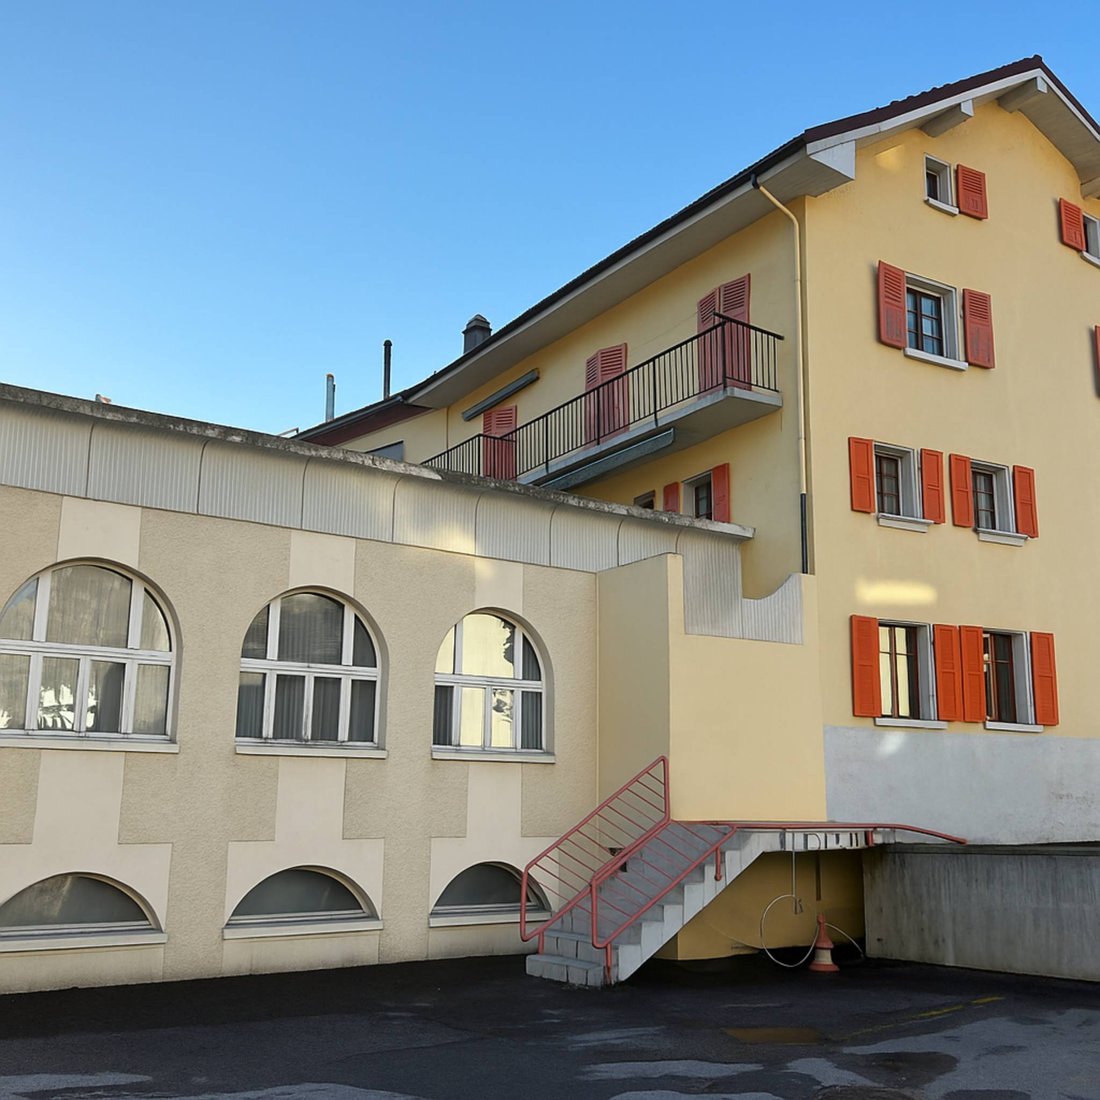
Renovated and expanded in the 90s, the building rises over several levels and has a maximum authorized construction height of 13 meters. It benefits from a solid structure and generous volumes, typical of constructions from that era.
Surface layout
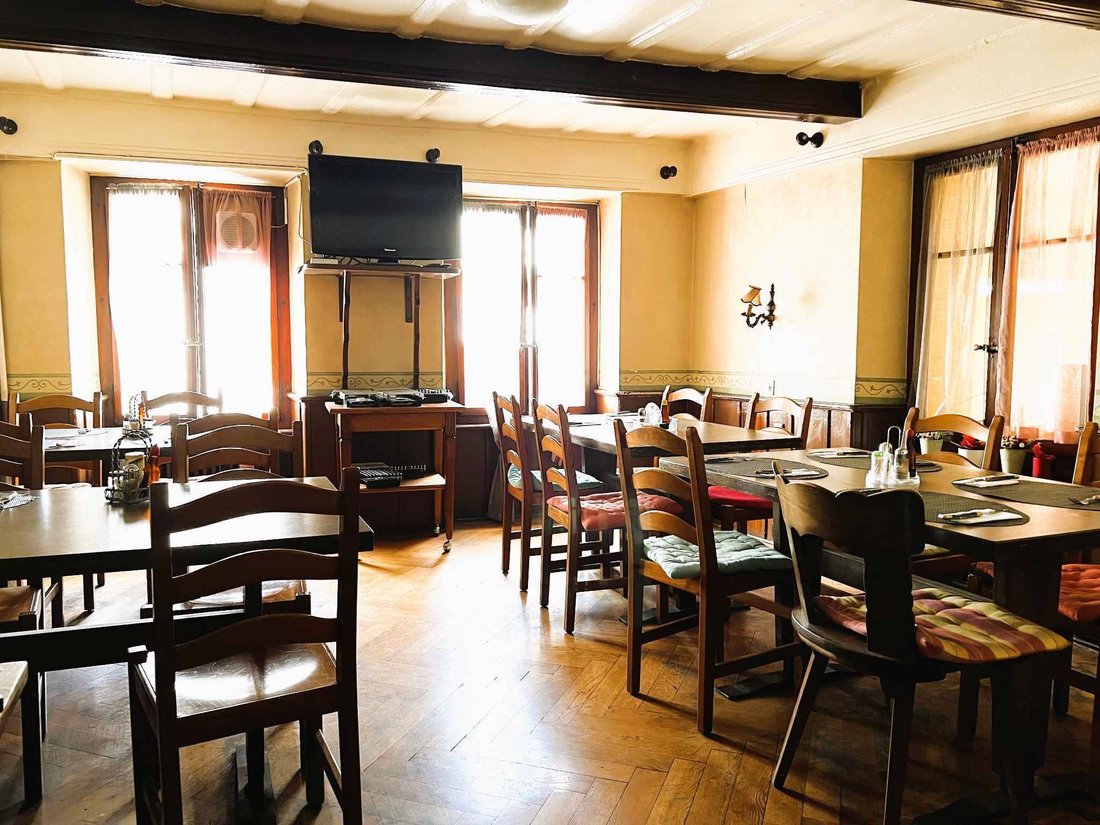
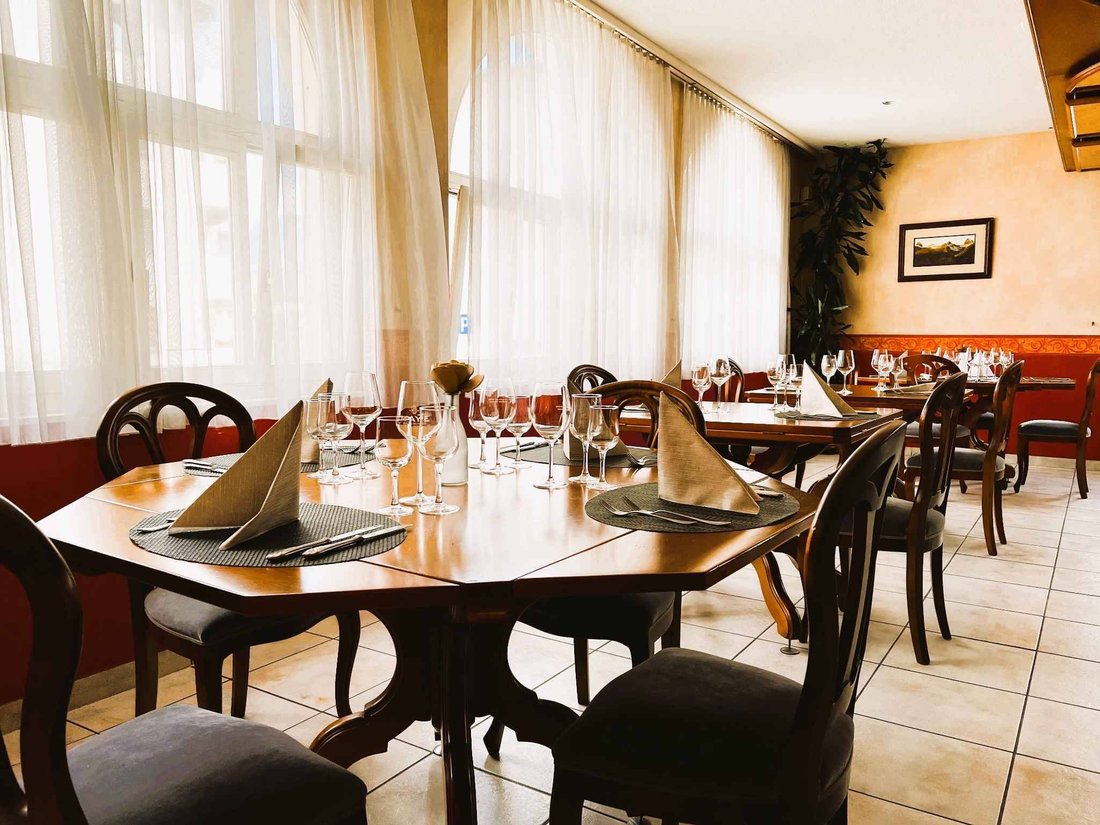
Ground floor: currently operated as a restaurant, including a professional kitchen, a storage room, as well as a pleasant outdoor terrace for customers.
1st floor: a bright 4-room apartment, with direct access to a superb terrace of over 100 m², offering a beautiful outdoor living space.
2nd floor: a 3-room apartment, with the same surface area as the 1st floor, featuring beautiful volumes and a functional layout.
Basement: a wine cellar, a cellar, as well as a large storage area of approximately 120 m², ideal for storage or the development of an additional space.
The exterior offers numerous parking spaces, a rare asset in the center of the village. (15-20)
Main advantages
- Central location in a quiet environment close to all amenities
- Significant volumes and sound structure
- Mixed-use (commercial and residential)
- Exceptional terrace of 104 m²
- Possibility of complete conversion into a residential building
- High potential yield after reallocation
Technical data
- Total living area: approx. 390 m²
- Large terrace: 104 m²
- Storage and cellars: approx. 120 m²
- Land in village zone – COS to be determined according to H30/H60/H80 zone
- Maximum construction height: 13 m
- Average market price in Leytron: approx. CHF 6,200.– / m² (new value)
Comment
This building represents a rare opportunity in Leytron. Its privileged location, large terrace, and the diversity of its volumes offer strong potential for enhancement.
It would be entirely feasible to convert the entire property into apartments, which would allow for the full utilization of existing spaces and create a high-yield property in a dynamic municipality in central Valais.
Ideally located in the center of the village, in the village zone of Leytron, this character building constructed in the 1920s offers remarkable potential for both an investor and an individual wishing to combine living space and income.
Renovated and expanded in the 90s, the building rises over several levels and has a maximum authorized construction height of 13 meters. It benefits from a solid structure and generous volumes, typical of constructions from that era.
Surface layout
Ground floor: currently operated as a restaurant, including a professional kitchen, a storage room, as well as a pleasant outdoor terrace for customers.
1st floor: a bright 4-room apartment, with direct access to a superb terrace of over 100 m², offering a beautiful outdoor living space.
2nd floor: a 3-room apartment, with the same surface area as the 1st floor, featuring beautiful volumes and a functional layout.
Basement: a wine cellar, a cellar, as well as a large storage area of approximately 120 m², ideal for storage or the development of an additional space.
The exterior offers numerous parking spaces, a rare asset in the center of the village. (15-20)
Main advantages
- Central location in a quiet environment close to all amenities
- Significant volumes and sound structure
- Mixed-use (commercial and residential)
- Exceptional terrace of 104 m²
- Possibility of complete conversion into a residential building
- High potential yield after reallocation
Technical data
- Total living area: approx. 390 m²
- Large terrace: 104 m²
- Storage and cellars: approx. 120 m²
- Land in village zone – COS to be determined according to H30/H60/H80 zone
- Maximum construction height: 13 m
- Average market price in Leytron: approx. CHF 6,200.– / m² (new value)
Comment
This building represents a rare opportunity in Leytron. Its privileged location, large terrace, and the diversity of its volumes offer strong potential for enhancement.
It would be entirely feasible to convert the entire property into apartments, which would allow for the full utilization of existing spaces and create a high-yield property in a dynamic municipality in central Valais.
-
Property type
Penthouse
-
Price/sqft
$341
Features
- Terrace
- Mountain View
- Wine Cellar
- Basement
- Outdoor Living Space
- Parking
Explore the Area
Leytron, Valais/Wallis, Switzerland
View on Google Maps
Price per sqft
Low
High
Joined 2 months ago
You have inquired about this property
The agent will contact you soon by
Listed by
23
Listings
2026
Joined
Book home tour with the agent
Choose a date and whether you'd like a virtual or in-person tour with the agent.
Preferred date
Tour type
Last updated
September 17
First listed
August 4
Listing reference
79743
Similar Properties Nearby
New Listings in Leytron

Explore More Homes for Sale
Leytron property types
Leytron popular searches
Leytron neighborhoods
Related Guides & Stories
Trusted by the World's Leading Brokers
The agents behind the world's most exceptional properties list with JamesEdition.
- Listings from Sotheby's, Christie's, BARNES, and Engel & Völkers
- Every listing reviewed before it goes live
- Connect directly with verified listing agents
By continuing you agree to our Terms and Privacy Policy.