
$3,095,000
Single Family Detached Lexington
- 5 Beds
- 5 Baths
- 5,161 Sqft
- 16,989 Sqft lot
- Updated: October 28
- 2
- MLS#73505579
About the Property
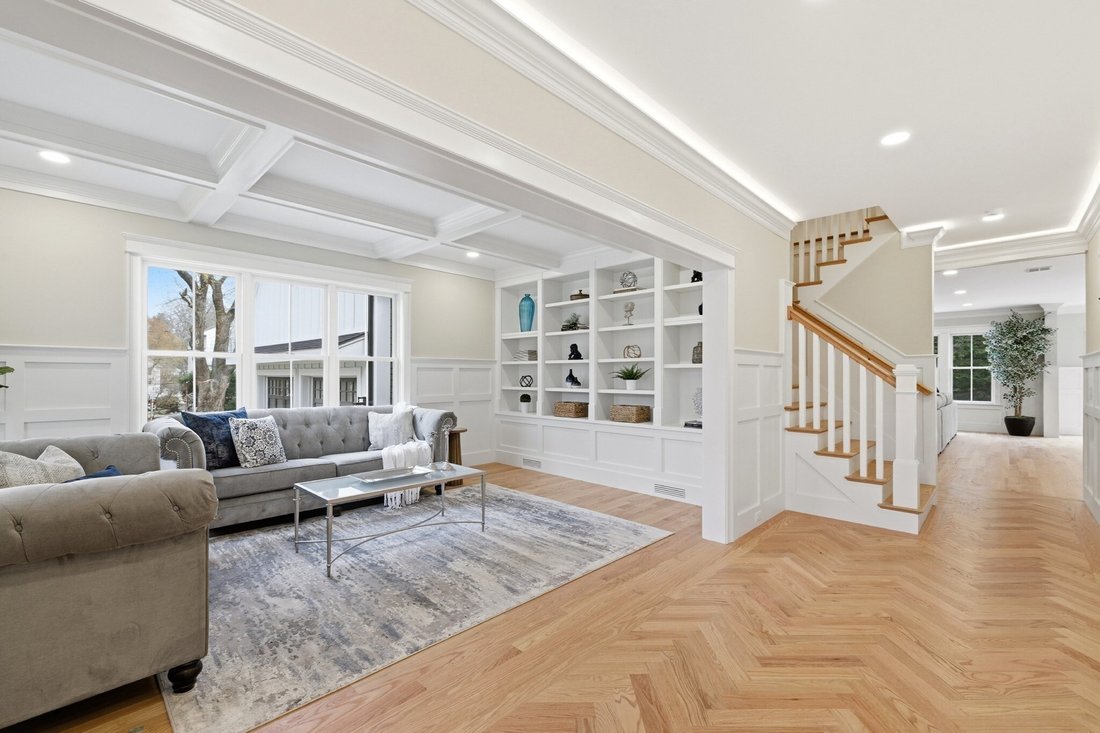
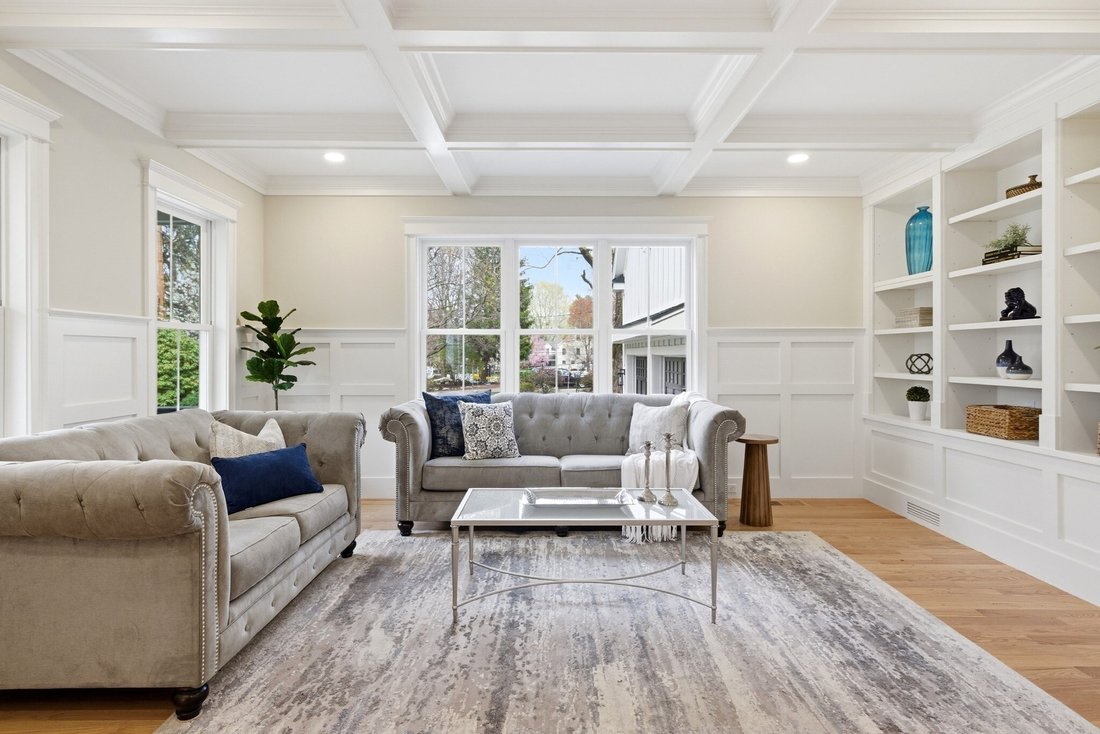
Some homes just get the layout right. This five-bedroom home combines wonderful entertaining spaces, thoughtful design, and the flexibility that makes everyday living easy. Start with the inviting front porch and distinctive barn-inspired detail above the garage. Step inside and you’ll find a beautiful foyer with herringbone hardwood floors, a hint of the craftsmanship throughout. The living room,
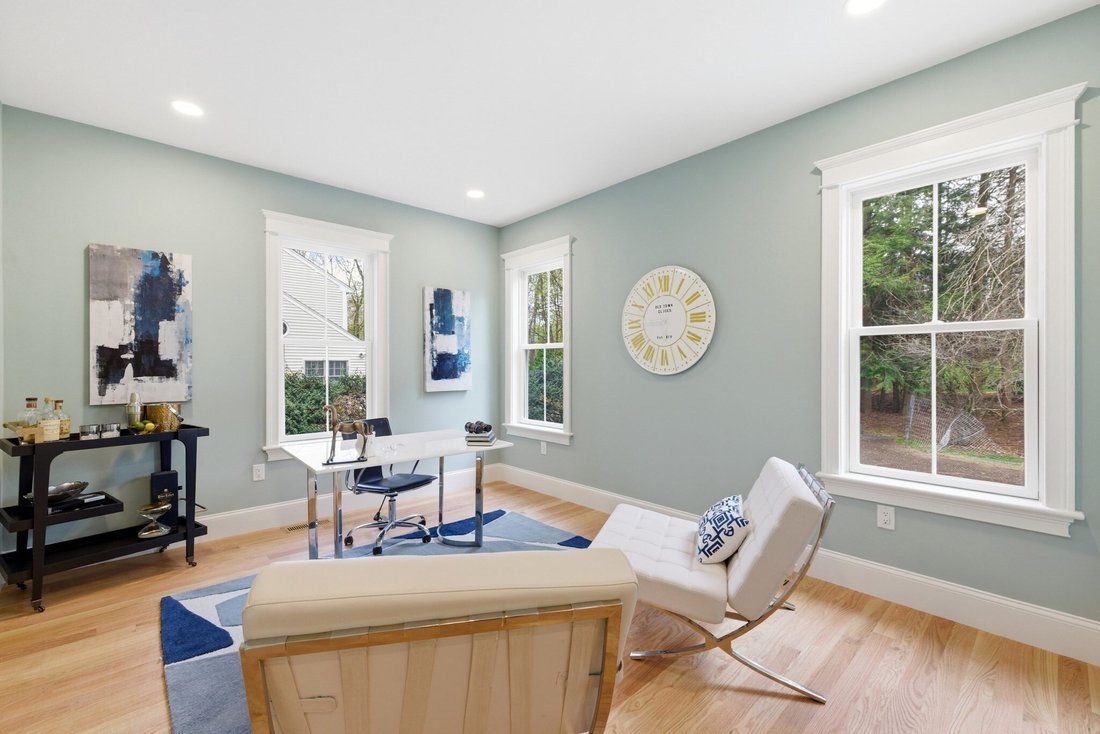
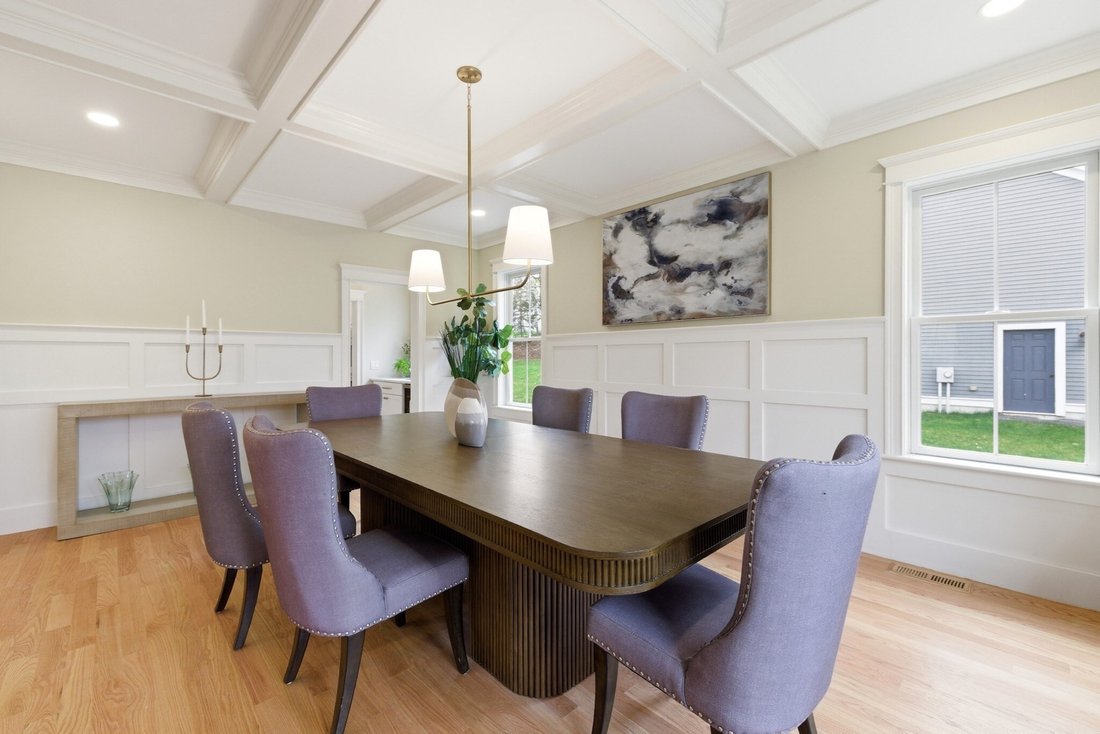
Some homes just get the layout right. This five-bedroom home combines wonderful entertaining spaces, thoughtful design, and the flexibility that makes everyday living easy. Start with the inviting front porch and distinctive barn-inspired detail above the garage. Step inside and you’ll find a beautiful foyer with herringbone hardwood floors, a hint of the craftsmanship throughout. The living room, with its wall of custom built-ins, is a cozy spot to curl up with a book or enjoy a little quiet time. Hosting a crowd? The generous dining room can handle it, and the adjoining butler’s pantry makes entertaining a breeze. A separate walk-in pantry provides even more storage. The kitchen is the heart of this home, with plenty of room to cook, gather, and spread out. It flows into the spacious family room, where a gas fireplace adds warmth and character. This is where everyone will want to be! One of the smartest features is the first-floor bedroom and full bath, tucked away beyond the oversized mudroom. Guests can enjoy their privacy, or the space can easily become a home office. Upstairs, the primary suite has its own sitting area and an incredible THREE walk-in closets. No fighting over closet space here! A second bedroom enjoys a private ensuite bath, while two additional bedrooms share a Jack and Jill bathroom. The outdoor space is just as appealing. Enjoy dinner on the deck, gather around the patio fire pit, or take advantage of the generous backyard with room for games, gardening, and plenty of fun. What I love about this home is how comfortably it accommodates both a busy household and a houseful of guests. Large rooms where you want them, private spaces when you need them, and storage where it matters. Add in the charming architectural details, a terrific connection between indoor and outdoor living, and a floor plan designed for the way people actually live. This is a home that makes sense, feels welcoming, and has plenty of personality to go along with all that space.
-
Property type
House
-
Year built
2025
-
Price/sqft
$599
Features
- Garden
- Fireplace
- Garage
- Walk In Closet
- Fire Pit
- Terrace
- Gas Stovetop
- Kitchen island
- Basement
Features
Indoor
- Fireplace
- Kitchen island
- Gas Stovetop
- Bar
- Basement
- Stone Countertops
- Walk In Closet
Outdoor
- Terrace
- Fire Pit
- Garage
- Garden
Explore the Area
167 Burlington Street, Lexington, MA 02420, Massachusetts, United States
View on Google Maps
Price per sqft
Low
High
Joined 5 years ago
You have inquired about this property
The agent will contact you soon by
Listed by
63
Listings
2022
Joined
Book home tour with the agent
Choose a date and whether you'd like a virtual or in-person tour with the agent.
Preferred date
Tour type

Last updated
October 28
First listed
April 23
Listing reference
2107693165532808
Listing status
Similar Properties Nearby
New Listings in Lexington



Explore More Homes for Sale
Lexington, MA, United States property types
Lexington, MA, United States popular searches
- Properties with Fitness Center / Gym in Lexington, MA, United States
- Properties with Open Kitchen in Lexington, MA, United States
- Modern properties in Lexington, MA, United States
- Equestrian properties in Lexington, MA, United States
- Investment Property properties in Lexington, MA, United States
- City View properties in Lexington, MA, United States
Related Guides & Stories
Trusted by the World's Leading Brokers
The agents behind the world's most exceptional properties list with JamesEdition.
- Listings from Sotheby's, Christie's, BARNES, and Engel & Völkers
- Every listing reviewed before it goes live
- Connect directly with verified listing agents
By continuing you agree to our Terms and Privacy Policy.
Brokerages we
partnered with
partnered with