$739,499

Single Family Residence In Lexington

  • 4 Beds
  • 5 Baths
  • 3,240 Sqft
  • 6,970 Sqft lot
  • Updated: August 10
  • Source:
    Imagine MLS (Bluegrass REALTORS)  MLS#26015859

About the Property

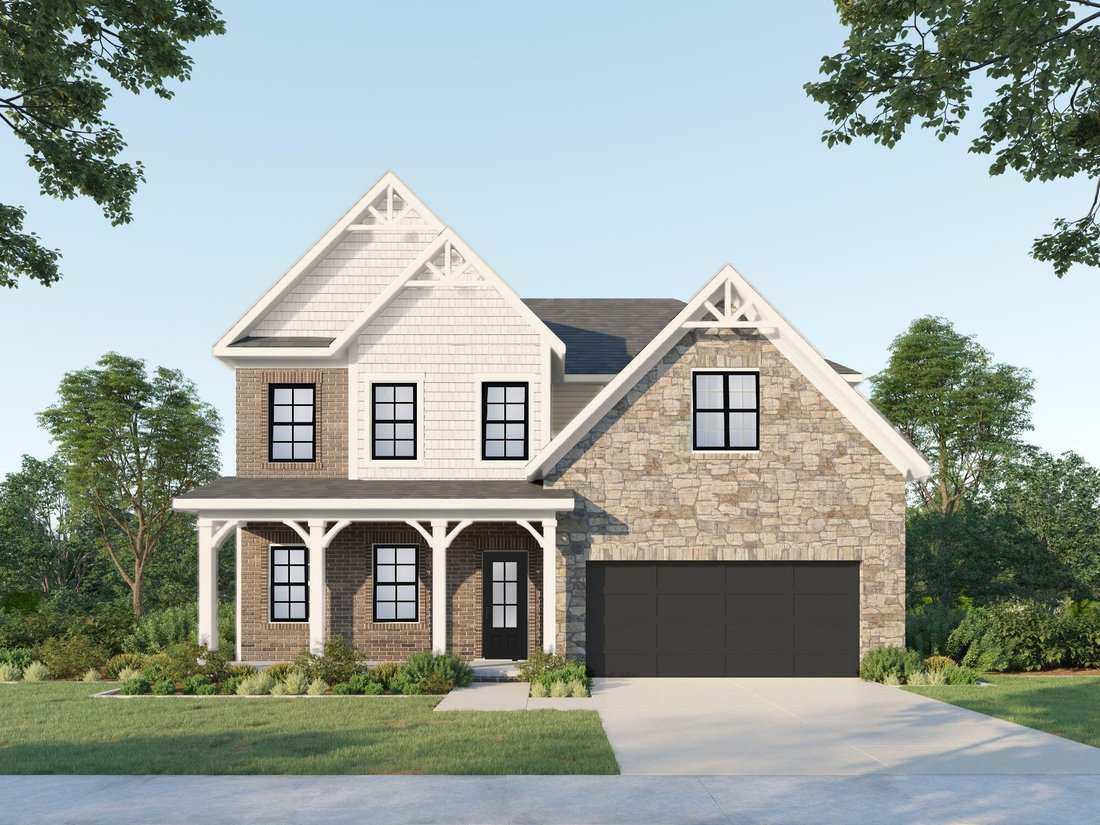
PROPOSED SPEC BUILD - HOME IS UNDER CONSTRUCTION. Step into the award-winning Abigail French Country floor plan by James Monroe Homes on a walk-up basement lot. Located in the private gated Harper Woods neighborhood. Designed with today’s lifestyle in mind, this home offers the perfect blend of a flexible floor plan, energy efficiency, and modern comfort—everything you’d expect in your New Home. F
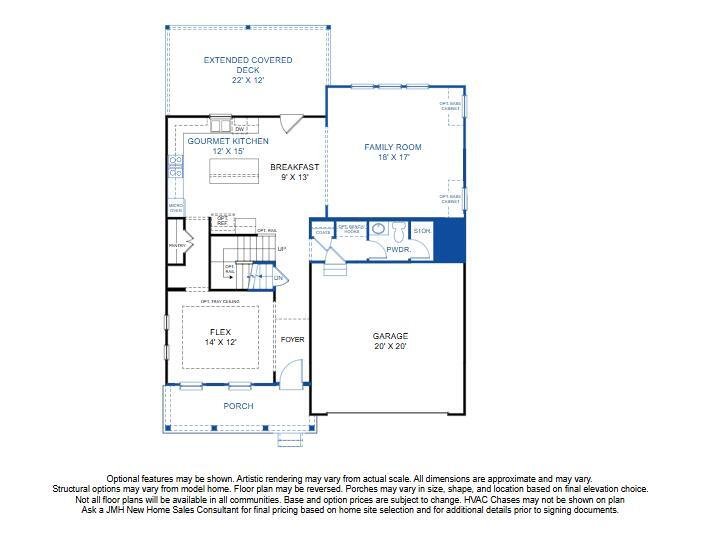
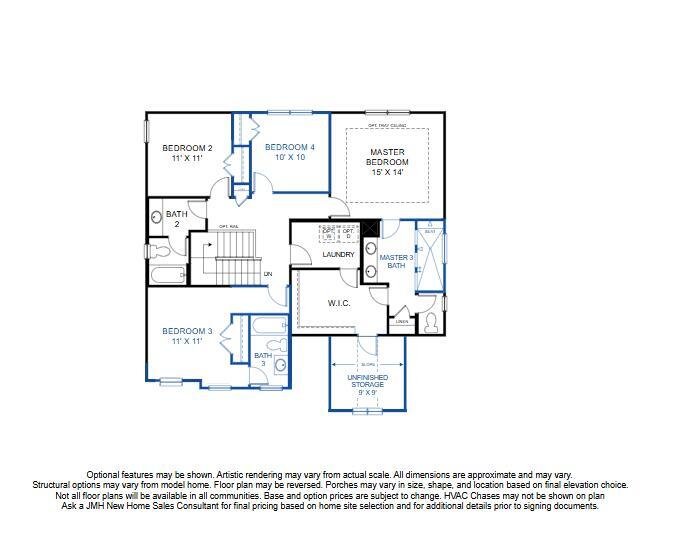
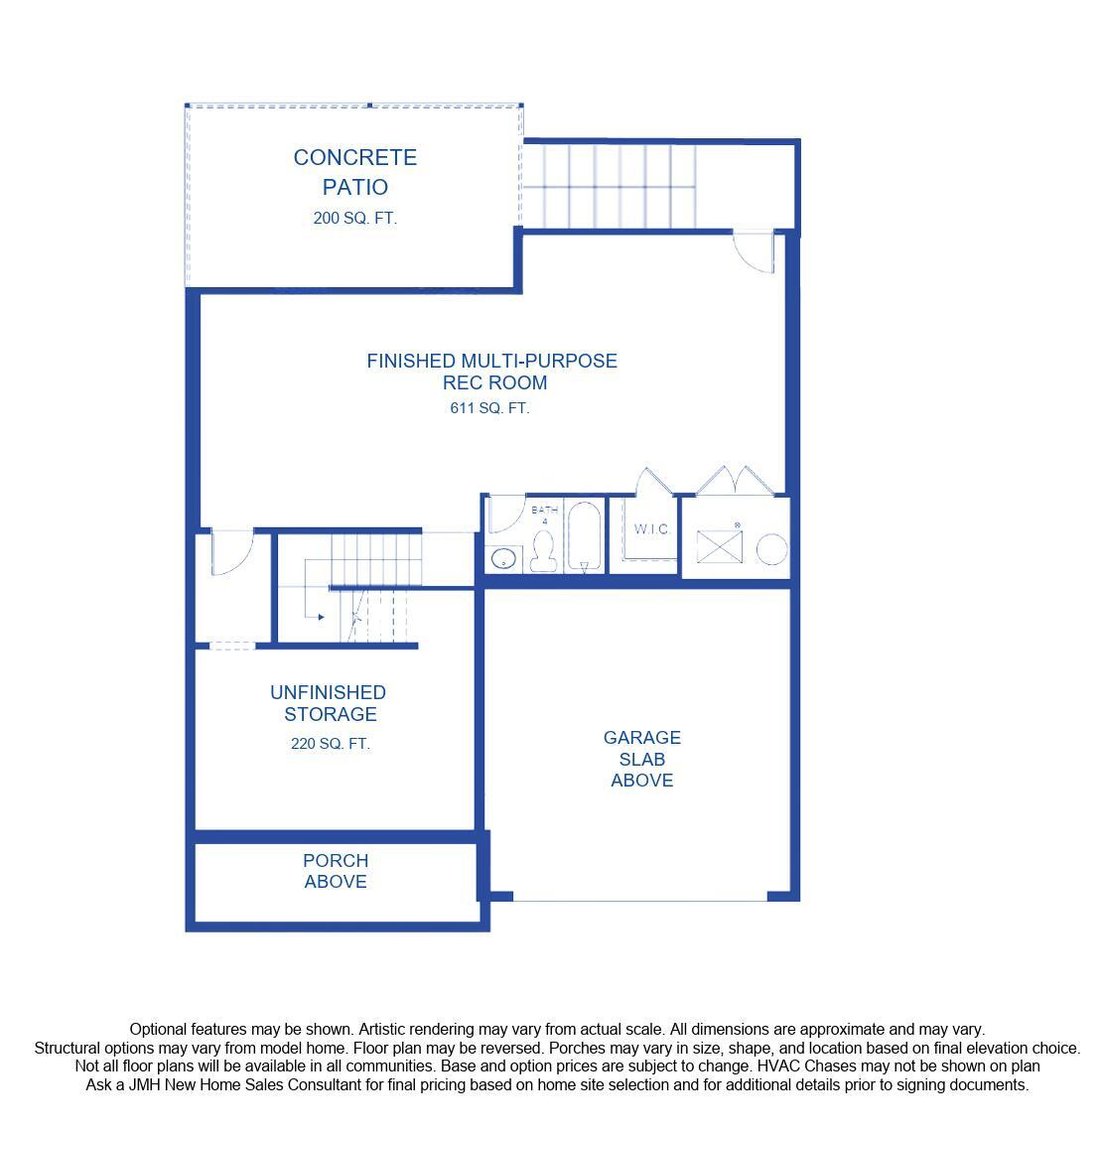
PROPOSED SPEC BUILD - HOME IS UNDER CONSTRUCTION. Step into the award-winning Abigail French Country floor plan by James Monroe Homes on a walk-up basement lot. Located in the private gated Harper Woods neighborhood. Designed with today’s lifestyle in mind, this home offers the perfect blend of a flexible floor plan, energy efficiency, and modern comfort—everything you’d expect in your New Home. From the moment you arrive, the Abigail offers exceptional curb appeal. An open, flowing design allows you to personalize your home to match your style. Inside, a spacious flex room welcomes you—ideal for a home office, formal dining room, or multi-purpose space for the way you live today. The heart of the home is a beautifully designed open concept kitchen, featuring a large center island, stainless steel appliances, and seamless flow into the main living area—perfect for entertaining or everyday living. Step outside to enjoy your extended private covered patio extending your living space outdoors—ideal for relaxing evenings or hosting guests. Upstairs, the Abigail continues to impress with a luxurious primary suite featuring double vanities, a spacious walk-in shower, and an oversized walk-in closet. While three additional bedrooms, full baths, and a dedicated laundry room add everyday convenience. Built with the quality and attention to detail, the Abigail also offers the benefits of energy-efficient construction, helping you save on utilities while enjoying a more comfortable home year-round. This home has been thoughtfully designed with some of our most popular structural upgrades already included, featuring a 4’ family room extension, unfinished storage off primary suite, gourmet kitchen layout, addition of a 4th bedroom with an en-suite bath, primary bath option #3 including a large tiled walk-in shower, partially finished basement with an open layout designed perfectly to make it a Recreation, Multimedia, or Entertainment room, and an extended covered patio. Enjoy a true low-maintenance lifestyle! The HOA covers gated community access, lawn mowing, irrigation maintenance & water, lawn treatments, snow removal for streets, sidewalks & driveways, community and entrance landscaping, common area and tree maintenance, plus initial home landscaping and mulching. For a limited time, buyers who contract on or before September 7, 2026, will receive a $35,000 Design Center Credit to personalize your new James Monroe Home! Use your credit to select from a wide variety of designer finishes and interior selections available through the James Monroe Homes Design Center, allowing you to create a home that reflects your personal style. The Design Center Credit applies to eligible Design Center selections only and may NOT be used toward structural changes, custom option requests, appliance credits, or exchanged for cash or other incentives. Offer is valid with an accepted contract on or before September 7, 2026. buyer will also have the opportunity to select and/or remove structural options offered by James Monroe Homes, subject to construction stage, builder approval, and applicable construction deadlines. Don’t miss this rare opportunity to personalize your new home while it’s still under construction. Inquire for current construction status, available structural options, and additional details. Inquire for current construction status, available structural options, and additional details. Every James Monroe Home includes Connected Living features such as a Ring doorbell and chime, WiFi garage door opener, two smart switches, data hub, and WiFi thermostat. All homes also come with the Build With Confidence Promise. Contact your New Homes Sales Consultant to begin your journey today!
  • Property type

    House

  • Year built

    2026

  • Price/sqft

    $228

Features

  • Garage
  • Walk In Closet
  • Open Kitchen
  • Gated Community
  • Kitchen island
  • Laundry Room
  • Basement

Explore the Area

3564 Harper Woods Lane, Lexington, Kentucky, United States View on Google Maps
Price per sqft
Low
High

View 185 more listings in Lexington

Buy With Confidence Real Estate - Lexington

Joined 1 month ago
Your message
You have inquired about this property

The agent will contact you soon by

Listed by

Buy With Confidence Real Estate - Lexington
Kentucky, United States
View agency profile
4
Listings
2026
Joined

Book home tour with the agent

Choose a date and whether you'd like a virtual or in-person tour with the agent.

In-person tour
Preferred date
Tour type
Buy With Confidence Real Estate - Lexington
Lexington, Kentucky, United States
View agency profile
Last updated
August 10
First listed
Jul 2
Listing reference
26015859
Listing status
Call

Start phone call with:

Hello, I’m calling for the property with the reference 26015859, which I discovered on JamesEdition.

After the call, we'll provide your contacts to the agent for easy communication.

brokerages we
partnered with