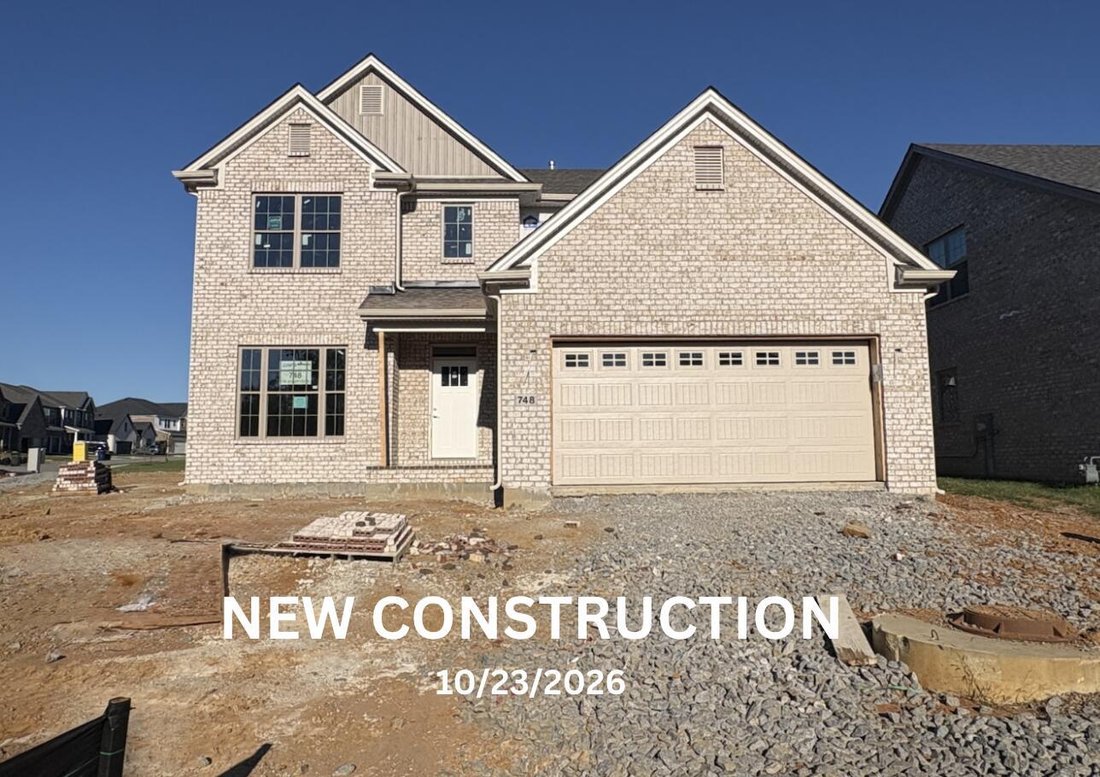
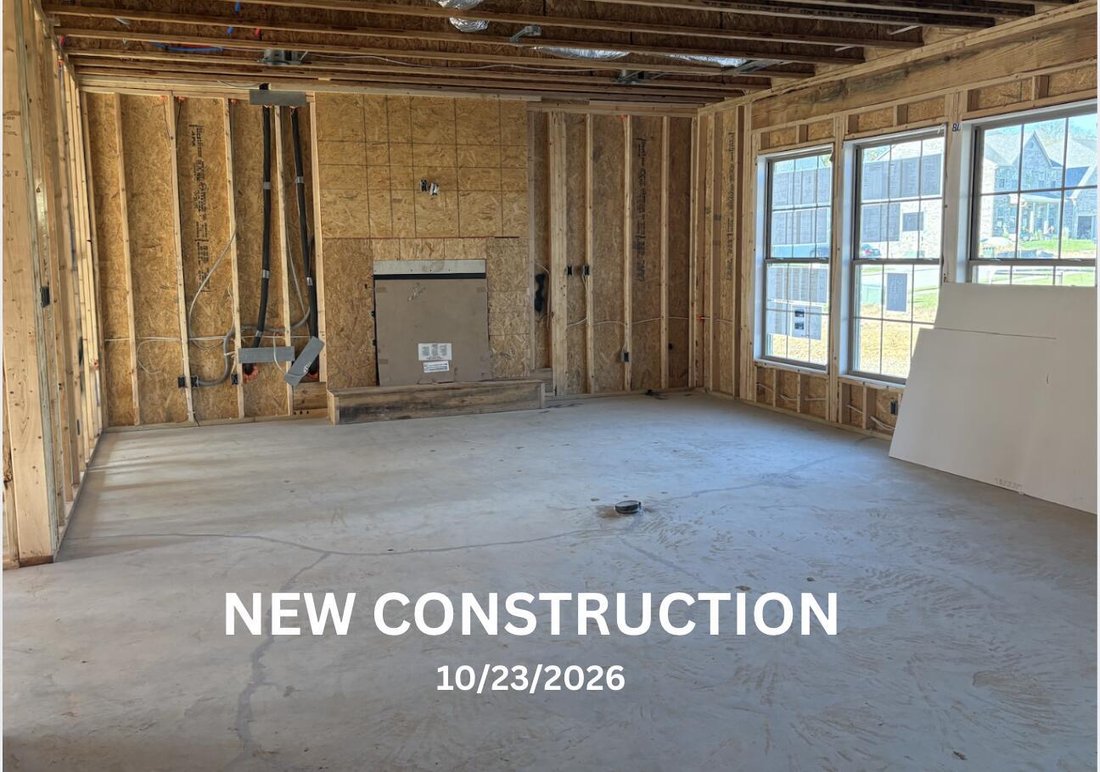
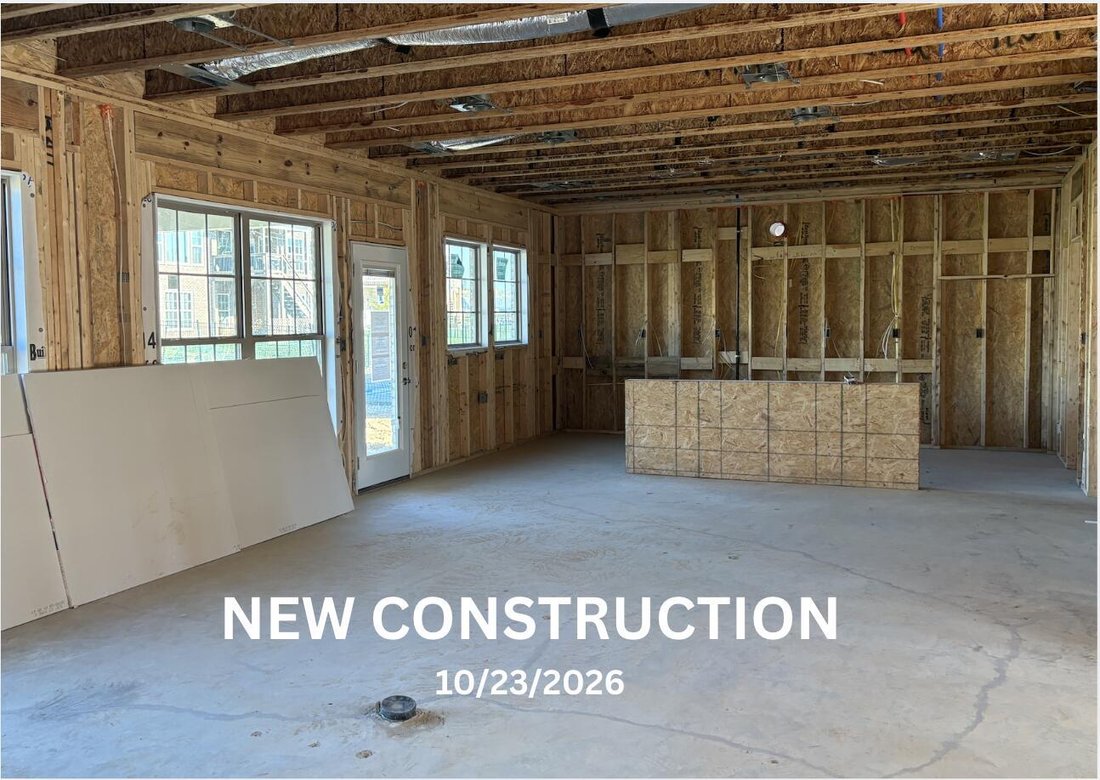

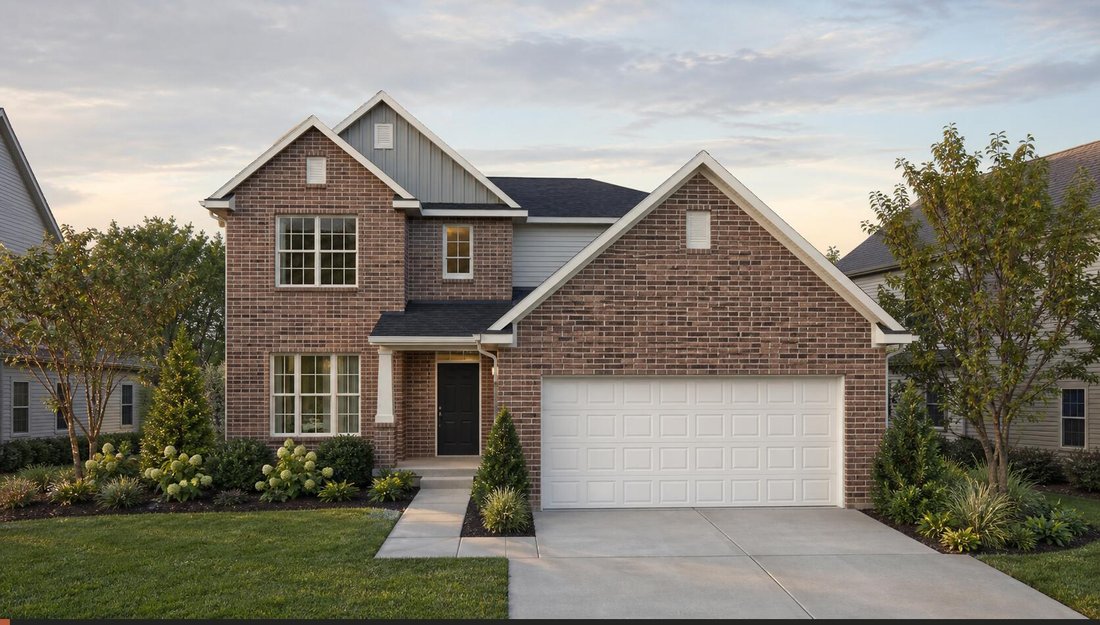
Single Family Home/House Lexington United States
- 4 Beds
- 3 Baths
- 2,764 Sqft
- 10,102 Sqft lot
- Updated: October 19
- MLS#26015428
About the Property
-
Property type
House
-
Floors
2
-
Year built
2026
-
Price/sqft
$218
Features
- Garage
- Walk In Closet
- Fireplace
- Office
Explore the Area

The agent will contact you soon by
Listed by
Book home tour with the agent
Choose a date and whether you'd like a virtual or in-person tour with the agent.

Find us in Lexington, the region’s largest city and consistent contender as one of the Best Cities to Live (U. S
Find us in Lexington, the region’s largest city and consistent contender as one of the Best Cities to Live (U. S. World & News Report; Money) in the United States. Known for its scenic landscapes, iconic horse farms, and charming small towns, Central Kentucky is an attractive destination for those pursuing a high quality of life.
With more than 50 dedicated and experienced Realtors working out of this office, the Christie’s International Real Estate Bluegrass team has the right agent for you. Our team brings a breadth of expertise, from new construction and remodeling specialists to land and farm experts, they stay on the cutting edge of the industry with advanced certifications and training and are supported by a robust full-time office staff.
If you’re looking to buy or sell a home in Central or Southern Kentucky, get in touch with our Lexington office!
Similar Properties Nearby
New Listings in Lexington

Explore More Homes for Sale
Lexington, KY, United States property types
Lexington, KY, United States popular searches
- Properties with Garden in Lexington, KY, United States
- Properties with Open Kitchen in Lexington, KY, United States
- Properties with Pool in Lexington, KY, United States
- Renovated properties in Lexington, KY, United States
- Equestrian properties in Lexington, KY, United States
- Panoramic / Scenic View properties in Lexington, KY, United States
- Gated Community properties in Lexington, KY, United States
- Waterfront properties in Lexington, KY, United States
- Modern properties in Lexington, KY, United States
- Properties with Cinema in Lexington, KY, United States
- City View properties in Lexington, KY, United States
- Properties with Elevator in Lexington, KY, United States
- Duplex properties in Lexington, KY, United States
- Properties with Game Room in Lexington, KY, United States
- Mansion properties in Lexington, KY, United States
- Properties with Indoor Pool in Lexington, KY, United States
Related Guides & Stories
Trusted by the World's Leading Brokers
The agents behind the world's most exceptional properties list with JamesEdition.
- Listings from Sotheby's, Christie's, BARNES, and Engel & Völkers
- Every listing reviewed before it goes live
- Connect directly with verified listing agents
By continuing you agree to our Terms and Privacy Policy.
partnered with