$875,000
Single Family Detached Lexington
- 5 Beds
- 5 Baths
- 4,314 Sqft
- 9,148 Sqft lot
- Updated: Yesterday
- MLS#26024308
About the Property
Where the view becomes part of everyday life. Overlooking a community pond and green space in established Andover Forest, 3193 Brighton Place Drive offers more than 4,300 finished square feet. including over 3,000 square feet above grade, with versatile living and outdoor spaces across three levels. A distinctive stone façade and mature landscaping create an impressive arrival. Inside, a soaring t
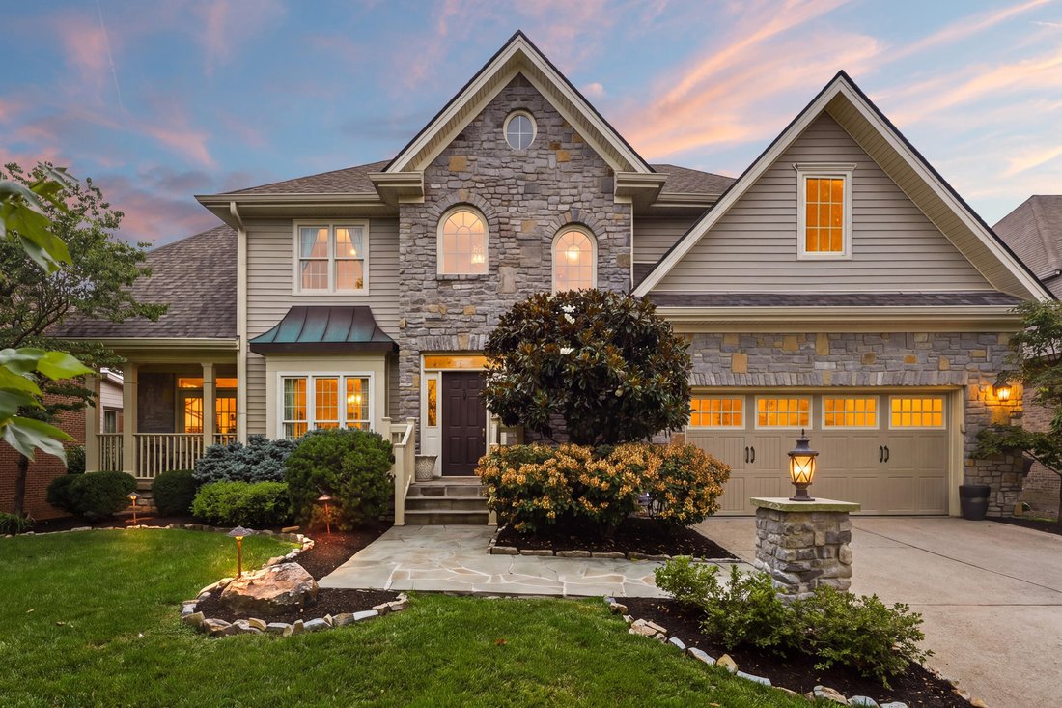
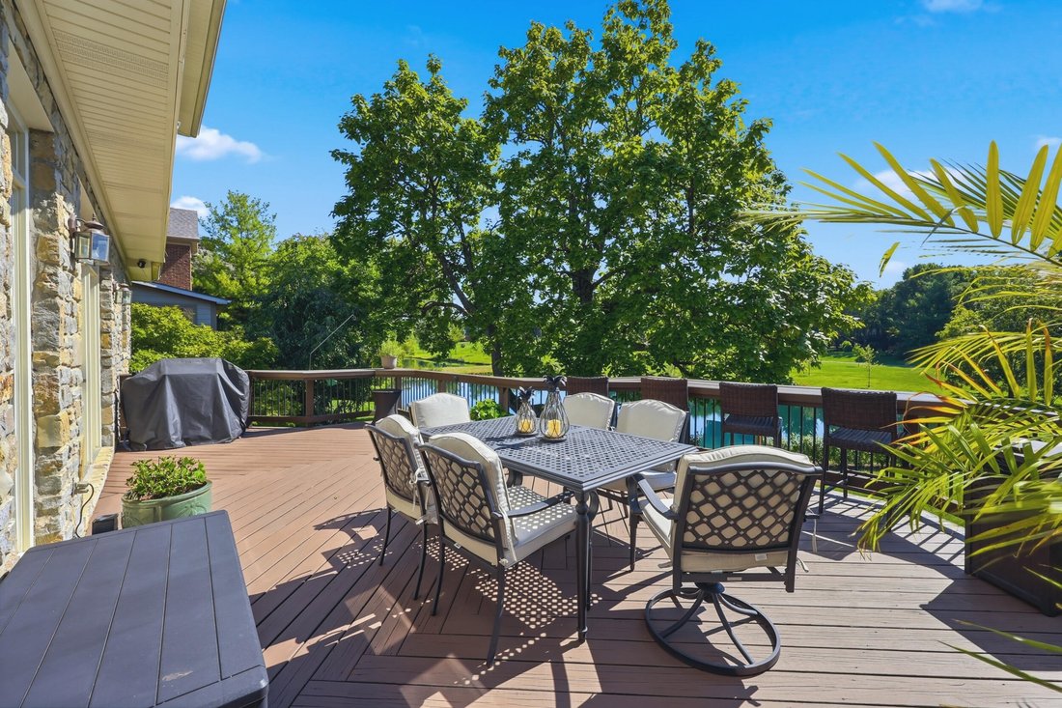
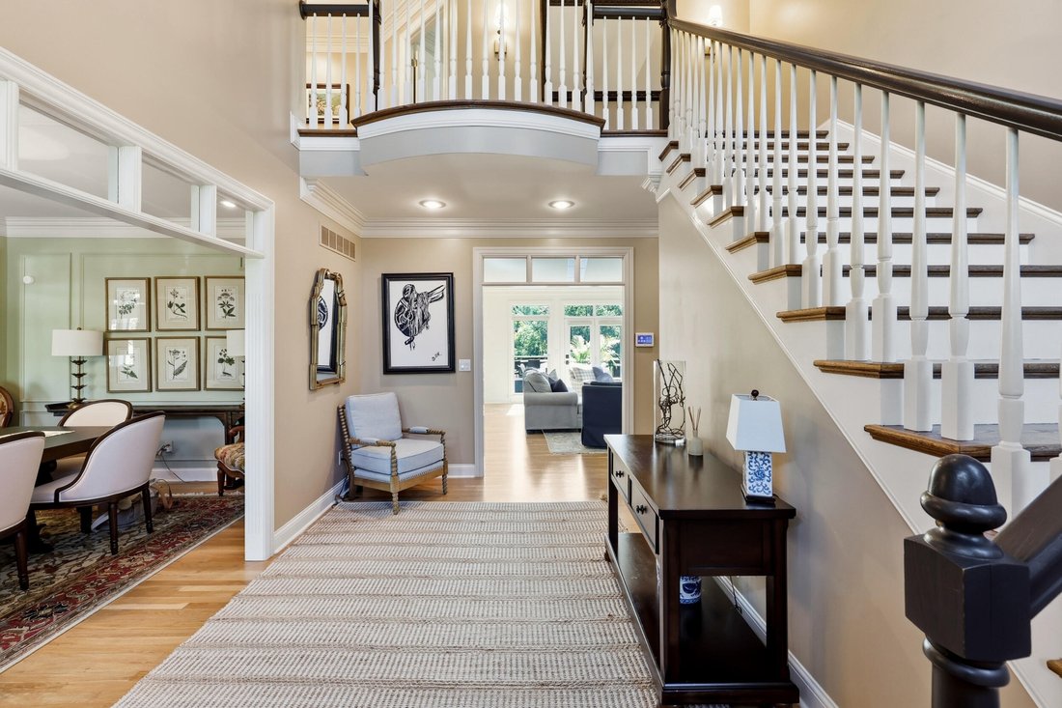
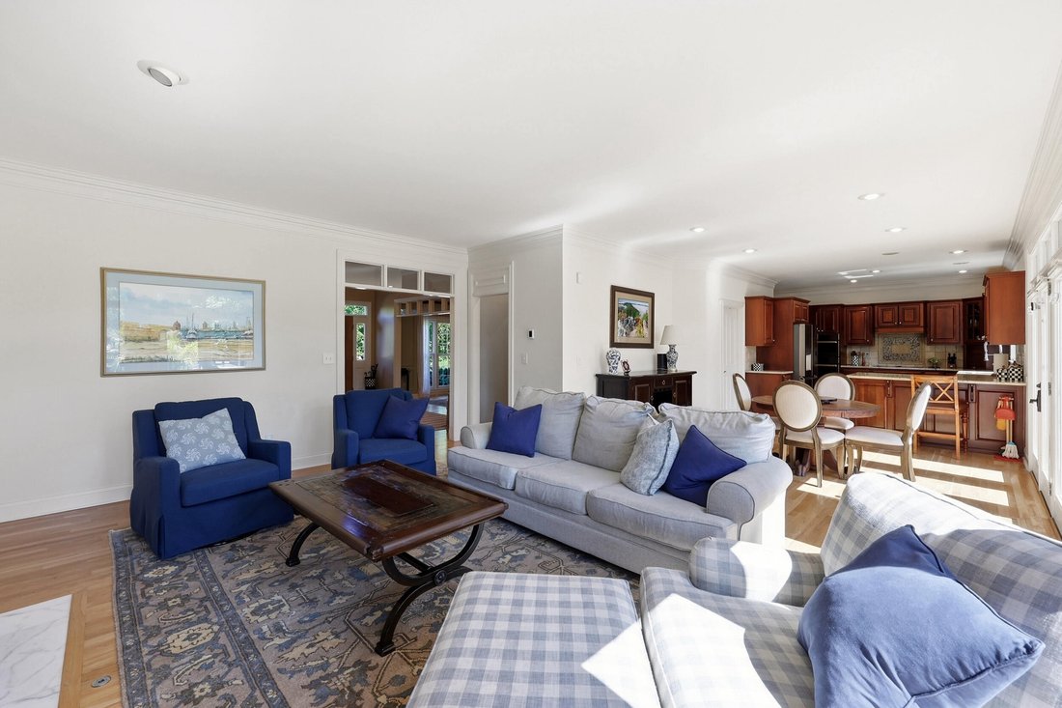
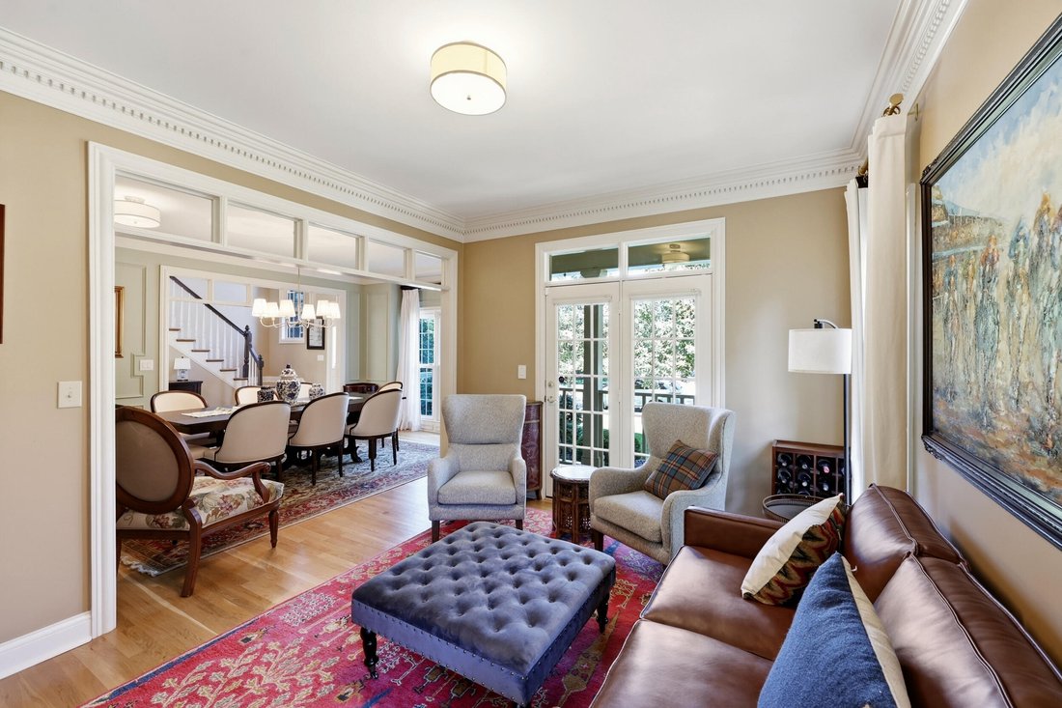
Where the view becomes part of everyday life. Overlooking a community pond and green space in established Andover Forest, 3193 Brighton Place Drive offers more than 4,300 finished square feet. including over 3,000 square feet above grade, with versatile living and outdoor spaces across three levels. A distinctive stone façade and mature landscaping create an impressive arrival. Inside, a soaring two-story foyer, arched windows, transoms, hardwood floors, and an open staircase showcase the home’s architectural character. A private office and adjoining formal dining room introduce the main level, with a tucked-away covered porch just beyond. Designed for gathering, the spacious kitchen features granite countertops, stainless appliances, abundant cabinetry, a wall oven and microwave, electric cooktop, and breakfast bar. It opens naturally to the breakfast area and light-filled living room, where a gas-log fireplace and expansive windows frame the greenery outside. The elevated deck overlooks the pond and surrounding green space, providing a peaceful setting for outdoor dining, entertaining, or simply enjoying the view. Upstairs, the generously sized primary suite features a tray ceiling, second fireplace, abundant windows, oversized walk-in closet, and an ensuite with separate vanities, soaking tub, and glass-enclosed shower. Two bedrooms share a Jack-and-Jill bathroom, while a fourth bedroom and another full bath complete the upper level. The finished walkout basement adds a substantial living area, wet bar, full bathroom, storage, and a flexible room currently arranged as guest accommodations, equally suited for an office, gym, or hobby room. From here, step directly onto the covered lower patio and into the usable backyard overlooking the water. Complete with five bedrooms, four full bathrooms, one half bathroom, an attached two-car garage, multiple fireplaces, and outdoor living on both levels, this home delivers flexibility without sacrificing warmth or character. Minutes from Hamburg’s shopping, dining, entertainment, healthcare, and everyday conveniences, with quick access to I-75, this home offers a rare combination of space, setting, and location
-
Property type
House
-
Year built
1995
-
Price/sqft
$202
Features
- Garage
- Walk In Closet
- Fireplace
- Garden
- Water View
- Open Kitchen
- Panoramic / Scenic View
- Office
- Basement
Features
Lot
- Panoramic / Scenic View
- Water View
Indoor
- Office
- Fireplace
- Bar
- Open Kitchen
- Basement
- Walk In Closet
Outdoor
- Garage
- Garden
Explore the Area
3193 Brighton Place Drive, Lexington, KY 40509, Kentucky, United States
View on Google Maps
Price per sqft
Low
High
Joined 1 month ago
You have inquired about this property
The agent will contact you soon by
Listed by
2
Listings
2026
Joined
Book home tour with Sheridan Sims
Choose a date and whether you'd like a virtual or in-person tour with the agent.
Preferred date
Tour type

Keller Williams Commonwealth
1908 Bryant Road, Suite 250, 40509, Lexington, United States
View agency profile
Last updated
Yesterday
First listed
Sep 9
Agent licence
#220577
Listing reference
2155229482019174
Listing status
Similar Properties Nearby
New Listings in Lexington


Explore More Homes for Sale
Lexington, KY, United States property types
Lexington, KY, United States popular searches
- Properties with Garden in Lexington, KY, United States
- Properties with Pool in Lexington, KY, United States
- Properties with Open Kitchen in Lexington, KY, United States
- Renovated properties in Lexington, KY, United States
- Equestrian properties in Lexington, KY, United States
- Panoramic / Scenic View properties in Lexington, KY, United States
- Gated Community properties in Lexington, KY, United States
- Modern properties in Lexington, KY, United States
- Waterfront properties in Lexington, KY, United States
- Properties with Cinema in Lexington, KY, United States
- Properties with Elevator in Lexington, KY, United States
- City View properties in Lexington, KY, United States
- Duplex properties in Lexington, KY, United States
- Properties with Game Room in Lexington, KY, United States
- Mansion properties in Lexington, KY, United States
- River View properties in Lexington, KY, United States
- Properties with Indoor Pool in Lexington, KY, United States
- Golf View properties in Lexington, KY, United States
Related Guides & Stories
Trusted by the World's Leading Brokers
The agents behind the world's most exceptional properties list with JamesEdition.
- Listings from Sotheby's, Christie's, BARNES, and Engel & Völkers
- Every listing reviewed before it goes live
- Connect directly with verified listing agents
By continuing you agree to our Terms and Privacy Policy.
brokerages we
partnered with
partnered with