$735,000
Single Family Detached Lexington
- 5 Beds
- 4 Baths
- 3,505 Sqft
- 9,584 Sqft lot
- Updated: August 5
-
6
Views for last 30 days
- 2
- MLS#26014994
About the Property
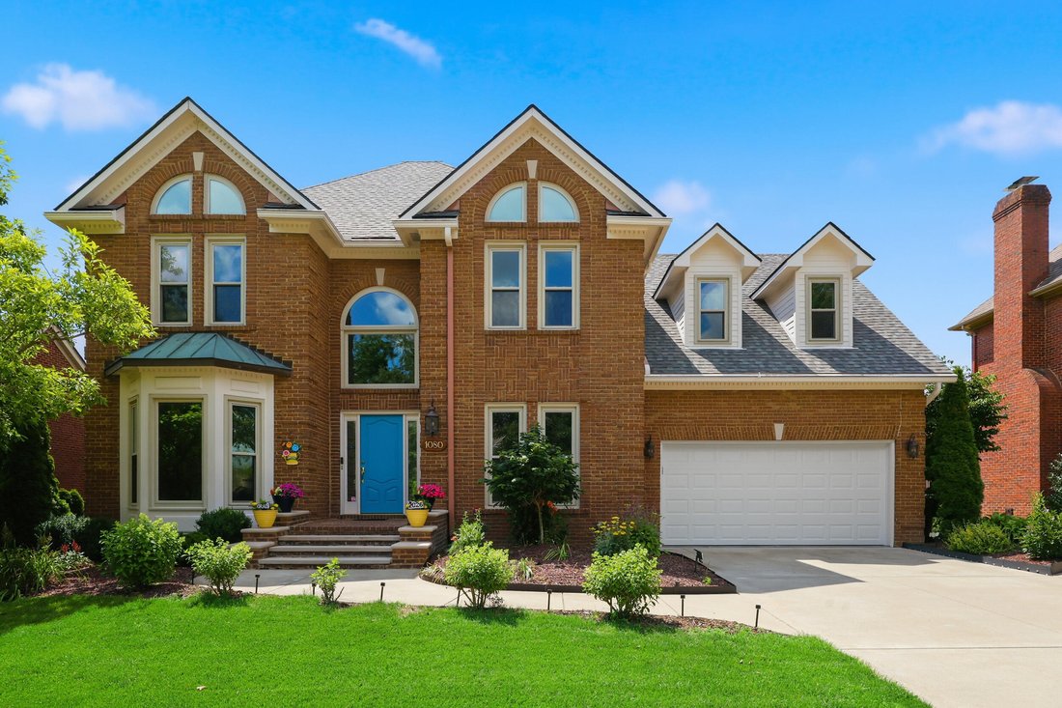
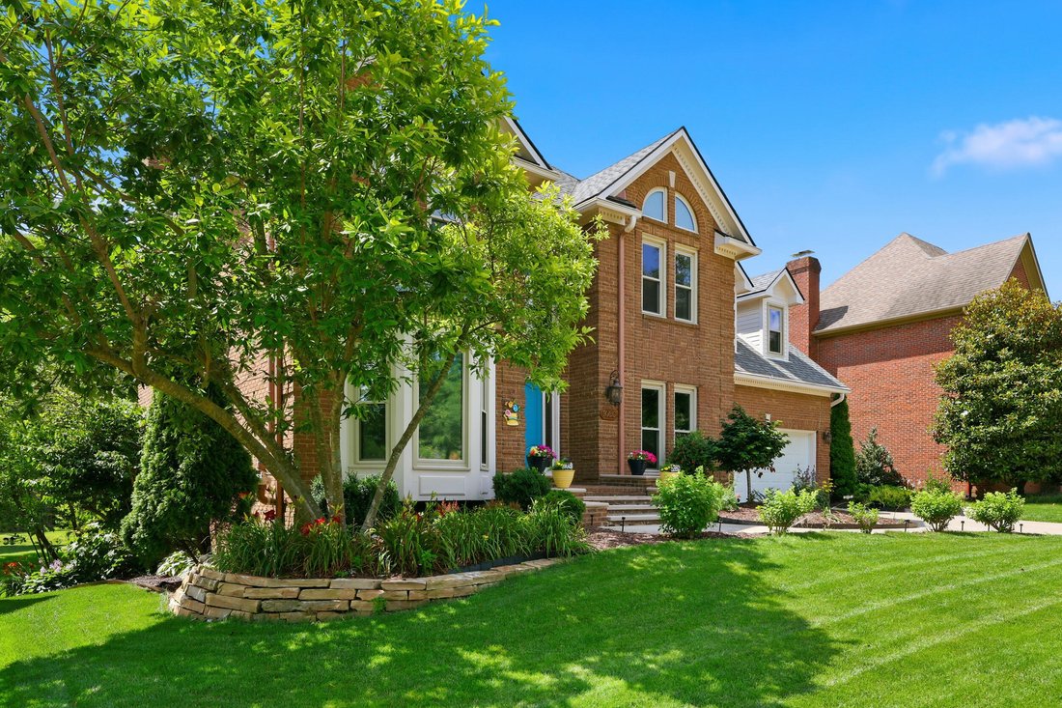
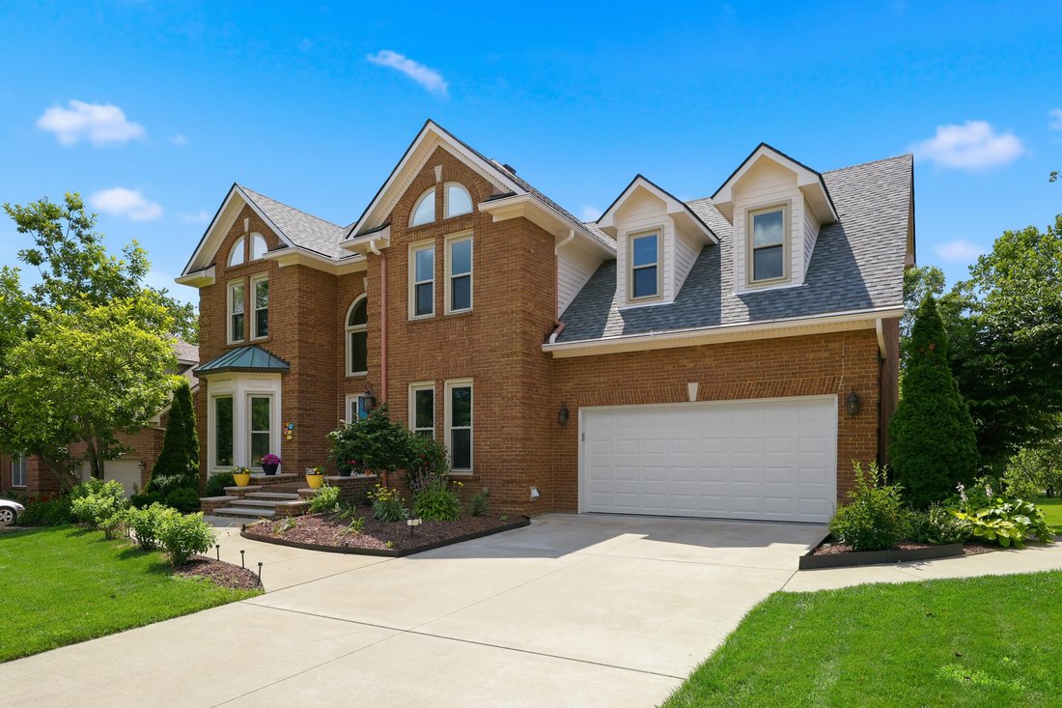
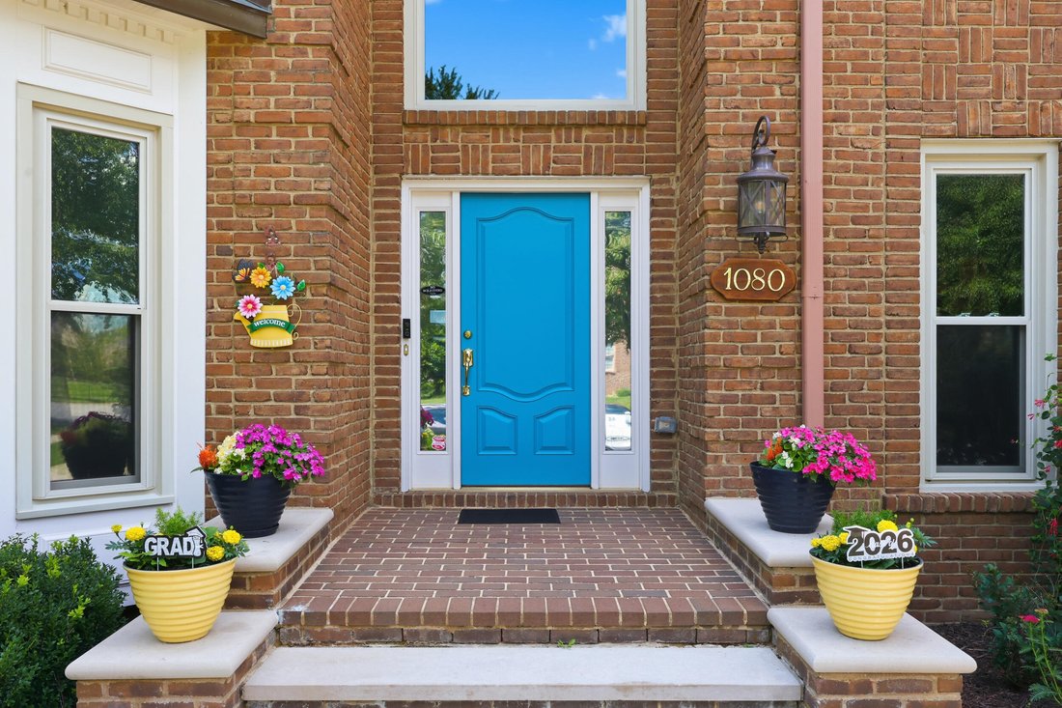
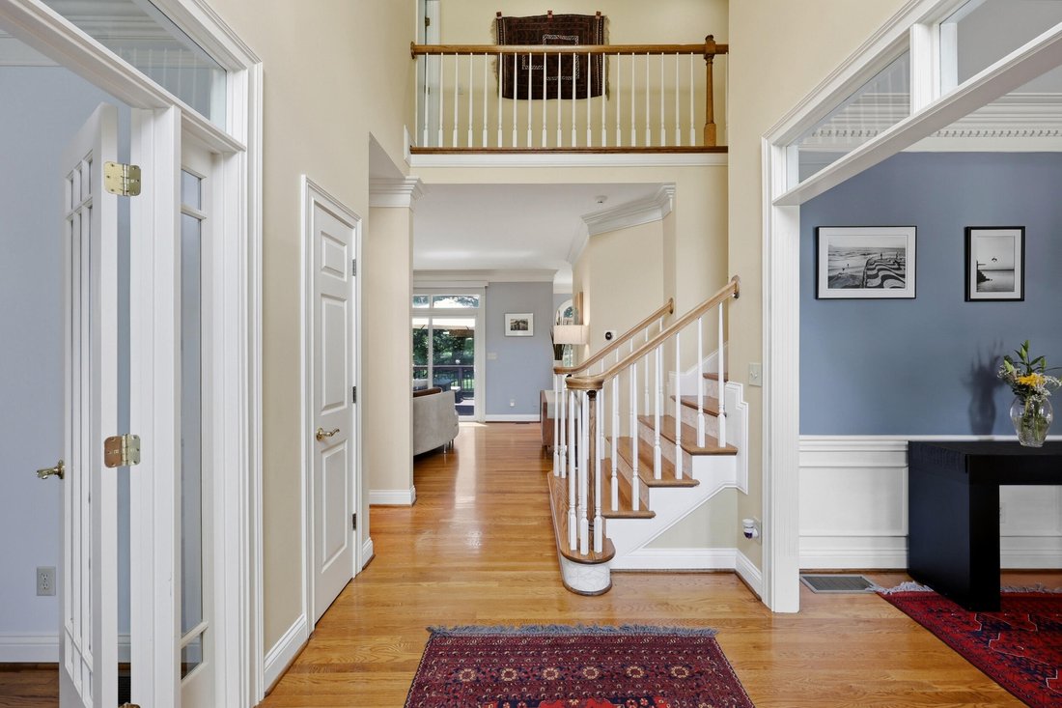
Don’t miss this elegant and updated 2 story on a basement in ever popular Andover Forest neighborhood. This 5Br/3.5Ba beauty backs to the Andover Forest community green space including views of a pond. A bright 2 story foyer welcomes you in. Living room/home office with French style doors and spacious dining room with crown moldings. Family room features gas fireplace and built-in shelving. Kitche
Don’t miss this elegant and updated 2 story on a basement in ever popular Andover Forest neighborhood. This 5Br/3.5Ba beauty backs to the Andover Forest community green space including views of a pond. A bright 2 story foyer welcomes you in. Living room/home office with French style doors and spacious dining room with crown moldings. Family room features gas fireplace and built-in shelving. Kitchen features quartz countertops, stainless steel appliances and an island. Hardwood floors grace all the first floor rooms as well as the second floor hallway and bedrooms. Located on the second floor, the spacious primary bedroom offers tray ceiling, crown molding, and a well appointed en-suite bathroom and walk in closet. The en-suite bathroom features tile flooring, double sink vanity with quartz countertop, tile shower, and Maax air tub. The 3 additional bedrooms on the second floor are well sized. The laundry room is conveniently located on the second floor as well. In the walk out basement you will find a large den/family room with fireplace, a spacious bedroom, and a full bathroom. The basement also offers extra storage in the unfinished portion. Roomy rear deck and patio offer beautiful views of the back yard and Andover Forest community green space. Don’t miss the recently installed 2 furnaces and 2 central air units in November 2024 and newly shingled roof in 2026. Additional updates are detailed on the Seller’s Disclosure. Your beautiful next home awaits!
-
Property type
House
-
Year built
1992
-
Price/sqft
$209
Features
- Walk In Closet
- Fireplace
- Garden
- Panoramic / Scenic View
- Office
- Laundry Room
- Basement
Explore the Area
1080 Chetford Drive, Lexington, KY 40509, Kentucky, United States
View on Google Maps
Price per sqft
Low
High
Joined 4 years ago
You have inquired about this property
The agent will contact you soon by
Listed by
1
Listings
2026
Joined
Book home tour with Scott Ackerman, GRI
Choose a date and whether you'd like a virtual or in-person tour with the agent.
Preferred date
Tour type

Last updated
August 5
First listed
Jun 26
Agent licence
#195130
Listing reference
2130439670475800
Listing status
Similar Properties Nearby
New Listings in Lexington

Explore More Homes for Sale
Lexington, KY, United States property types
Lexington, KY, United States popular searches
- Properties with Garden in Lexington, KY, United States
- Properties with Pool in Lexington, KY, United States
- Properties with Open Kitchen in Lexington, KY, United States
- Renovated properties in Lexington, KY, United States
- Equestrian properties in Lexington, KY, United States
- Gated Community properties in Lexington, KY, United States
- Panoramic / Scenic View properties in Lexington, KY, United States
- Modern properties in Lexington, KY, United States
- Properties with Cinema in Lexington, KY, United States
- Waterfront properties in Lexington, KY, United States
- Properties with Elevator in Lexington, KY, United States
- City View properties in Lexington, KY, United States
- Duplex properties in Lexington, KY, United States
- Golf View properties in Lexington, KY, United States
- Properties with Game Room in Lexington, KY, United States
- River View properties in Lexington, KY, United States
- Properties with Vineyard / Winery in Lexington, KY, United States
Related Guides & Stories
Trusted by the World's Leading Brokers
The agents behind the world's most exceptional properties list with JamesEdition.
- Listings from Sotheby's, Christie's, BARNES, and Engel & Völkers
- Every listing reviewed before it goes live
- Connect directly with verified listing agents
By continuing you agree to our Terms and Privacy Policy.
brokerages we
partnered with
partnered with