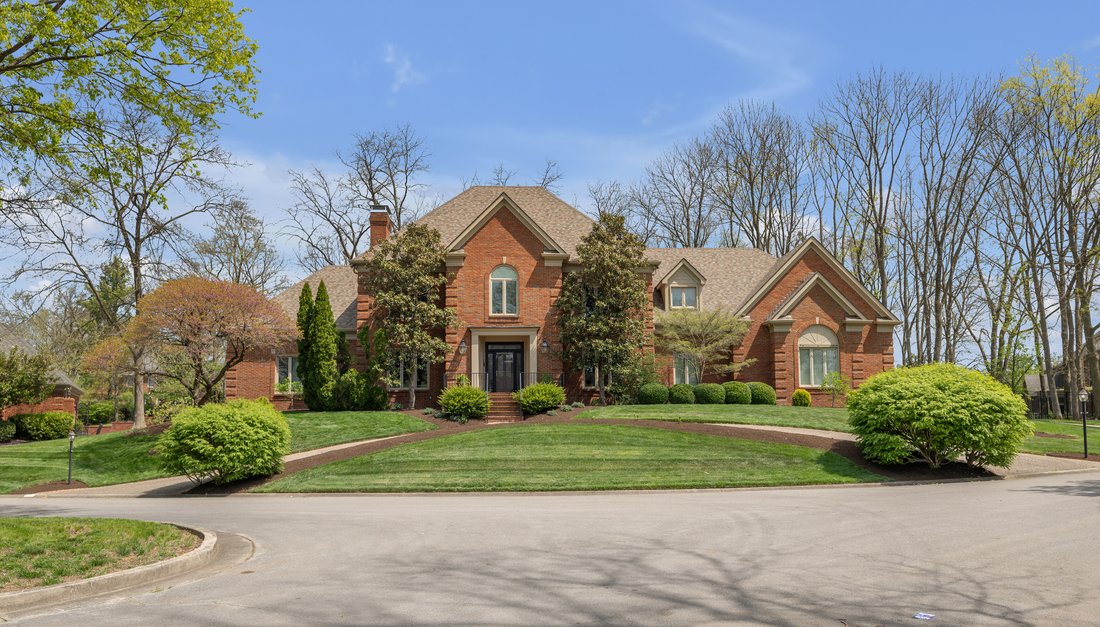


4891 Faulkirk Lane
- 4 Beds
- 5 Baths
- 5,892 Sqft
- 25,919 Sqft lot
-
3
Views for last 30 days
- MLS#26008262
About the Property
Tucked away on a quiet, tree-lined cul-de-sac in Hartland Estates, this home is the perfect blend of classic style and Southern charm. Step inside and you’re greeted by a stunning two-story foyer with dramatic lighting that feels both elegant and inviting. Warm French oak flooring runs throughout the main level, adding a relaxed, lived-in feel. A gracious formal dining room seamlessly transitio
Tucked away on a quiet, tree-lined cul-de-sac in Hartland Estates, this home is the perfect blend of classic style and Southern charm. Step inside and you’re greeted by a stunning two-story foyer with dramatic lighting that feels both elegant and inviting. Warm French oak flooring runs throughout the main level, adding a relaxed, lived-in feel. A gracious formal dining room seamlessly transitions into what can only be described as the heart of the home: a truly bespoke, designer kitchen where no detail has been overlooked. This one-of-a-kind culinary space, designed by Derrick Whitaker, is a masterclass in luxury and function. Marble countertops rest atop handcrafted cabinetry, complemented by a striking Moroccan tile backsplash. A custom-designed vent hood crowns the professional-grade 48-inch Wolfe range with pot filler. A full-size 36-inch Sub-Zero refrigerator and freezer, Wolfe microwave and warming drawer, and expansive stainless steel sink, outfitted with dual brass faucets and integrated accessories, reflects the kitchen’s thoughtful design. Just off the kitchen, the breakfast room features a cathedral ceiling with stained tongue-and-groove wood, access to the back staircase, and doors that open directly to the patio. Tucked behind a set of circa 1850 French doors is a scullery, as functional as it is charming, with a beautifully restored cast iron sink, additional Bosch dishwasher, an abundance of shelving and cabinetry, plus a convenient drop zone. The main living space is built for both relaxing and entertaining, with a spacious family room featuring a fabulous wet bar—complete with an ice maker, beverage fridge, wine cooler, and a standout hammered copper sink. A double-sided fireplace connects the great room to a bright, oversized sunroom with terracotta tile. Both areas open right out to the patio, making indoor-outdoor living feel effortless. A dedicated office with rich wood moldings and built-ins offers a quiet, polished workspace. Upstairs, the primary suite offers loads of privacy with a separate sitting area—perfect for a quiet morning coffee or winding down at the end of the day. The ensuite bath offers a tiled walk-in shower, double sinks with a dedicated vanity space, and two walk-in closets so you don’t have to share. Two additional bedrooms share a centrally located hall bath, while the third has its own private ensuite with a tiled walk-in shower. The finished lower level adds flexibility with a large rec space, full bath, and a cozy family room with fireplace—ideal for movie nights or game days—plus a large unfinished storage space. Outside, a brick paver patio overlooks the fully fenced yard framed by mature trees. A three-car side-entry garage and circular drive add both convenience and curb appeal. Meticulously maintained, the home has seen major updates including a new roof with copper flashing, a whole-house Generac generator, and a water filtration system. A rare opportunity to own a beautifully designed home in one of Lexington’s most desirable neighborhoods—where every detail has been considered and every space feels like home.
-
Property type
House
-
Price/sqft
$237
Features
- Garage
- Walk In Closet
- Fireplace
- Garden
- Pool
- Air Conditioning
- Gate
- Privacy
- Office
Lot
- Privacy
Indoor
- Office
- Fireplace
- Air Conditioning
- Washer Dryer
- Bar
- Basement
- Walk In Closet
Outdoor
- Pool
- Garage
- Gate
- Garden
Explore the Area
The agent will contact you soon by
Listed by
Book home tour with Carolyn Wheeler
Choose a date and whether you'd like a virtual or in-person tour with the agent.

Central Kentucky market establish
Central Kentucky market establishing and refining their reputations while always
delivering the highest quality real estate experience to their clients.
Combining the experience of this local team with the global strength and
unmatched resources of the Sotheby’s name provides our clients with a full range
of truly unique advantages. Bluegrass Sotheby’s International Realty is built on
a foundation of exceptional service, earning the trust of a loyal and diverse
client base. Our balanced portfolio—ranging from moderately priced homes to
premier luxury properties—allows us to deliver the same elevated level of care,
expertise, and attention to every client we serve. Repeat business from our
clients attests to our philosophy that size is not always a determining factor
in measuring a company’s success.
Similar Properties Nearby
New Listings in Lexington


Explore More Homes for Sale
Lexington, KY, United States property types
Lexington, KY, United States popular searches
- Properties with Garden in Lexington, KY, United States
- Properties with Open Kitchen in Lexington, KY, United States
- Properties with Pool in Lexington, KY, United States
- Renovated properties in Lexington, KY, United States
- Equestrian properties in Lexington, KY, United States
- Panoramic / Scenic View properties in Lexington, KY, United States
- Gated Community properties in Lexington, KY, United States
- Modern properties in Lexington, KY, United States
- Properties with Cinema in Lexington, KY, United States
- Waterfront properties in Lexington, KY, United States
- Properties with Elevator in Lexington, KY, United States
- City View properties in Lexington, KY, United States
- Duplex properties in Lexington, KY, United States
- Properties with Game Room in Lexington, KY, United States
- Golf View properties in Lexington, KY, United States
- River View properties in Lexington, KY, United States
- Properties with Vineyard / Winery in Lexington, KY, United States
Related Guides & Stories
Trusted by the World's Leading Brokers
The agents behind the world's most exceptional properties list with JamesEdition.
- Listings from Sotheby's, Christie's, BARNES, and Engel & Völkers
- Every listing reviewed before it goes live
- Connect directly with verified listing agents
By continuing you agree to our Terms and Privacy Policy.
partnered with