$645,000
Single Family Residence In Lewisville
- 3 Beds
- 4 Baths
- 2,831 Sqft
- 27,661 Sqft lot
- Updated: July 8
- Source: North Texas Real Estate Information Systems (NTREIS) MLS#21320776
About the Property
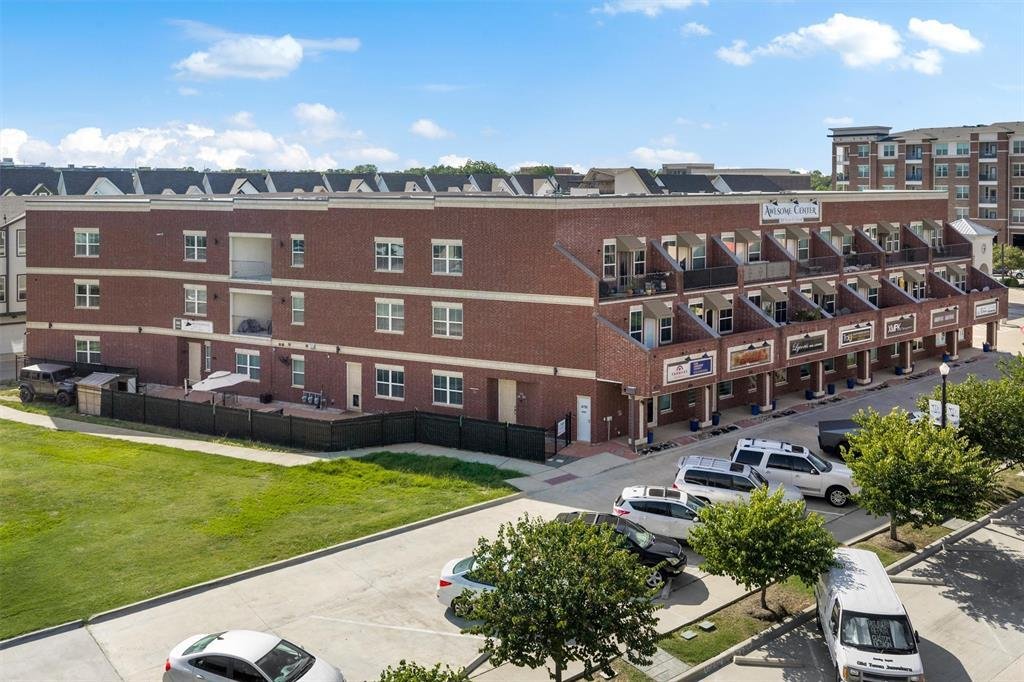
Experience penthouse living in this extraordinary New York-style urban residence, custom designed as the developer’s personal home. Occupying the premier top-floor position, this one-of-a-kind residence stands apart as the signature residence of the development, blending sophisticated design with elevated craftsmanship. Located in the heart of Lewisville’s vibrant Old Town District, this exception
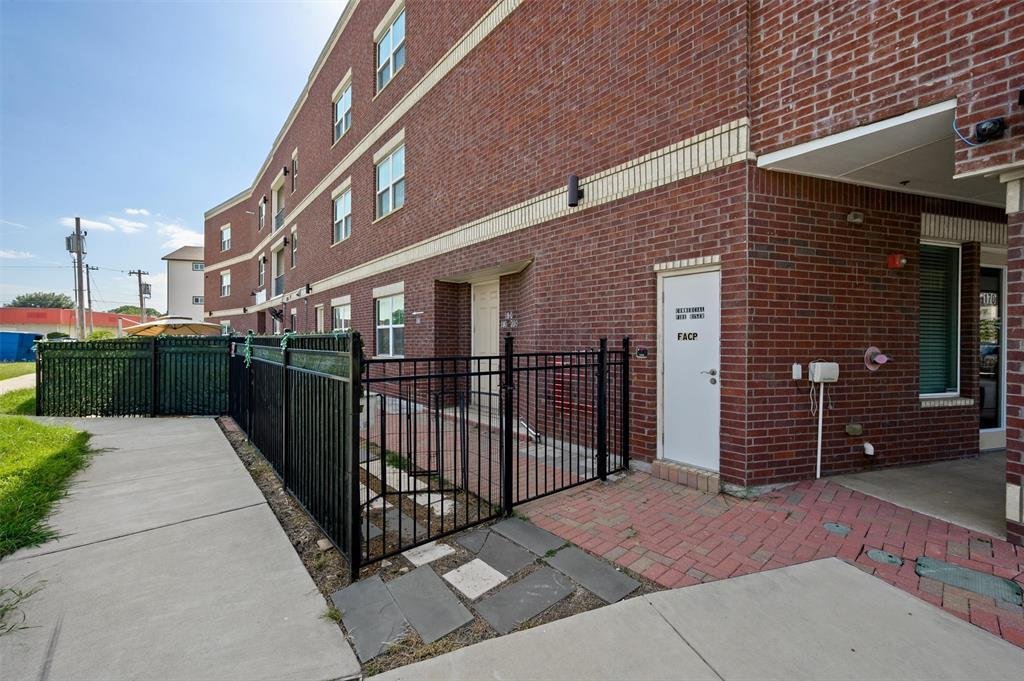
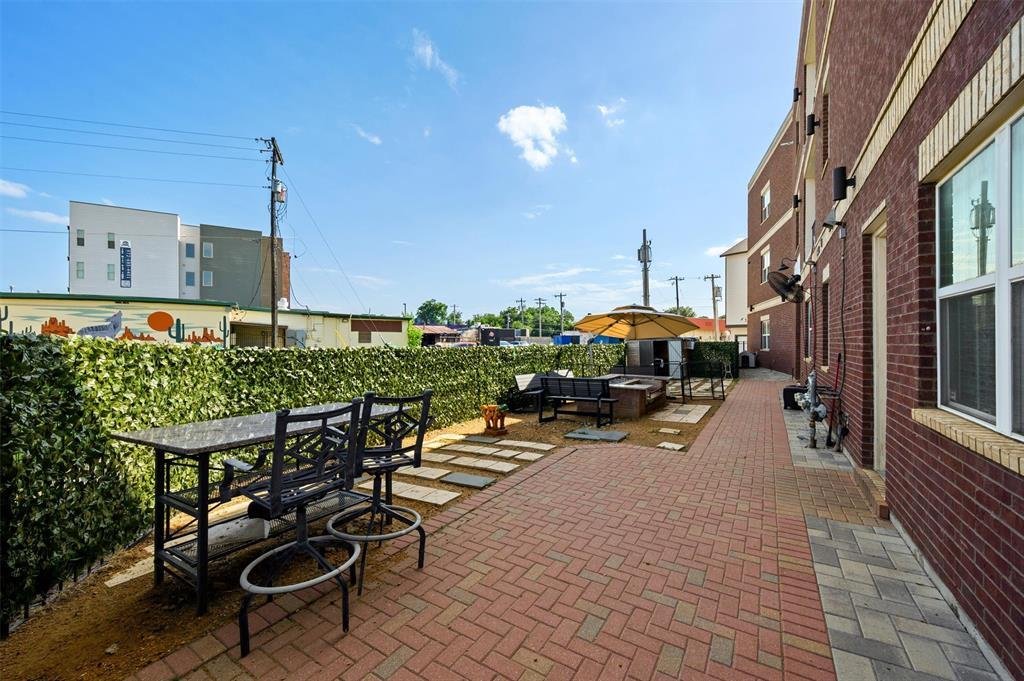
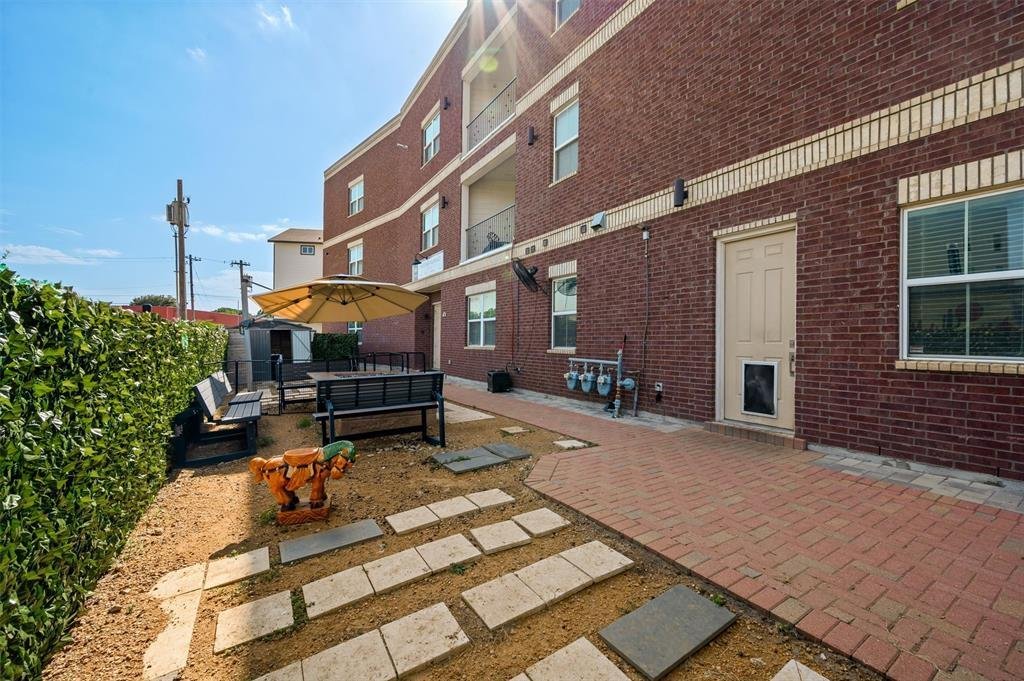
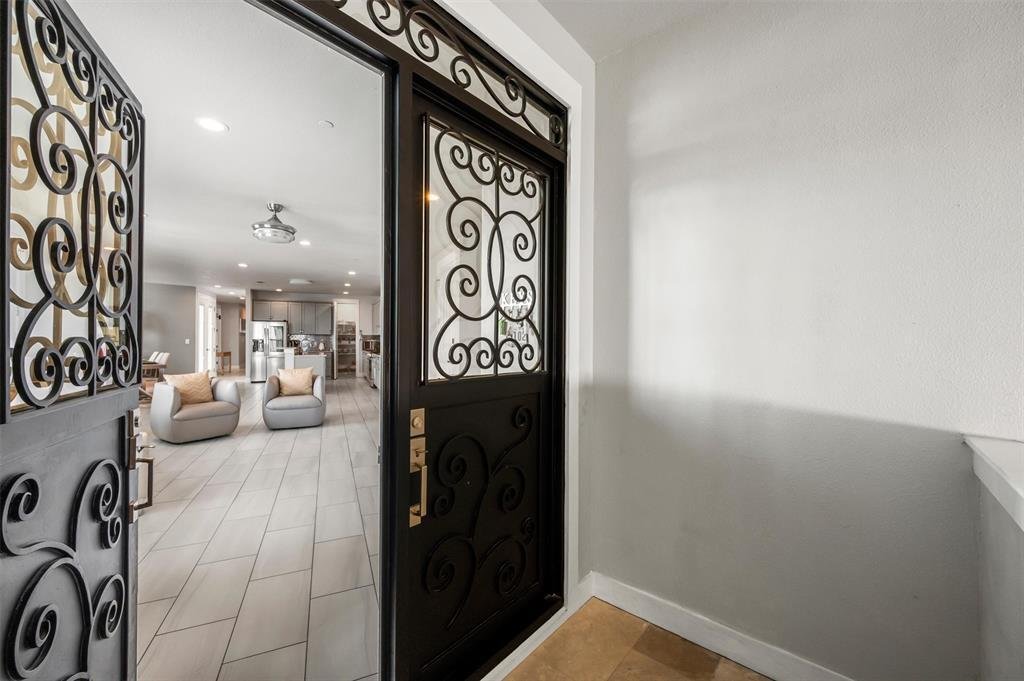
Experience penthouse living in this extraordinary New York-style urban residence, custom designed as the developer’s personal home. Occupying the premier top-floor position, this one-of-a-kind residence stands apart as the signature residence of the development, blending sophisticated design with elevated craftsmanship. Located in the heart of Lewisville’s vibrant Old Town District, this exceptional residence is part of a premier mixed-use development surrounded by destination dining, live music, boutique shopping & vibrant entertainment. Every detail reflects thoughtful planning, timeless style & uncompromising quality. The open-concept floorplan is designed for effortless entertaining with a stunning chef’s kitchen, spacious living area & dedicated dining room enhanced by abundant natural light & upscale finishes. A PRIVATE RESIDENTIAL ELEVATOR PROVIDES CONVENIENT ACCESS, WHILE THE PRIVATE 2-CAR GARAGE OFFERS SECURE PARKING & ADDITIONAL STORAGE. The intelligently designed layout separates the entertaining spaces from the private living quarters. All three bedrooms feature luxurious ensuite baths, providing exceptional comfort & privacy for family & guests. Perfectly positioned in walkable Old Town District, you’ll enjoy year-round festivals, acclaimed restaurants, art galleries, coffee shops, live entertainment & boutique retail just outside your door, creating an unmatched lifestyle. Looking for the ultimate live-work opportunity? An exceptional 2,071 SF commercial office or retail condominium on the first floor is also available for purchase, along with an additional luxury residential condominium within the building. PRIVATE GARAGE & ELEVATOR shown on the floor plan serve the residential residences & will be separated from commercial space unless purchased together. Seller is the original developer & builder of the mixed-use project & surrounding residential communities, offering a rare opportunity to own one of Old Town’s most distinctive luxury residences.
-
Property type
House
-
Floors
3
-
Year built
2018
-
Price/sqft
$227
Explore the Area
251 S Mill Street 380, Roanoke, Texas, United States
View on Google Maps
Price per sqft
Low
High
Joined 12 months ago
You have inquired about this property
The agent will contact you soon by
Listed by
254
Listings
2025
Joined
Book home tour with the agent
Choose a date and whether you'd like a virtual or in-person tour with the agent.
Preferred date
Tour type
Last updated
July 8
First listed
July 8
Listing reference
21320776
Listing status
The data relating to real estate for sale on this web site comes in part from the Broker Reciprocity Program of the NTREIS Multiple Listing Service. Real estate listings held by brokerage firms other than this broker are marked with the Broker Reciprocity logo and detailed information about them includes the name of the listing brokers.
Similar Properties Nearby
New Listings in Roanoke

Explore More Homes for Sale
Roanoke, TX, United States property types
Roanoke, TX, United States popular searches
- Properties with Game Room in Roanoke, TX, United States
- Properties with Fireplace in Roanoke, TX, United States
- Properties with Garden in Roanoke, TX, United States
- Properties with Office in Roanoke, TX, United States
- Properties with Open Kitchen in Roanoke, TX, United States
- Properties with Bar in Roanoke, TX, United States
- Privacy properties in Roanoke, TX, United States
- New Builds properties in Roanoke, TX, United States
- Investment Property properties in Roanoke, TX, United States
- Properties with Outdoor Kitchen in Roanoke, TX, United States
- Gated Community properties in Roanoke, TX, United States
- Properties with Fitness Center / Gym in Roanoke, TX, United States
- Properties with Cinema in Roanoke, TX, United States
- Duplex properties in Roanoke, TX, United States
- Properties with Jacuzzi in Roanoke, TX, United States
- Properties with Elevator in Roanoke, TX, United States
- Modern properties in Roanoke, TX, United States
- Properties with Terrace in Roanoke, TX, United States
Related Guides & Stories
Trusted by the World's Leading Brokers
The agents behind the world's most exceptional properties list with JamesEdition.
- Listings from Sotheby's, Christie's, BARNES, and Engel & Völkers
- Every listing reviewed before it goes live
- Connect directly with verified listing agents
By continuing you agree to our Terms and Privacy Policy.
brokerages we
partnered with
partnered with