$995,000
Single Family Residence In Lewisville
- 5 Beds
- 4 Baths
- 4,078 Sqft
- 9,575 Sqft lot
- Updated: August 16
- Source: North Texas Real Estate Information Systems (NTREIS) MLS#21293532
About the Property
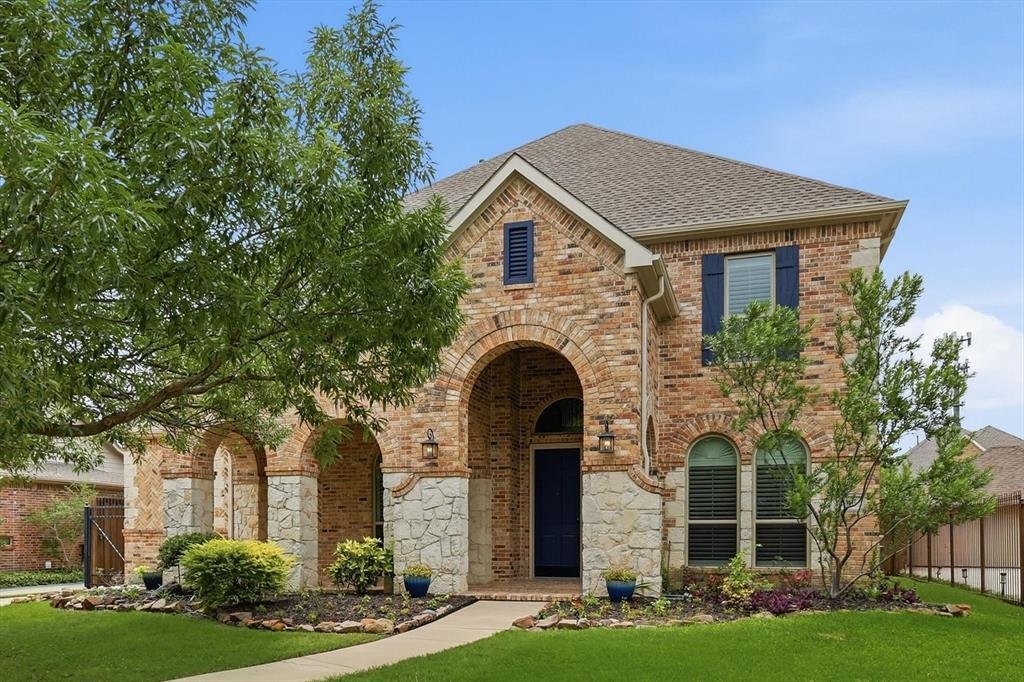
This stunning Castle Hills home is a dream for tech enthusiasts and hobbyists alike, offering exceptional versatility with 4 bedrooms, 4 full baths, and 3 flexible living spaces. Located directly across from one of Castle Hills’ neighborhood parks, this home combines comfort, efficiency, and style.
Hand-scraped hardwood floors extend throughout the main level and both staircases, enhancing th
Hand-scraped hardwood floors extend throughout the main level and both staircases, enhancing th
This stunning Castle Hills home is a dream for tech enthusiasts and hobbyists alike, offering exceptional versatility with 4 bedrooms, 4 full baths, and 3 flexible living spaces. Located directly across from one of Castle Hills’ neighborhood parks, this home combines comfort, efficiency, and style.
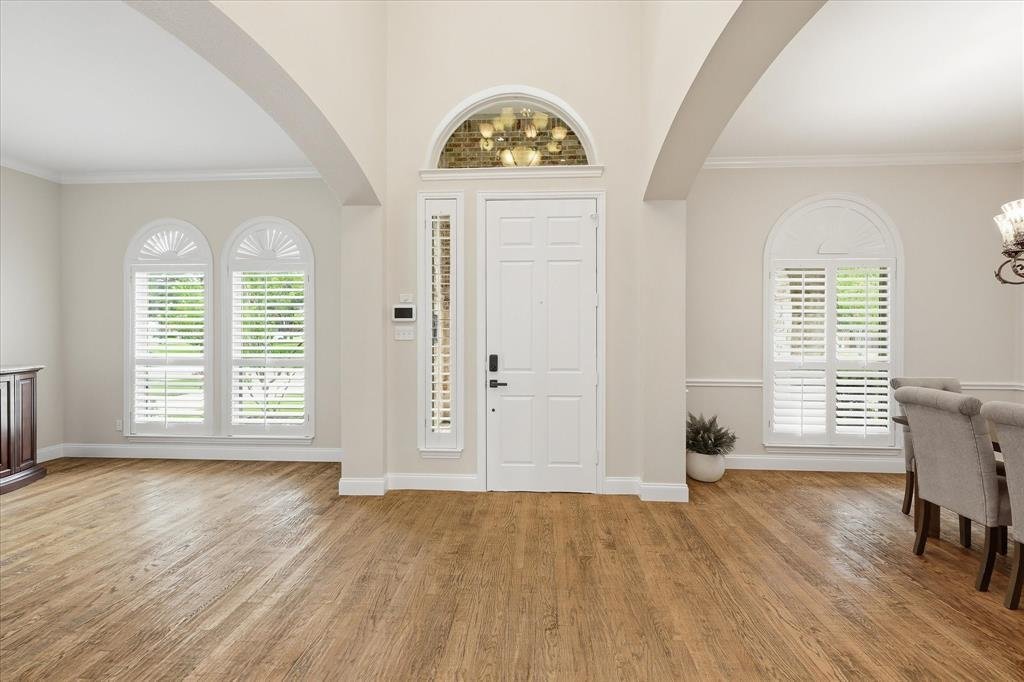
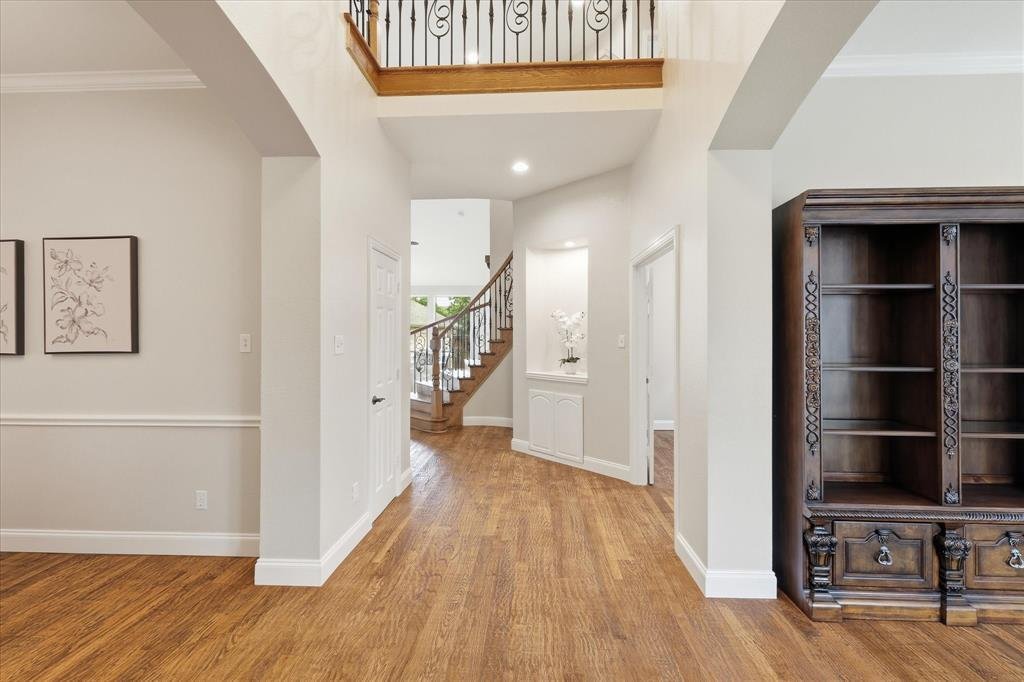
Hand-scraped hardwood floors extend throughout the main level and both staircases, enhancing the home’s elegance and complementing its open-concept design. The kitchen overlooks the family room, featuring a dramatic stone fireplace, impressive 30-foot ceilings and expansive windows that fill the home with natural light. The home is wired for surround sound throughout, creating an enhanced audio experience whether you’re entertaining guests or enjoying a quiet evening at home.
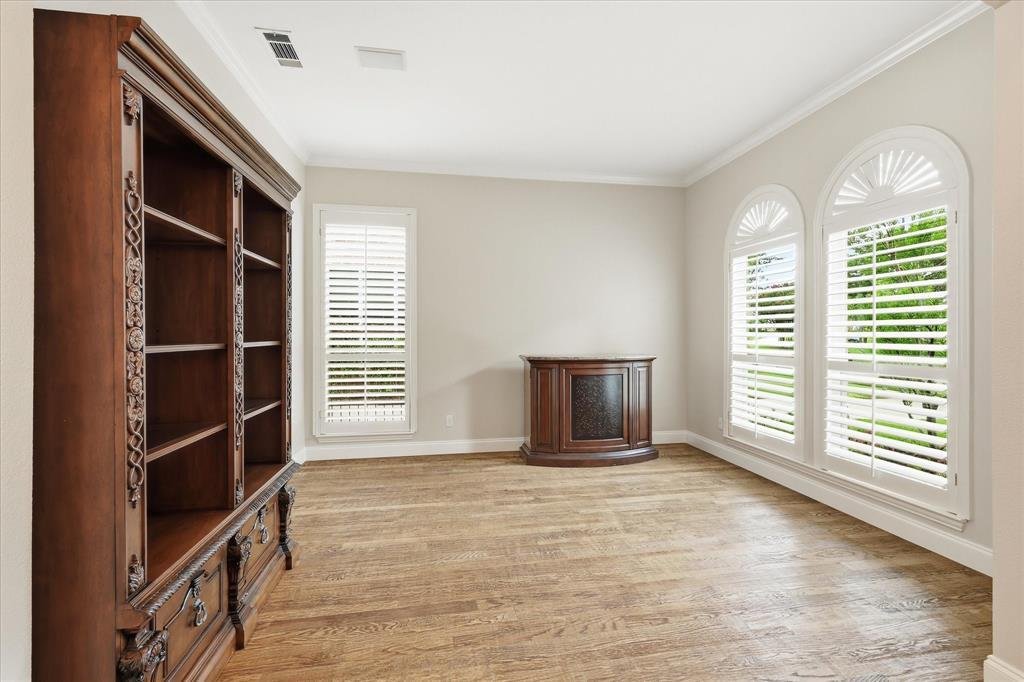
The downstairs office provides a private and convenient work-from-home space, while a second first-floor bedroom adjacent to a full bath offers comfort and privacy for guests or multigenerational living.
Upstairs, you’ll find two additional bedrooms connected by a Jack-and-Jill bath, along with a game room and a media room. The media room is equipped with a high-end sound system and acoustic ceiling panels for exceptional sound quality. Both flex spaces could easily serve as additional bedrooms, or whatever fits your needs. Spacious closets are found throughout.
Energy efficiency is a standout feature, with fully owned solar panels, solar attic fans, radiant barrier, and a tankless water heater. Additional updates include replacement windows (2018), all three HVAC systems replaced and fresh interior paint throughout.
The garage, thoughtfully designed for hobbyists and workshop enthusiasts alike, has multiple 20-amp outlets on separate circuits, fluorescent lighting, and ample power for tools and equipment.
Thoughtfully updated, energy-efficient, and loaded with premium technology features, this exceptional Castle Hills home offers the flexibility, comfort, and convenience to make a great home.
Hand-scraped hardwood floors extend throughout the main level and both staircases, enhancing the home’s elegance and complementing its open-concept design. The kitchen overlooks the family room, featuring a dramatic stone fireplace, impressive 30-foot ceilings and expansive windows that fill the home with natural light. The home is wired for surround sound throughout, creating an enhanced audio experience whether you’re entertaining guests or enjoying a quiet evening at home.
The downstairs office provides a private and convenient work-from-home space, while a second first-floor bedroom adjacent to a full bath offers comfort and privacy for guests or multigenerational living.
Upstairs, you’ll find two additional bedrooms connected by a Jack-and-Jill bath, along with a game room and a media room. The media room is equipped with a high-end sound system and acoustic ceiling panels for exceptional sound quality. Both flex spaces could easily serve as additional bedrooms, or whatever fits your needs. Spacious closets are found throughout.
Energy efficiency is a standout feature, with fully owned solar panels, solar attic fans, radiant barrier, and a tankless water heater. Additional updates include replacement windows (2018), all three HVAC systems replaced and fresh interior paint throughout.
The garage, thoughtfully designed for hobbyists and workshop enthusiasts alike, has multiple 20-amp outlets on separate circuits, fluorescent lighting, and ample power for tools and equipment.
Thoughtfully updated, energy-efficient, and loaded with premium technology features, this exceptional Castle Hills home offers the flexibility, comfort, and convenience to make a great home.
-
Property type
House
-
Year built
1999
-
Price/sqft
$243
Features
- Garage
- Walk In Closet
- Pool
- Fireplace
- Tennis Court
- Fitness Center / Gym
- Game Room
- Gate
- Privacy
Features
Lot
- Privacy
Indoor
- Office
- Fireplace
- Kitchen island
- Washer Dryer
- Bar
- Game Room
- Walk In Closet
- Fitness Center / Gym
Outdoor
- Pool
- Garage
- Tennis Court
- Gate
Explore the Area
2518 Merlin Drive, The Colony, Texas, United States
View on Google Maps
Price per sqft
Low
High
Joined 10 months ago
You have inquired about this property
The agent will contact you soon by
Listed by
18
Listings
2025
Joined
Book home tour with the agent
Choose a date and whether you'd like a virtual or in-person tour with the agent.
Preferred date
Tour type
Last updated
August 16
First listed
Jun 16
Listing reference
21293532
Listing status
The data relating to real estate for sale on this web site comes in part from the Broker Reciprocity Program of the NTREIS Multiple Listing Service. Real estate listings held by brokerage firms other than this broker are marked with the Broker Reciprocity logo and detailed information about them includes the name of the listing brokers.
Similar Properties Nearby
New Listings in The Colony



Explore More Homes for Sale
The Colony, TX, United States property types
The Colony, TX, United States popular searches
- Properties with Jacuzzi in The Colony, TX, United States
- Waterfront properties in The Colony, TX, United States
- Gated Community properties in The Colony, TX, United States
- Golf View properties in The Colony, TX, United States
- Renovated properties in The Colony, TX, United States
- New Builds properties in The Colony, TX, United States
- Properties with Wine Cellar in The Colony, TX, United States
- Properties with Steam Room in The Colony, TX, United States
Related Guides & Stories
Trusted by the World's Leading Brokers
The agents behind the world's most exceptional properties list with JamesEdition.
- Listings from Sotheby's, Christie's, BARNES, and Engel & Völkers
- Every listing reviewed before it goes live
- Connect directly with verified listing agents
By continuing you agree to our Terms and Privacy Policy.
brokerages we
partnered with
partnered with