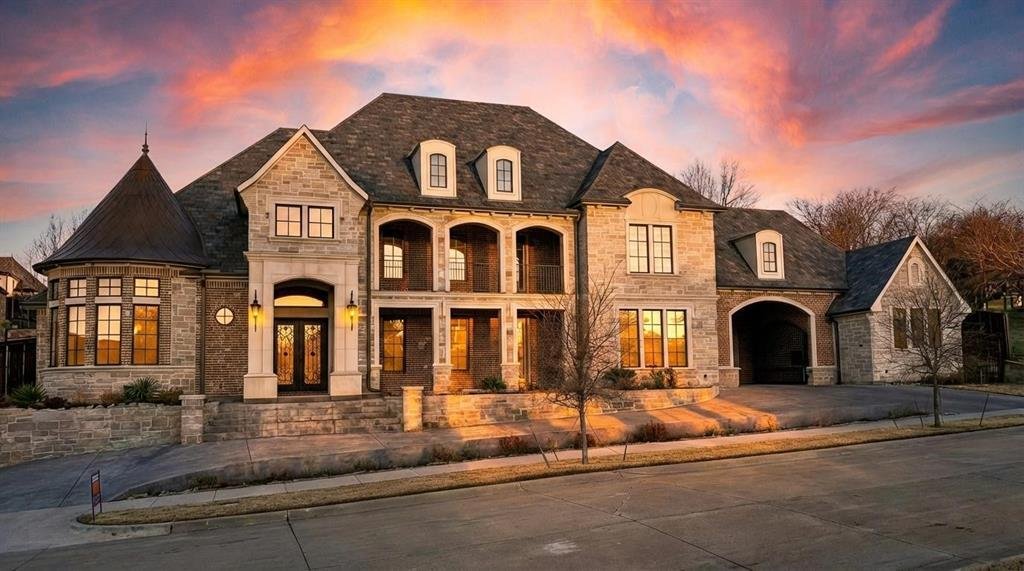
$3,249,990
Single Family Residence In Lewisville
- 5 Beds
- 7 Baths
- 6,950 Sqft
- 18,906 Sqft lot
- Updated: August 22
- 2
- Source: North Texas Real Estate Information Systems (NTREIS) MLS#21187794
About the Property
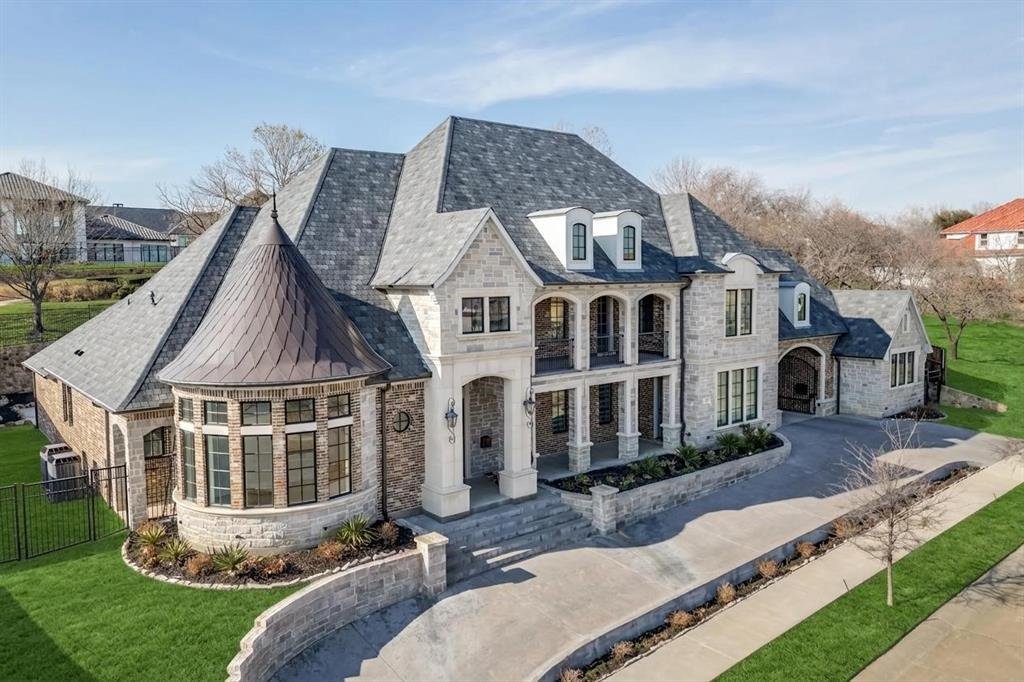
Breathtaking Estate crafted by highly acclaimed Lewis & Earley Custom Homes, completed in 2022 (4 yrs old) and located in prestigious guard-gated Enchanted Hill. This exquisite residence is a masterpiece of thoughtful design and uncompromising luxury, spanning nearly 7,000 sq ft and perfectly balanced for seamless everyday living and grand-scale entertaining. The home boasts five exceptional b
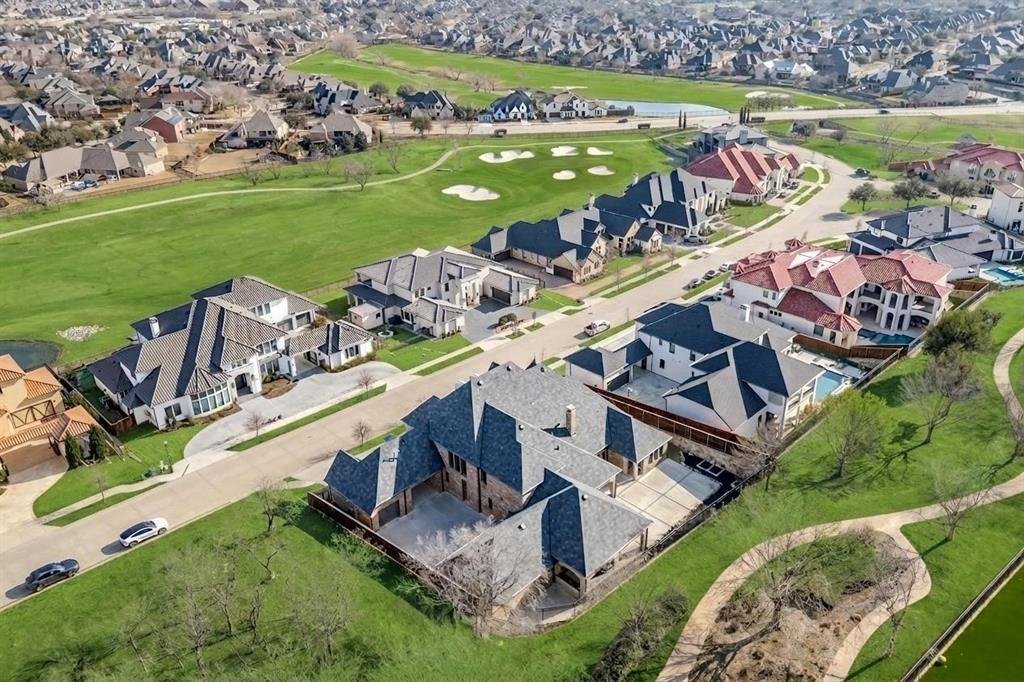
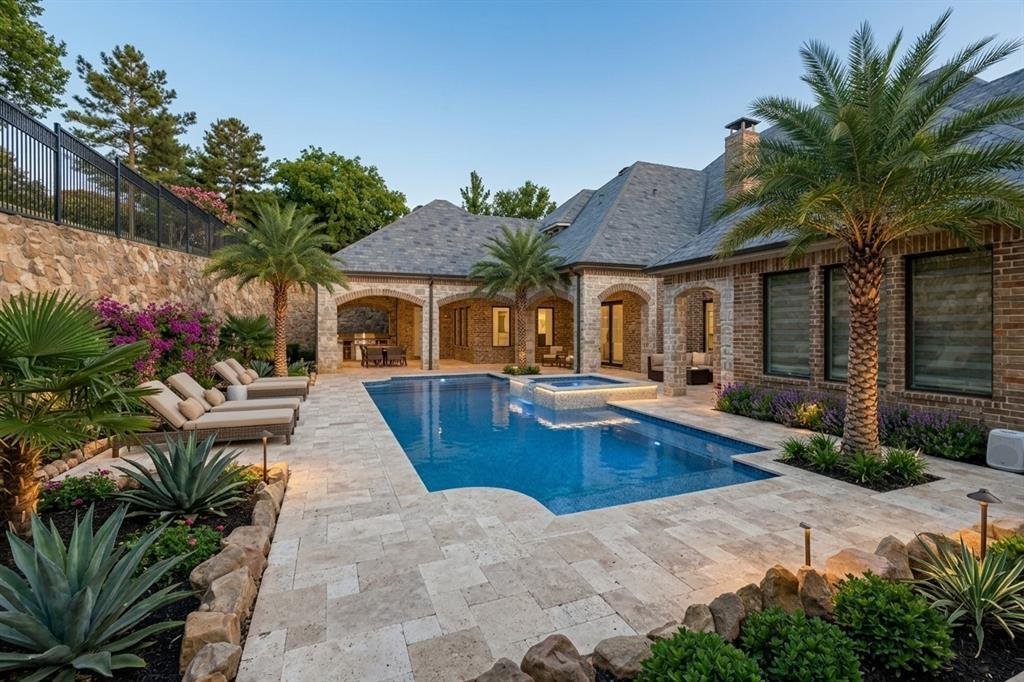
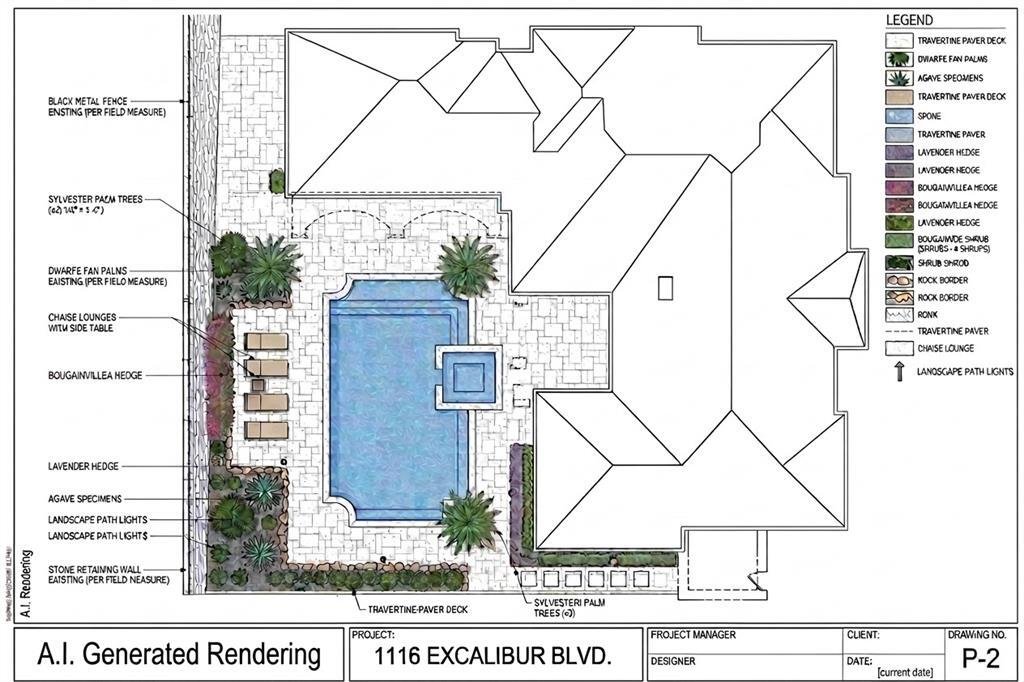
Breathtaking Estate crafted by highly acclaimed Lewis & Earley Custom Homes, completed in 2022 (4 yrs old) and located in prestigious guard-gated Enchanted Hill. This exquisite residence is a masterpiece of thoughtful design and uncompromising luxury, spanning nearly 7,000 sq ft and perfectly balanced for seamless everyday living and grand-scale entertaining. The home boasts five exceptional bedroom suites—including two primary suites (both downstairs for ultimate convenience) and a dedicated guest suite on the main level, plus two additional suites upstairs—paired with 6.5 baths, a dedicated study, game room, theatre room, expansive 4-car garage, and abundant premium living spaces. No detail overlooked, with architectural elegance and high-end upgrades throughout. The show-stopping chef’s kitchen is a culinary dream: premium quartzite countertops, professional Wolf Range (6 burners, grill, pizza option), Sub-Zero refrigerator seamlessly matching the gorgeous custom cabinetry, tri copper sinks, and tailored custom drawers to fit any need. A massive central island pairs with a second social island—ideal for gatherings. The primary suite is a true luxury retreat, featuring a spa-worthy bath with Bain Ultra hydro-thermo massage tub with air jet system, enormous walk-in shower with Mr. Steam functionality, and an oversized closet rivaling any boutique. A well-appointed home office near the front entrance complements a versatile second office or flex space with a clever hidden door behind a bookcase, adding even more intrigue to the home. Upstairs, the theatre room flows to an adjacent wet bar (room for full-size fridge) serving the game room, plus a 200+ sq ft balcony with stunning views. Expansive sliding doors from the family room open to a large, private backyard which is the perfect canvas for the Buyer’s dream outdoor space and pool. This rare gem blends timeless craftsmanship, modern sophistication, and resort-like amenities. Schedule your private tour today!
-
Property type
House
-
Year built
2020
-
Price/sqft
$467
Features
- Garage
- Walk In Closet
- Pool
- Fireplace
- Jacuzzi
- Outdoor Kitchen
- Game Room
- Garden
- Panoramic / Scenic View
Features
Lot
- Panoramic / Scenic View
Indoor
- High Ceiling
- Office
- Fireplace
- Kitchen island
- Jacuzzi
- Bar
- Game Room
- Stone Countertops
- Walk In Closet
Outdoor
- Balcony
- Pool
- Garage
- Outdoor Kitchen
- Garden
Explore the Area
1116 Excalibur Boulevard, The Colony, Texas, United States
View on Google Maps
Price per sqft
Low
High
Joined 8 months ago
You have inquired about this property
The agent will contact you soon by
Listed by
3
Listings
2026
Joined
Book home tour with the agent
Choose a date and whether you'd like a virtual or in-person tour with the agent.
Preferred date
Tour type
Last updated
August 22
First listed
March 6
Listing reference
21187794
Listing status
The data relating to real estate for sale on this web site comes in part from the Broker Reciprocity Program of the NTREIS Multiple Listing Service. Real estate listings held by brokerage firms other than this broker are marked with the Broker Reciprocity logo and detailed information about them includes the name of the listing brokers.
Similar Properties Nearby
New Listings in The Colony


Explore More Homes for Sale
The Colony, TX, United States property types
The Colony, TX, United States popular searches
- Gated Community properties in The Colony, TX, United States
- Properties with Jacuzzi in The Colony, TX, United States
- Waterfront properties in The Colony, TX, United States
- Renovated properties in The Colony, TX, United States
- Golf View properties in The Colony, TX, United States
- Properties with Wine Cellar in The Colony, TX, United States
- Duplex properties in The Colony, TX, United States
- Properties with Sauna in The Colony, TX, United States
- New Builds properties in The Colony, TX, United States
- Properties with Steam Room in The Colony, TX, United States
Related Guides & Stories
Trusted by the World's Leading Brokers
The agents behind the world's most exceptional properties list with JamesEdition.
- Listings from Sotheby's, Christie's, BARNES, and Engel & Völkers
- Every listing reviewed before it goes live
- Connect directly with verified listing agents
By continuing you agree to our Terms and Privacy Policy.
brokerages we
partnered with
partnered with