$1,150,000
Single Family Detached Lewisville
- 5 Beds
- 5 Baths
- 4,561 Sqft
- 12,807 Sqft lot
- Updated: October 31
- MLS#21408777
About the Property
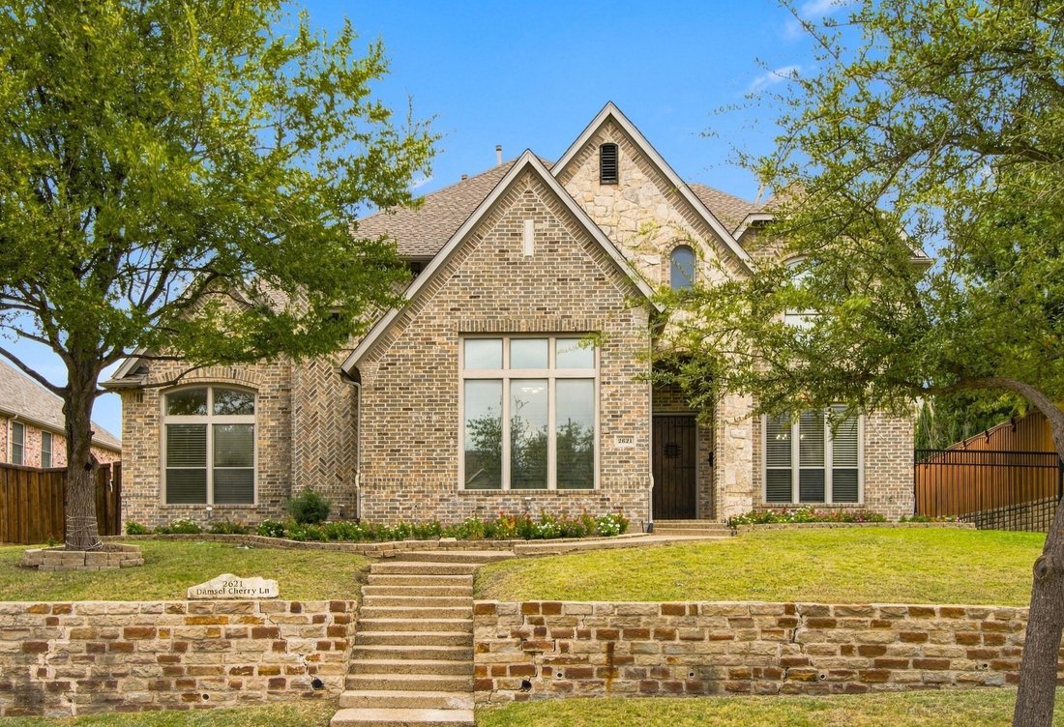
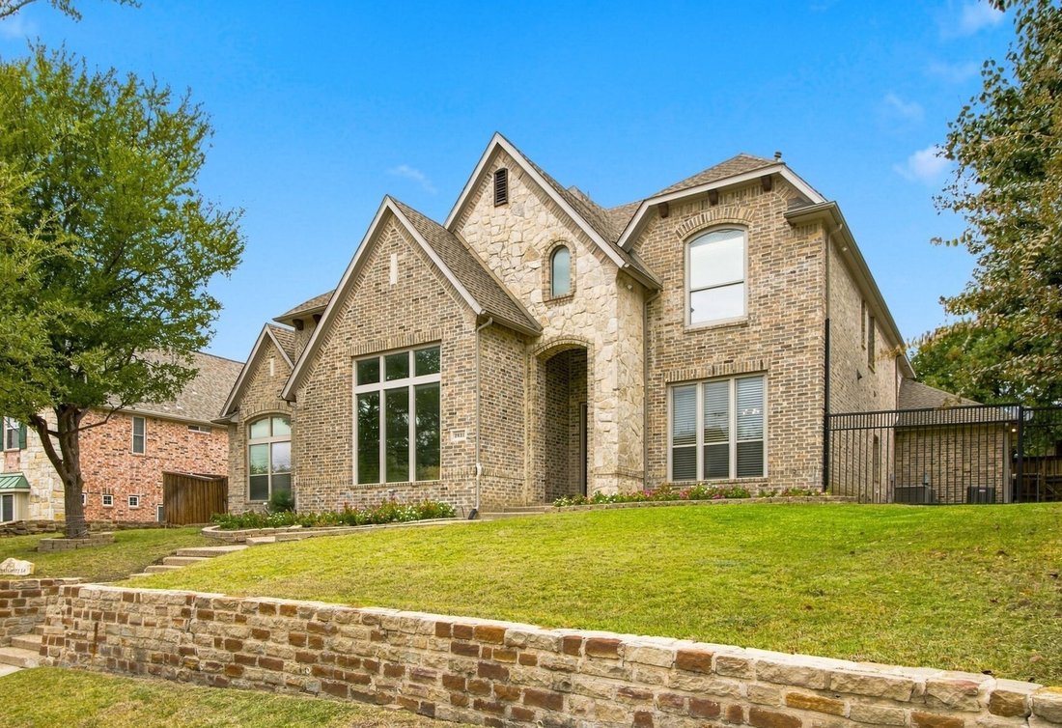
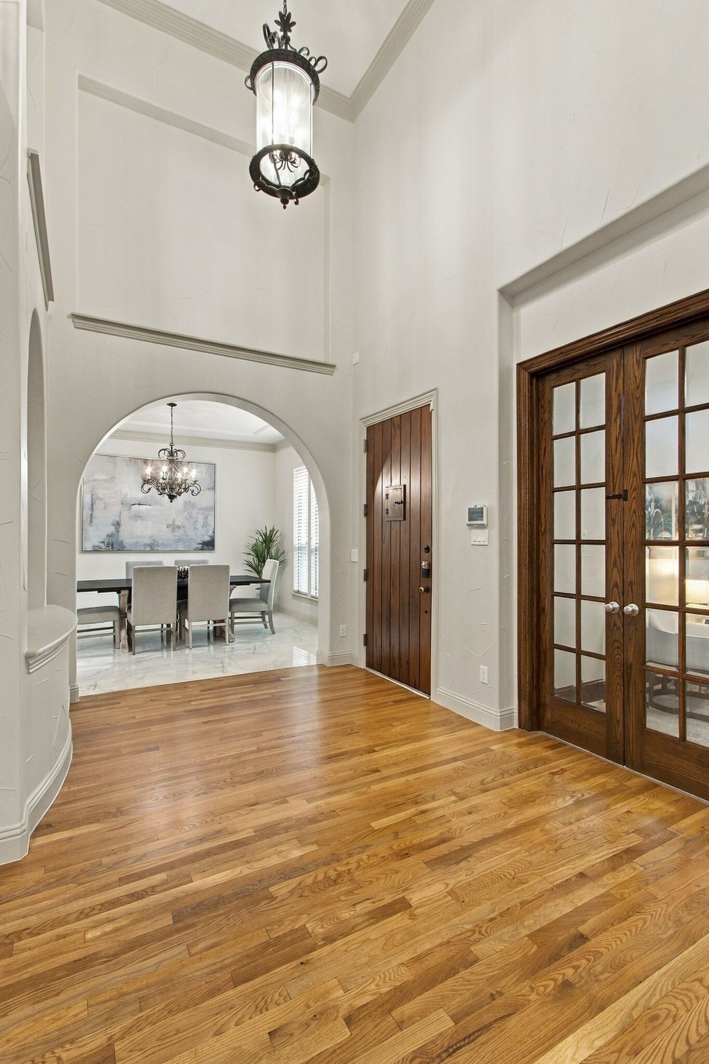
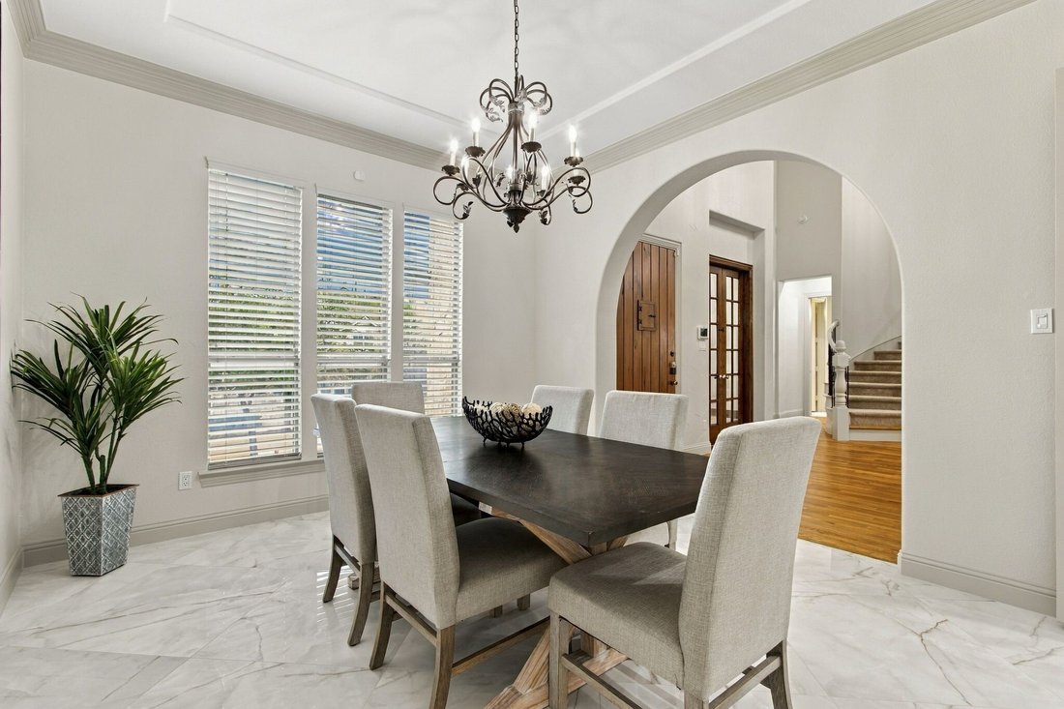
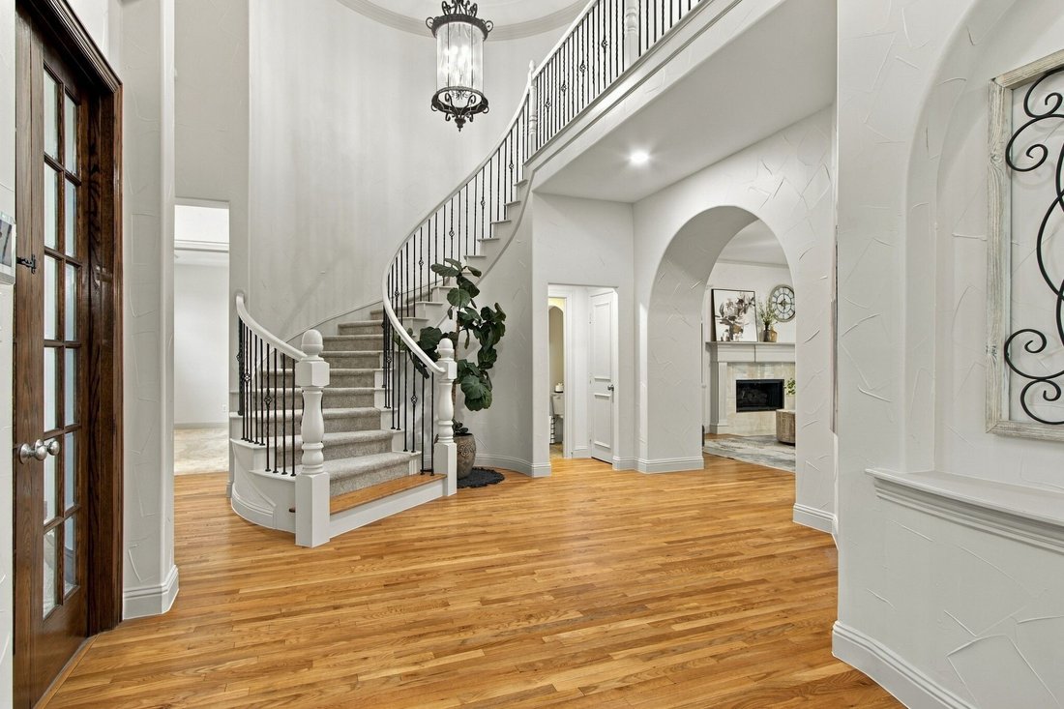
Extraordinary style and spacious Darling Homes design in the heart of Castle Hills. This bright, inviting 5 bedroom, 4.5 bath plan has been professionally designed and fully remodeled from top to bottom and features large rooms, neutral interiors, warm wood accents and luxury finishes. Over $200k of recent improvements including all flooring, stone countertops, stainless steel appliances, LED
Extraordinary style and spacious Darling Homes design in the heart of Castle Hills. This bright, inviting 5 bedroom, 4.5 bath plan has been professionally designed and fully remodeled from top to bottom and features large rooms, neutral interiors, warm wood accents and luxury finishes. Over $200k of recent improvements including all flooring, stone countertops, stainless steel appliances, LED lighting, custom paint, designer fixtures & more.
Main level features a striking primary suite - a true retreat with pool views, patio access and ensuite bath with jetted tub, plus a guest suite with its own ensuite bath. A private study includes a built-in desk and cabinets to make working from home easy, and the oversized laundry room offers built-ins and a utility sink. Upstairs, 3 additional bedrooms and 2 full baths surround a central 30-foot game room, and a dedicated home theatre is ready for movie nights, game days and everything in between.
Step outside to your own backyard resort with a heated pool and spa, a large covered outdoor living space, extensive decking for entertaining and outdoor fun. A rear-entry 3-car garage and a separately fence side yard completes the package.
The popular Castle Hills master planned community offers incredible amenities - 7 swimming pools, multiple fitness centers, hiking trails, fishing ponds, golf, sport courts, playgrounds, community centers and 20 parks! A perfect opportunity to enjoy the outdoors, entertainment, play and shop without leaving your neighborhood! Easy access to schools, freeways, shopping and business centers makes this an ideal blend of style, space, location and highly ranked schools!
Main level features a striking primary suite - a true retreat with pool views, patio access and ensuite bath with jetted tub, plus a guest suite with its own ensuite bath. A private study includes a built-in desk and cabinets to make working from home easy, and the oversized laundry room offers built-ins and a utility sink. Upstairs, 3 additional bedrooms and 2 full baths surround a central 30-foot game room, and a dedicated home theatre is ready for movie nights, game days and everything in between.
Step outside to your own backyard resort with a heated pool and spa, a large covered outdoor living space, extensive decking for entertaining and outdoor fun. A rear-entry 3-car garage and a separately fence side yard completes the package.
The popular Castle Hills master planned community offers incredible amenities - 7 swimming pools, multiple fitness centers, hiking trails, fishing ponds, golf, sport courts, playgrounds, community centers and 20 parks! A perfect opportunity to enjoy the outdoors, entertainment, play and shop without leaving your neighborhood! Easy access to schools, freeways, shopping and business centers makes this an ideal blend of style, space, location and highly ranked schools!
-
Property type
House
-
Year built
2004
-
Price/sqft
$252
Features
- Garage
- Pool
- Garden
- Fireplace
- Terrace
- Cinema
- Jacuzzi
- Tennis Court
- Water View
Features
Lot
- Water View
Indoor
- High Ceiling
- Office
- Fireplace
- Kitchen island
- Gas Stovetop
- Jacuzzi
- Laundry Room
- Game Room
- Cinema
- Stone Countertops
Outdoor
- Terrace
- Pool
- Garage
- Playground
- Tennis Court
- Outdoor Living Space
- Gate
- Pergola
- Garden
Explore the Area
2621 Damsel Cherry Lane, Lewisville, TX 75056, The Colony, Texas, United States
View on Google Maps
Price per sqft
Low
High
Joined 5 years ago
You have inquired about this property
The agent will contact you soon by
Listed by
33
Listings
2022
Joined
Book home tour with the agent
Choose a date and whether you'd like a virtual or in-person tour with the agent.
Preferred date
Tour type

Central 75
501 W. President Bush Hwy, Ste. 125, 75080, Richardson, United States
View agency profile
Last updated
October 31
First listed
October 31
Agent licence
#0506501
Listing reference
2175365117099198
Listing status
Trusted by the World's Leading Brokers
The agents behind the world's most exceptional properties list with JamesEdition.
- Listings from Sotheby's, Christie's, BARNES, and Engel & Völkers
- Every listing reviewed before it goes live
- Connect directly with verified listing agents
By continuing you agree to our Terms and Privacy Policy.
brokerages we
partnered with
partnered with