$1,200,000
5 Bedrooms Single Family Detached
- 5 Beds
- 5 Baths
- 4,079 Sqft
- 10,019 Sqft lot
- MLS#226022150
About the Property
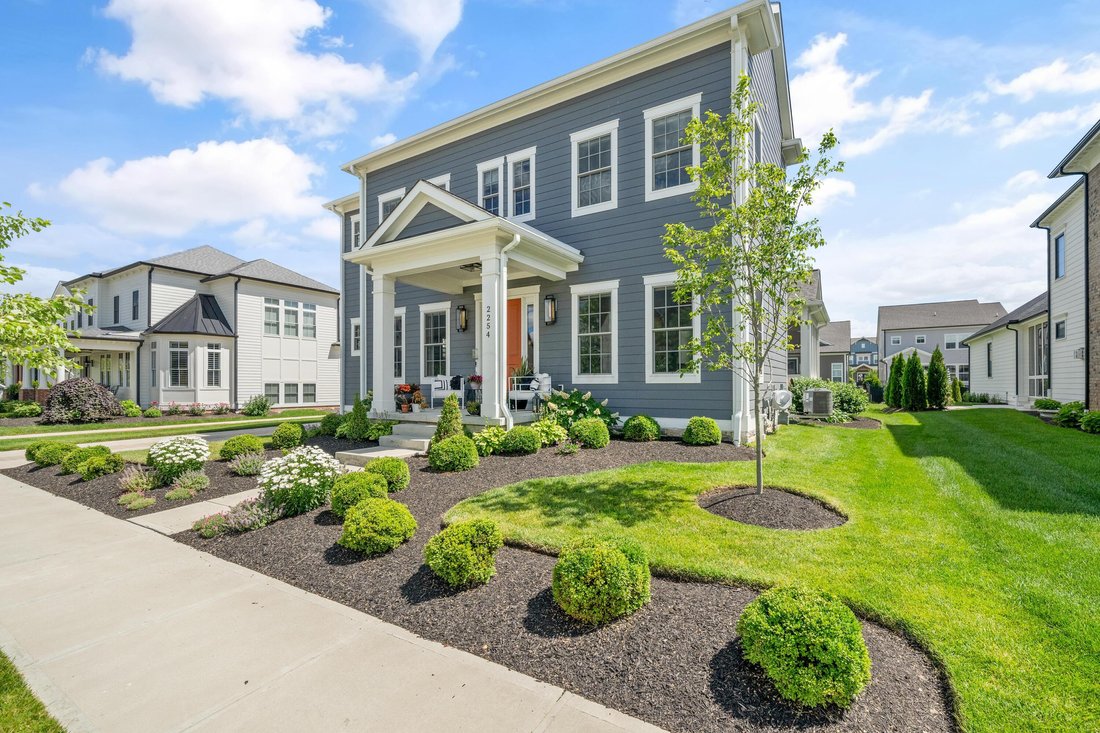
Welcome to 2254 Walnut Way, located in the highly sought-after Evans Farm community. Built in 2022 by Bob Webb Homes, this exceptional residence offers over 4,000 square feet of thoughtfully designed living space, featuring 5 bedrooms, 4 full bathrooms, and 1 half bath. Showcasing an open-concept floor plan, abundant natural light, next level finishes throughout, this home is perfectly designed fo
Welcome to 2254 Walnut Way, located in the highly sought-after Evans Farm community. Built in 2022 by Bob Webb Homes, this exceptional residence offers over 4,000 square feet of thoughtfully designed living space, featuring 5 bedrooms, 4 full bathrooms, and 1 half bath. Showcasing an open-concept floor plan, abundant natural light, next level finishes throughout, this home is perfectly designed for both everyday
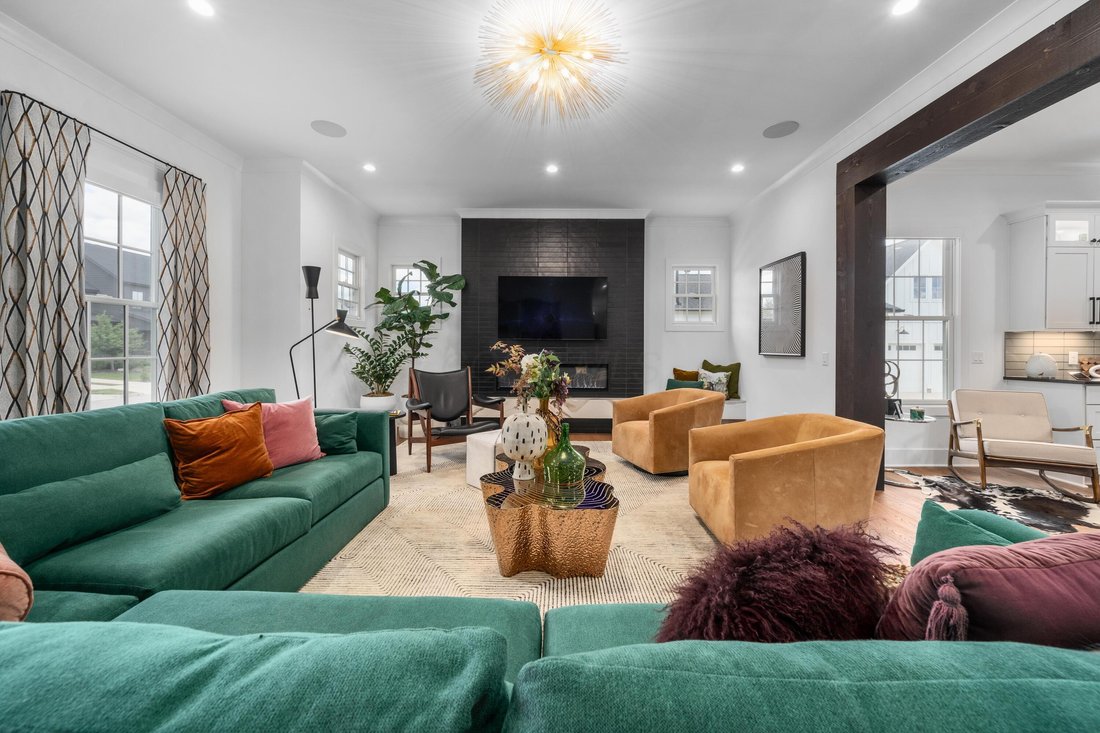
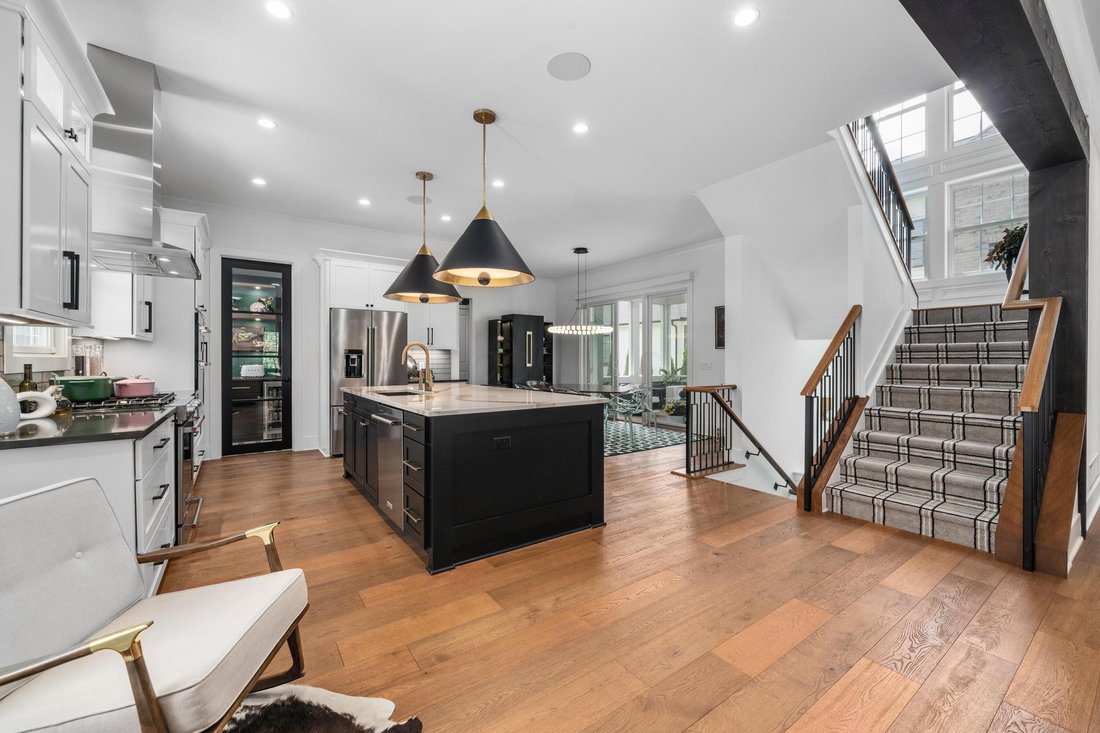
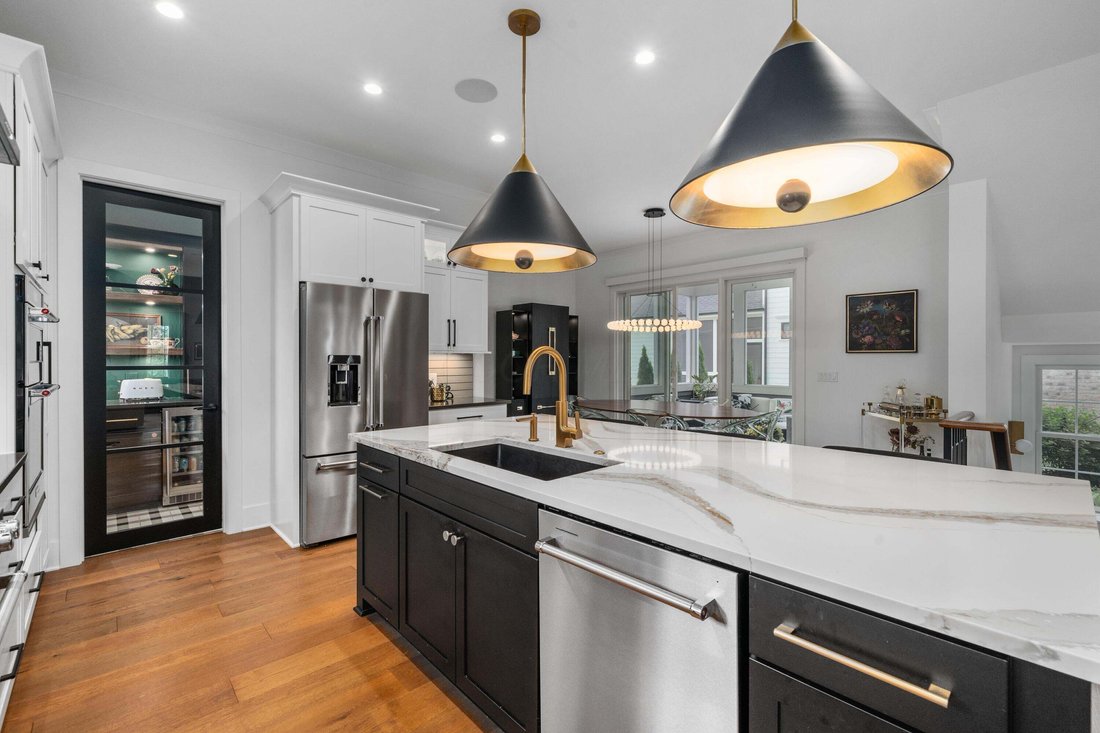
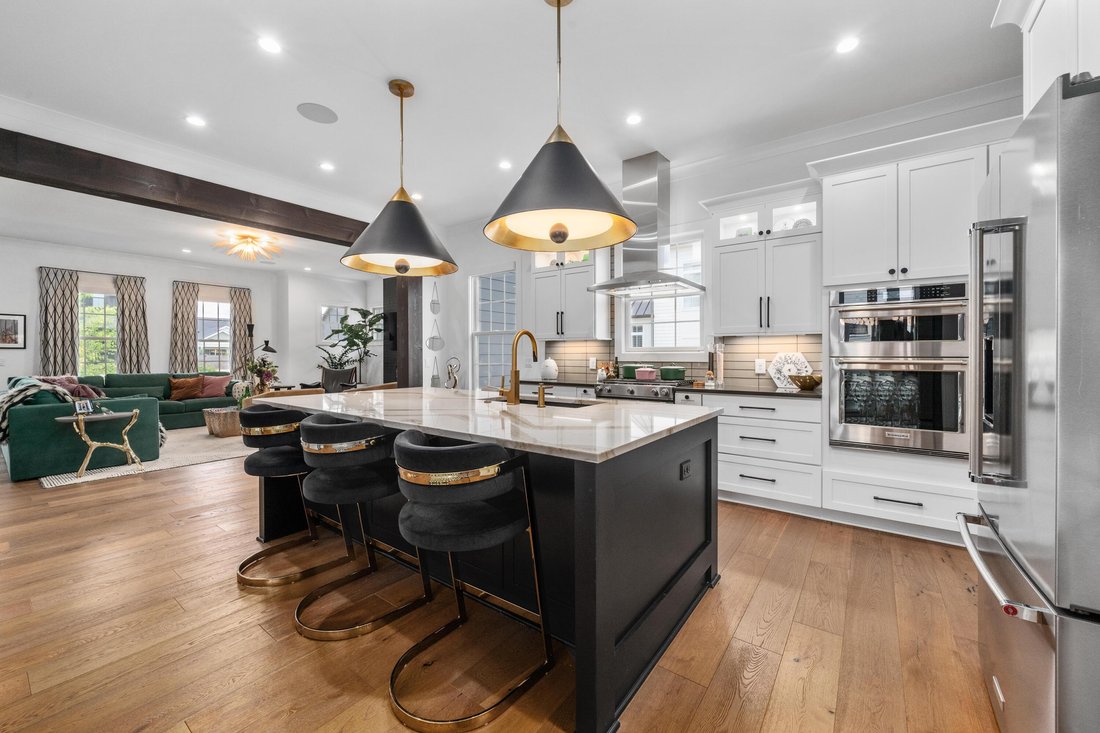
living and entertaining. The main level features a spacious great room with warm oak flooring, a magnificent floor to ceiling slab clad fireplace feature wall, wrapped in Cambria Quartz that mirrors the kitchen island. This gourmet kitchen, complete with premium finishes, ample cabinetry, and exceptional functionality. Adjacent to the kitchen, hidden behind a beautiful glass modern door, offers the custom butler’s pantry with built-in cabinetry, integrated beverage cooler, and ample storage. The dining area opens to a screened porch, creating an ideal indoor-outdoor living experience. A private home office, and a convenient half bath complete the first floor. Upstairs, the luxurious primary suite offers a spa-like en-suite bath and a custom California Closet walk-in closet. Three additional generously sized bedrooms with walk in closets, and two full bathrooms provide plenty of space for family and guests. The second-floor laundry room adds everyday convenience. The finished lower level expands the living space with a large recreation room, an additional bedroom, and a full bathroom-perfect for guests, a home gym, or multi-generational living. The fifth bedroom is designed with a custom storage closet. One of the owners favorite features is the professionally installed Control 4 Whole Home Smart System that controls lighting, audio for tv, and in-wall speakers throughout all levels of the home. This beautifully appointed home combines modern luxury, thoughtful design, and an unbeatable location in one of the area’s most desirable communities.
living and entertaining. The main level features a spacious great room with warm oak flooring, a magnificent floor to ceiling slab clad fireplace feature wall, wrapped in Cambria Quartz that mirrors the kitchen island. This gourmet kitchen, complete with premium finishes, ample cabinetry, and exceptional functionality. Adjacent to the kitchen, hidden behind a beautiful glass modern door, offers the custom butler’s pantry with built-in cabinetry, integrated beverage cooler, and ample storage. The dining area opens to a screened porch, creating an ideal indoor-outdoor living experience. A private home office, and a convenient half bath complete the first floor. Upstairs, the luxurious primary suite offers a spa-like en-suite bath and a custom California Closet walk-in closet. Three additional generously sized bedrooms with walk in closets, and two full bathrooms provide plenty of space for family and guests. The second-floor laundry room adds everyday convenience. The finished lower level expands the living space with a large recreation room, an additional bedroom, and a full bathroom-perfect for guests, a home gym, or multi-generational living. The fifth bedroom is designed with a custom storage closet. One of the owners favorite features is the professionally installed Control 4 Whole Home Smart System that controls lighting, audio for tv, and in-wall speakers throughout all levels of the home. This beautifully appointed home combines modern luxury, thoughtful design, and an unbeatable location in one of the area’s most desirable communities.
-
Property type
House
-
Year built
2022
-
Price/sqft
$294
Features
Explore the Area
2254 Walnut Way, Lewis Center, OH 43035, Ohio, United States
View on Google Maps
Price per sqft
Low
High
Joined 6 years ago
You have inquired about this property
The agent will contact you soon by
Listed by
1
Listings
2020
Joined
Book home tour with Zach Magoto
Choose a date and whether you'd like a virtual or in-person tour with the agent.
Preferred date
Tour type

Street Sotheby's International Realty
2126 Tremont Center, 43221, Upper Arlington, Ohio, United States
View agency profile
Last updated
June 18
First listed
June 18
Listing link
Listing reference
R794X7
Similar Properties Nearby
New Listings in Lewis Center

Explore More Homes for Sale
Lewis Center, OH, United States popular searches
- Properties with Garden in Lewis Center, OH, United States
- Properties with Open Kitchen in Lewis Center, OH, United States
- Properties with Terrace in Lewis Center, OH, United States
- Properties with Balcony in Lewis Center, OH, United States
- Properties with Cinema in Lewis Center, OH, United States
- Properties with Game Room in Lewis Center, OH, United States
- Properties with Jacuzzi in Lewis Center, OH, United States
- Properties with Tennis Court in Lewis Center, OH, United States
- Properties with Outdoor Kitchen in Lewis Center, OH, United States
- Modern properties in Lewis Center, OH, United States
Related Guides & Stories
Trusted by the World's Leading Brokers
The agents behind the world's most exceptional properties list with JamesEdition.
- Listings from Sotheby's, Christie's, BARNES, and Engel & Völkers
- Every listing reviewed before it goes live
- Connect directly with verified listing agents
By continuing you agree to our Terms and Privacy Policy.
brokerages we
partnered with
partnered with