$649,900
3 Bedrooms Single Family Detached
- 3 Beds
- 3 Baths
- 2,920 Sqft
- 17,860 Sqft lot
- Updated: July 29
- 1
- MLS#226020857
About the Property
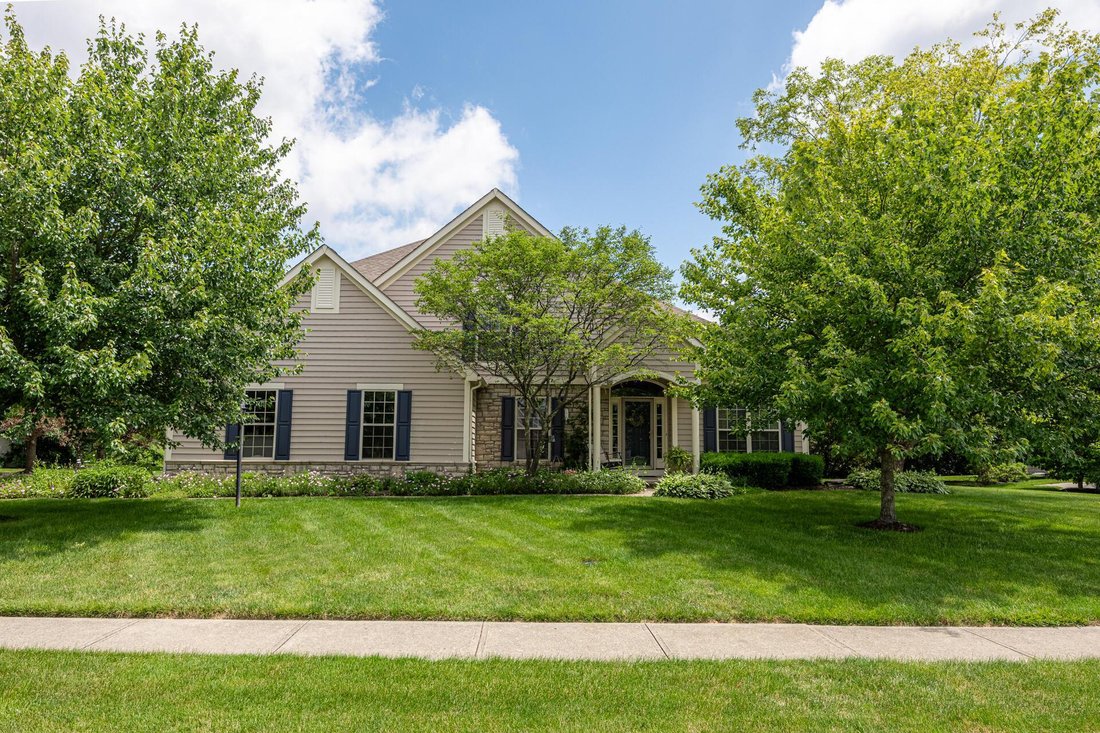
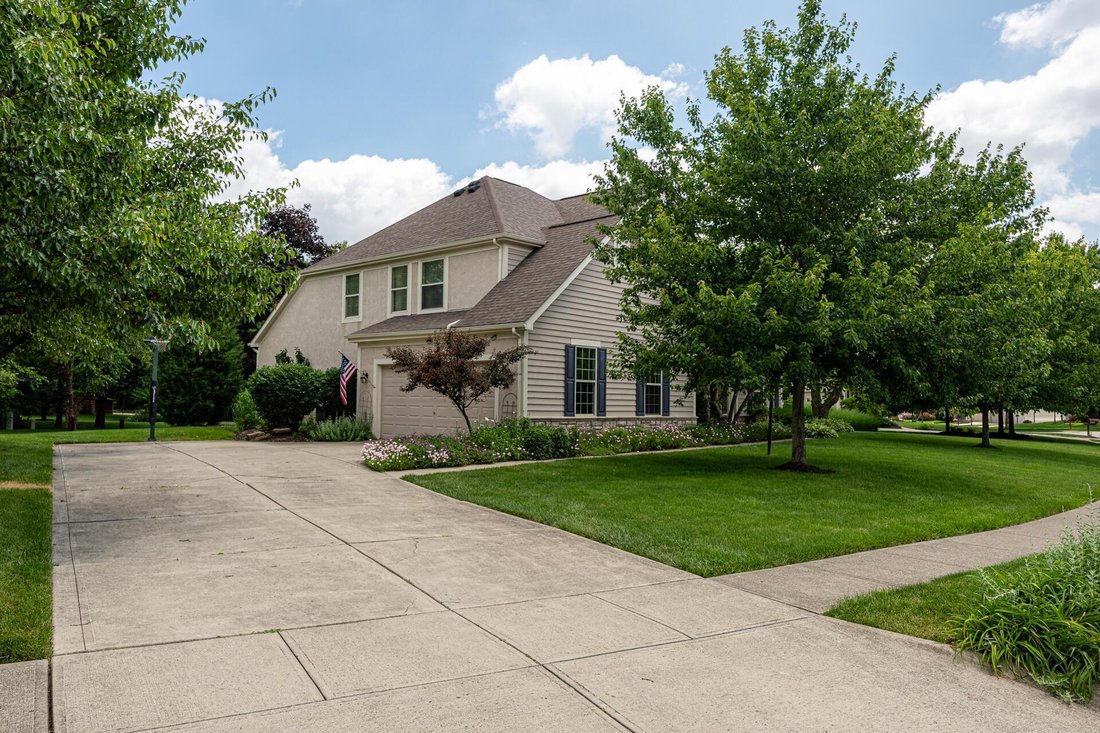
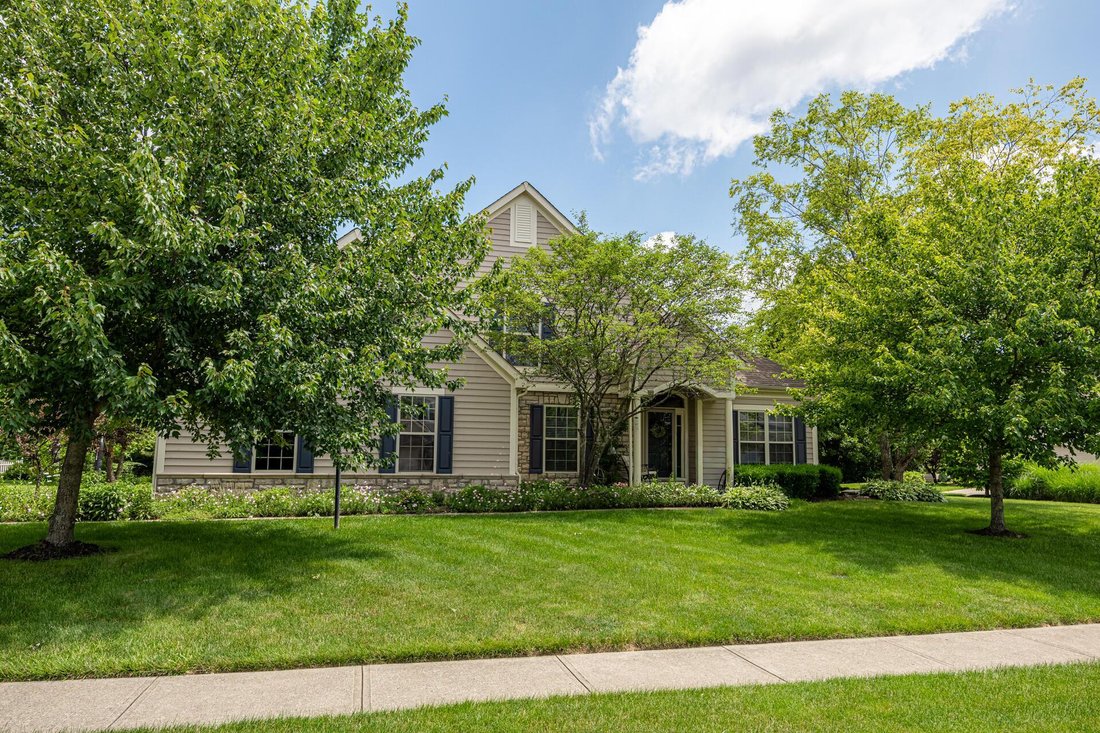
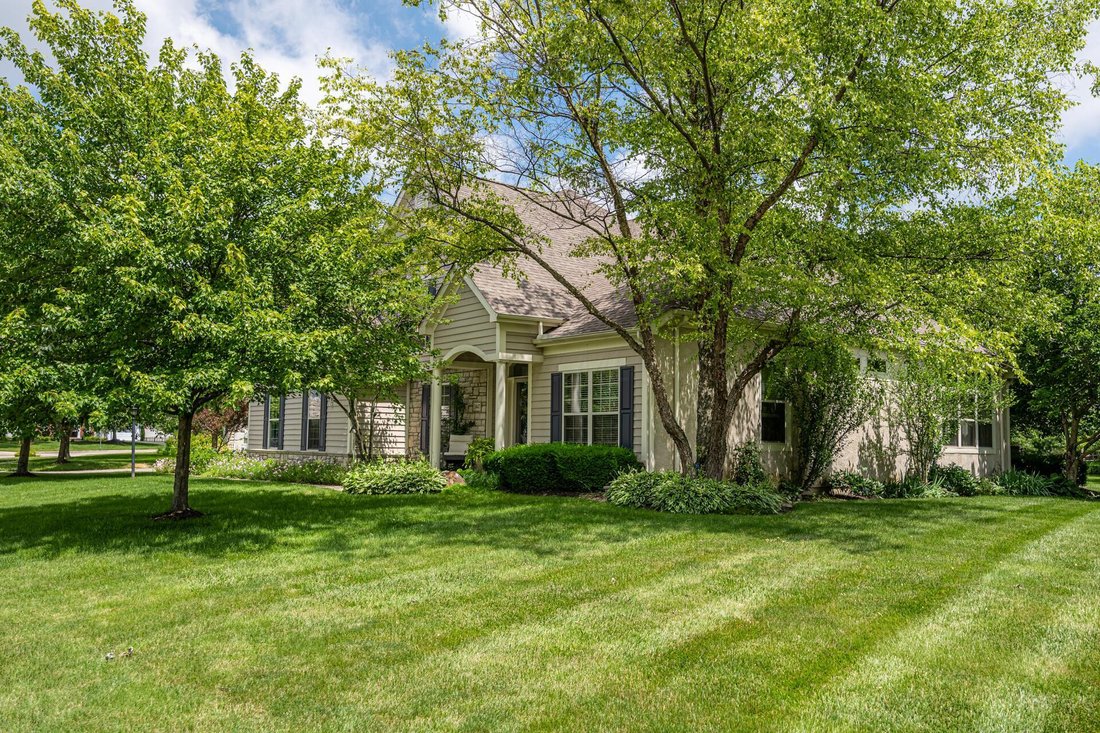
Beautiful and move-in ready, this stunning home offers 2,920 square feet of finished living space in the highly desirable Walker Wood Estates and Olentangy School District. Featuring an open and inviting floor plan, the home is filled with natural light, spacious living areas, and thoughtful updates throughout, making it perfect for both everyday living and entertaining. The main level features so
Beautiful and move-in ready, this stunning home offers 2,920 square feet of finished living space in the highly desirable Walker Wood Estates and Olentangy School District. Featuring an open and inviting floor plan, the home is filled with natural light, spacious living areas, and thoughtful updates throughout, making it perfect for both everyday living and entertaining. The main level features soaring ceilings and expansive windows that flood the home with an abundance of natural light. The spacious living room offers plenty of room for gathering and relaxation, highlighted by a cozy gas log fireplace that is perfect for enjoying chilly winter
evenings. The kitchen is both stylish and functional, featuring beautiful wood cabinetry, granite countertops, and stainless-steel appliances. An adjoining eat-in dining area overlooks the beautifully landscaped patio, creating the perfect setting for morning coffee, casual meals, or entertaining guests while enjoying the scenic backyard views. For larger gatherings and special occasions, a formal dining room just off the kitchen provides additional space for entertaining family and friends. The main level features a generously sized primary suite complete with a large walk-in closet and an en-suite bath with a separate tub and shower. A convenient half bath is located just off
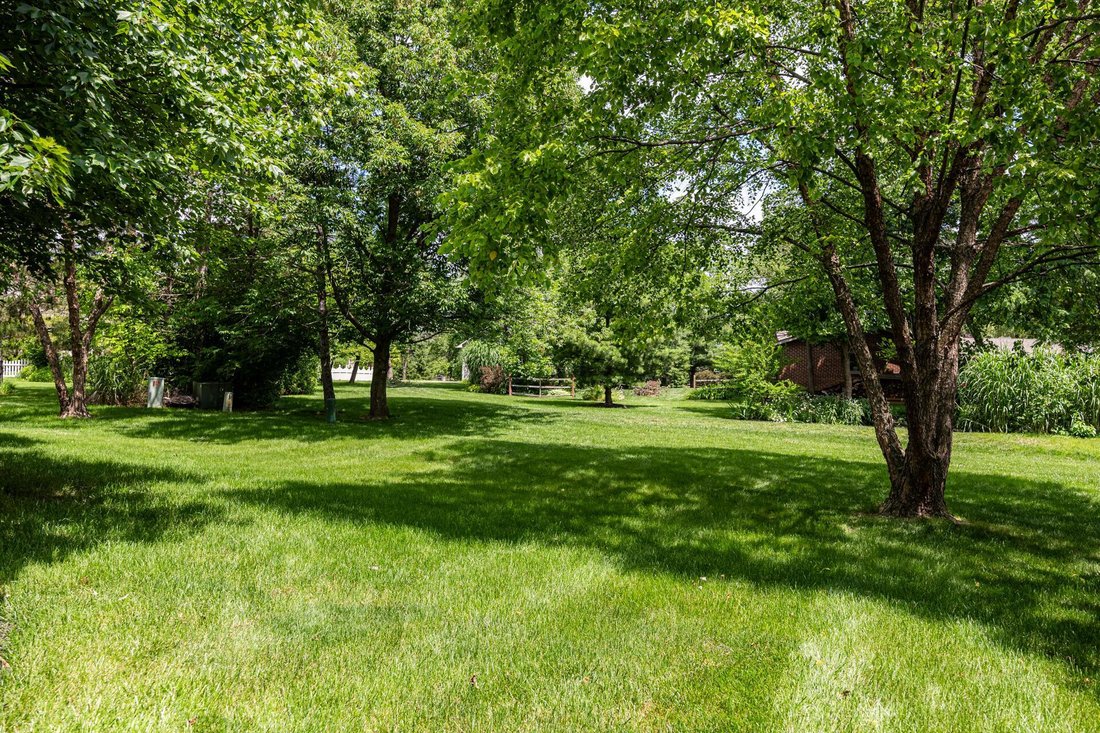
the hallway for guests. Step outside to a larger-than-expected backyard, beautifully landscaped to create a private
oasis perfect for relaxing and entertaining all summer long. The upper level includes two spacious bedrooms, a full bath, and a large lo area that provides flexible space for a family room, recreation area, or playroom. This well-maintained home offers the perfect combination of comfort, style, and functionality, with beautiful indoor and outdoor living spaces ready to be enjoyed for years to come.
evenings. The kitchen is both stylish and functional, featuring beautiful wood cabinetry, granite countertops, and stainless-steel appliances. An adjoining eat-in dining area overlooks the beautifully landscaped patio, creating the perfect setting for morning coffee, casual meals, or entertaining guests while enjoying the scenic backyard views. For larger gatherings and special occasions, a formal dining room just off the kitchen provides additional space for entertaining family and friends. The main level features a generously sized primary suite complete with a large walk-in closet and an en-suite bath with a separate tub and shower. A convenient half bath is located just off
the hallway for guests. Step outside to a larger-than-expected backyard, beautifully landscaped to create a private
oasis perfect for relaxing and entertaining all summer long. The upper level includes two spacious bedrooms, a full bath, and a large lo area that provides flexible space for a family room, recreation area, or playroom. This well-maintained home offers the perfect combination of comfort, style, and functionality, with beautiful indoor and outdoor living spaces ready to be enjoyed for years to come.
-
Property type
House
-
Year built
2000
-
Price/sqft
$222
Features
- Garage
- Fireplace
- Walk In Closet
- Garden
- Open Kitchen
- Stone Countertops
- Kitchen island
- Basement
Explore the Area
2447 Tucker Trail, Lewis Center, OH 43035, Ohio, United States
View on Google Maps
Price per sqft
Low
High
Joined 4 years ago
You have inquired about this property
The agent will contact you soon by
Listed by
1
Listings
2026
Joined
Book home tour with Shellie Moyer
Choose a date and whether you'd like a virtual or in-person tour with the agent.
Preferred date
Tour type

CENTURY 21 Excellence Realty
127 N. Main Street, 43338, Mt. Gilead, Ohio, United States
View agency profile
Last updated
July 29
First listed
Jun 12
Listing reference
4FB71CE9-A296-4A14-B5E7-B7CB5A0500B7
Similar Properties Nearby
New Listings in Lewis Center

Explore More Homes for Sale
Lewis Center, OH, United States popular searches
- Properties with Garden in Lewis Center, OH, United States
- Properties with Open Kitchen in Lewis Center, OH, United States
- Properties with Balcony in Lewis Center, OH, United States
- Properties with Terrace in Lewis Center, OH, United States
- Renovated properties in Lewis Center, OH, United States
- Investment Property properties in Lewis Center, OH, United States
- Water View properties in Lewis Center, OH, United States
- Properties with Library in Lewis Center, OH, United States
- Properties with Cinema in Lewis Center, OH, United States
Related Guides & Stories
Trusted by the World's Leading Brokers
The agents behind the world's most exceptional properties list with JamesEdition.
- Listings from Sotheby's, Christie's, BARNES, and Engel & Völkers
- Every listing reviewed before it goes live
- Connect directly with verified listing agents
By continuing you agree to our Terms and Privacy Policy.
brokerages we
partnered with
partnered with