$725,000
Single Family Detached Lewes
- 4 Beds
- 4 Baths
- 3,622 Sqft
- 7,841 Sqft lot
- Updated: Today
- MLS#DESU2121288
About the Property
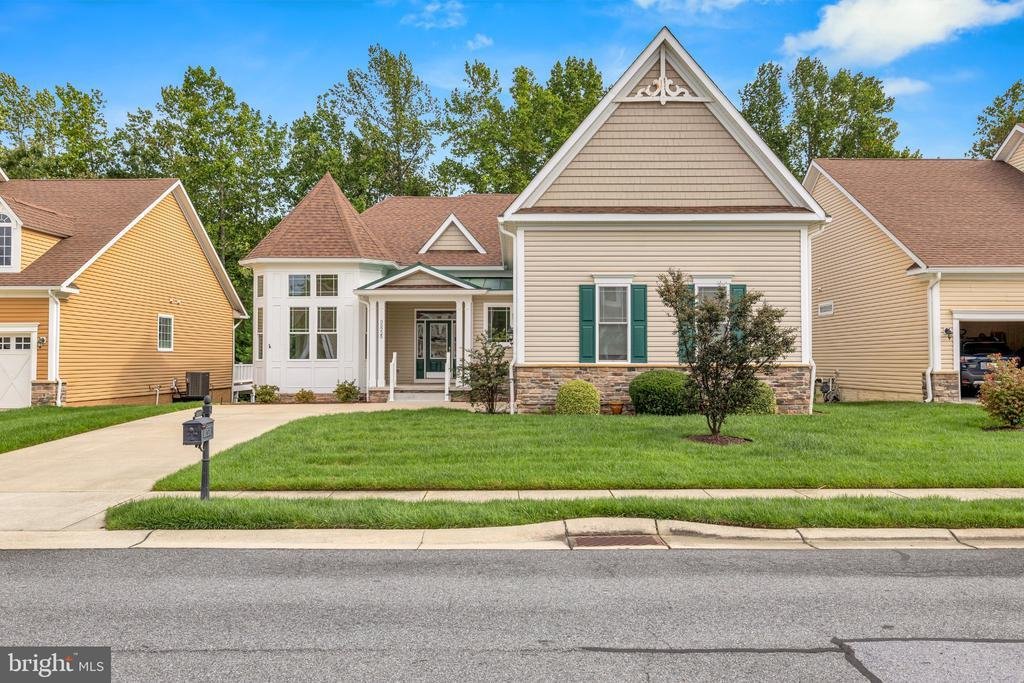
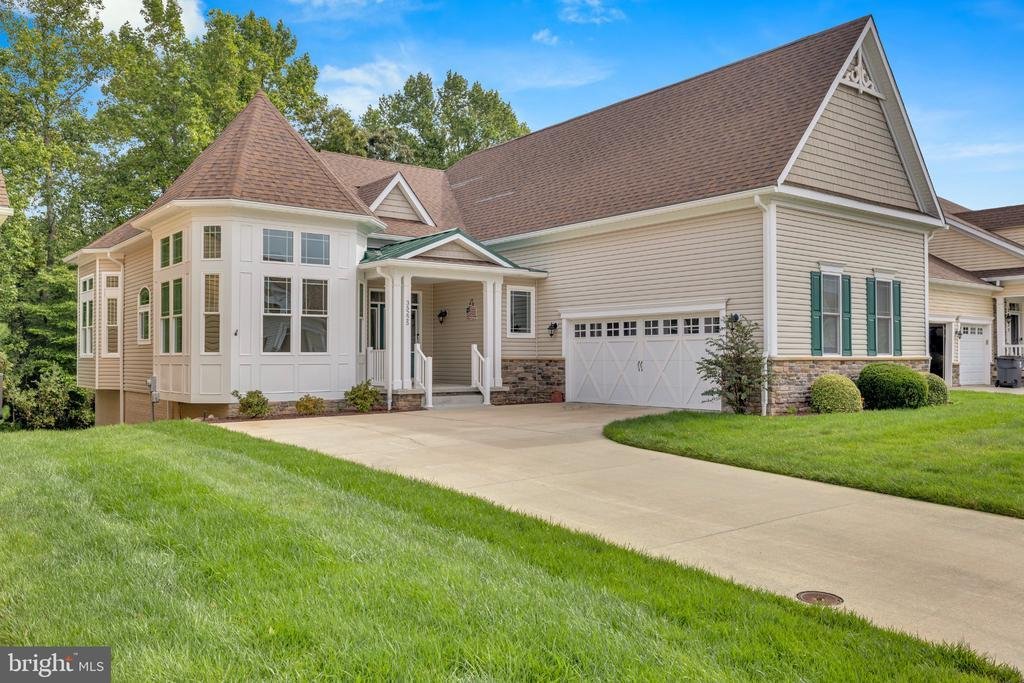
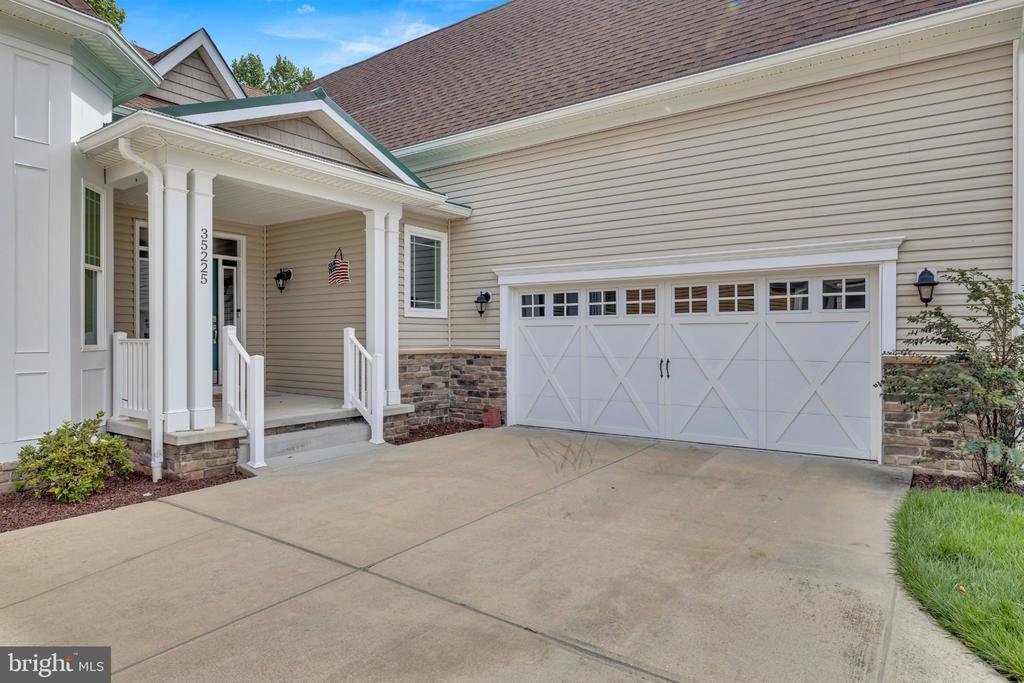
Welcome to 35225 Seaport Loop, a spacious 4-bedroom, 3.5 bath home offering over 4,000 square feet across three levels in the Bay Crossing community of Lewes. With multiple living areas, a finished recreation space in the basement, an expansive screened porch, and a large 2-car attached garage, there’s plenty of room to spread out, spend time together, and comfortably welcome family and friends.
Welcome to 35225 Seaport Loop, a spacious 4-bedroom, 3.5 bath home offering over 4,000 square feet across three levels in the Bay Crossing community of Lewes. With multiple living areas, a finished recreation space in the basement, an expansive screened porch, and a large 2-car attached garage, there’s plenty of room to spread out, spend time together, and comfortably welcome family and friends.
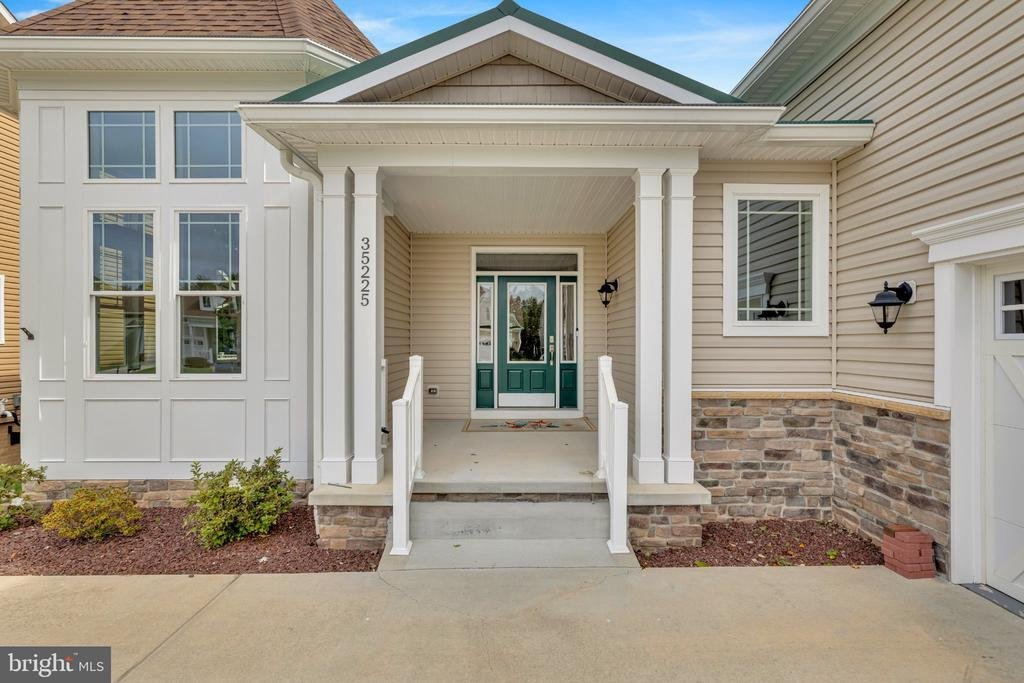
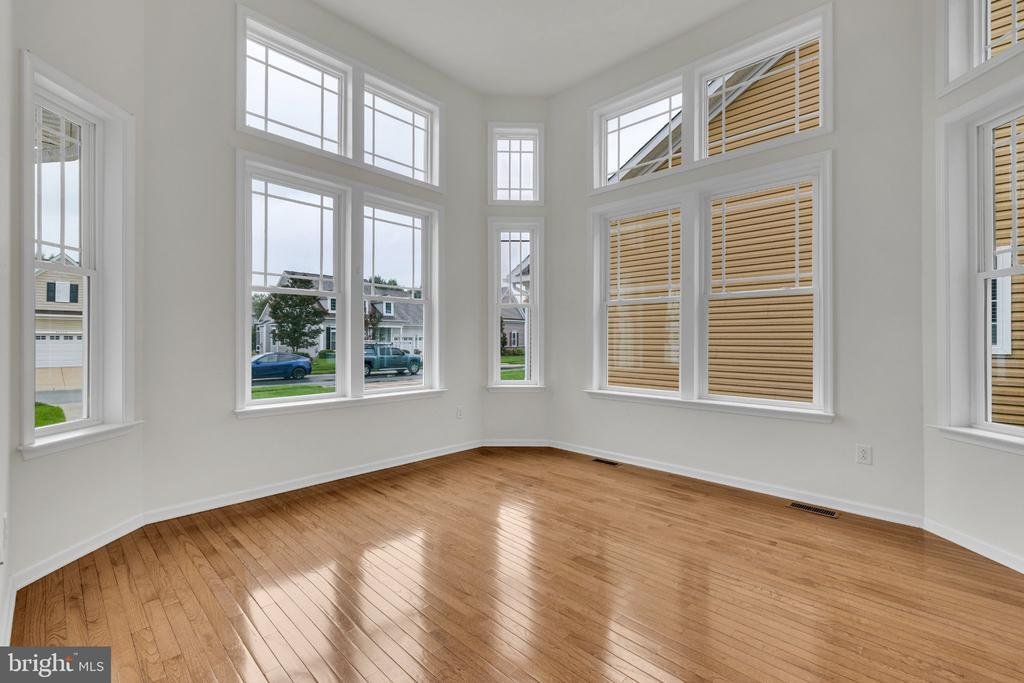
Step inside through the foyer, where a separate room to the left offers flexibility for a home office, sitting room, or other use. Just beyond the foyer, the staircase connects all three levels before the home opens into its main living area. Hardwood floors carry through the open-concept kitchen, dining area, and living room, while abundant natural light helps create a bright and welcoming atmosphere.
At the center of the home, the kitchen features sophisticated dark cabinetry, granite countertops, a large island, and generous storage. The adjoining dining area is filled with natural light and accented by an elevated chandelier, creating a defined dining space while remaining connected to the rest of the main level. The living room extends toward the back of the home and is anchored by a floor-to-ceiling stone-surround fireplace that creates a dramatic focal point for the entire space.
From the living room, step directly into the spacious screened porch. Surrounded by mature trees, this outdoor living area offers a peaceful setting for dining, relaxing, or entertaining while still enjoying the surrounding landscape. The first-floor primary suite provides a private retreat with a vaulted ceiling and its own hallway leading to a walk-in closet and en-suite bathroom. The primary bath includes a double vanity and a separate private toilet area, adding convenience to the suite. A second bedroom and nearby full bathroom are also located on the main level, making this space especially convenient for family or overnight guests. The laundry room completes this section of the home and provides convenient access to the 2-car attached garage.
Upstairs, a large loft creates another comfortable living space while overlooking portions of the main level through two open-to-below areas. An additional bedroom and full bathroom are located just off the loft, creating a separate upstairs area that works especially well for guests, extended stays, or added privacy.
The lower level expands the home’s possibilities even further. A large finished recreation room offers plenty of space for entertaining, games, media, fitness, and provides access to the exterior porch. A fourth bedroom with its own walk-in closet and a nearby full bathroom adds even more versatility to the level. An unfinished area provides substantial additional room for storage, hobbies, equipment, or other practical needs.
Bay Crossing offers community amenities, including a community center, outdoor pool, and tennis court, all within a convenient Lewes location. Nearby things include Cape Henlopen High School, Tanger Outlets, Lefty’s Alley & Eats, Bethany Blues, Crooked Hammock Brewery, many other restaurants and local shops, and both Lewes and Rehoboth Beaches.
With three levels of versatile living space, a dramatic open-concept main level, multiple gathering areas, and a spacious screened porch surrounded by beautiful trees, 35225 Seaport Loop offers the space and flexibility to enjoy the Coastal Delaware lifestyle year-round. Schedule your private showing today!
Step inside through the foyer, where a separate room to the left offers flexibility for a home office, sitting room, or other use. Just beyond the foyer, the staircase connects all three levels before the home opens into its main living area. Hardwood floors carry through the open-concept kitchen, dining area, and living room, while abundant natural light helps create a bright and welcoming atmosphere.
At the center of the home, the kitchen features sophisticated dark cabinetry, granite countertops, a large island, and generous storage. The adjoining dining area is filled with natural light and accented by an elevated chandelier, creating a defined dining space while remaining connected to the rest of the main level. The living room extends toward the back of the home and is anchored by a floor-to-ceiling stone-surround fireplace that creates a dramatic focal point for the entire space.
From the living room, step directly into the spacious screened porch. Surrounded by mature trees, this outdoor living area offers a peaceful setting for dining, relaxing, or entertaining while still enjoying the surrounding landscape. The first-floor primary suite provides a private retreat with a vaulted ceiling and its own hallway leading to a walk-in closet and en-suite bathroom. The primary bath includes a double vanity and a separate private toilet area, adding convenience to the suite. A second bedroom and nearby full bathroom are also located on the main level, making this space especially convenient for family or overnight guests. The laundry room completes this section of the home and provides convenient access to the 2-car attached garage.
Upstairs, a large loft creates another comfortable living space while overlooking portions of the main level through two open-to-below areas. An additional bedroom and full bathroom are located just off the loft, creating a separate upstairs area that works especially well for guests, extended stays, or added privacy.
The lower level expands the home’s possibilities even further. A large finished recreation room offers plenty of space for entertaining, games, media, fitness, and provides access to the exterior porch. A fourth bedroom with its own walk-in closet and a nearby full bathroom adds even more versatility to the level. An unfinished area provides substantial additional room for storage, hobbies, equipment, or other practical needs.
Bay Crossing offers community amenities, including a community center, outdoor pool, and tennis court, all within a convenient Lewes location. Nearby things include Cape Henlopen High School, Tanger Outlets, Lefty’s Alley & Eats, Bethany Blues, Crooked Hammock Brewery, many other restaurants and local shops, and both Lewes and Rehoboth Beaches.
With three levels of versatile living space, a dramatic open-concept main level, multiple gathering areas, and a spacious screened porch surrounded by beautiful trees, 35225 Seaport Loop offers the space and flexibility to enjoy the Coastal Delaware lifestyle year-round. Schedule your private showing today!
-
Property type
House
-
Year built
2014
-
Price/sqft
$200
Features
- Garage
- Fireplace
- Pool
- Open Kitchen
- Tennis Court
- Walk In Closet
- Laundry Room
- Coastal
- Kitchen island
Features
Lot
- Coastal
Indoor
- Fireplace
- Kitchen island
- Laundry Room
- Open Kitchen
- Basement
- Walk In Closet
Outdoor
- Pool
- Garage
- Tennis Court
Explore the Area
35225 SEAPORT LOOP, LEWES, DE 19958, Delaware, United States
View on Google Maps
Price per sqft
Low
High
Joined 4 years ago
You have inquired about this property
The agent will contact you soon by
Listed by
16
Listings
2023
Joined
Book home tour with Matt Lunden
Choose a date and whether you'd like a virtual or in-person tour with the agent.
Preferred date
Tour type

Delaware Beaches
37169 Rehoboth Avenue Extended, Unit 11 & 12, 19971, Rehoboth Beach, United States
View agency profile
Last updated
Today
First listed
October 5
Agent licence
#RS0025658
Listing reference
2166413265652068
Listing status
Active-bright
Similar Properties Nearby
New Listings in Lewes




Explore More Homes for Sale
Lewes, DE, United States property types
Lewes, DE, United States popular searches
- Properties with Pool in Lewes, DE, United States
- Properties with Open Kitchen in Lewes, DE, United States
- Waterfront properties in Lewes, DE, United States
- Modern properties in Lewes, DE, United States
- Gated Community properties in Lewes, DE, United States
- Properties with Indoor Pool in Lewes, DE, United States
- Properties with Cinema in Lewes, DE, United States
- Lake View properties in Lewes, DE, United States
- Ocean View properties in Lewes, DE, United States
Related Guides & Stories
Trusted by the World's Leading Brokers
The agents behind the world's most exceptional properties list with JamesEdition.
- Listings from Sotheby's, Christie's, BARNES, and Engel & Völkers
- Every listing reviewed before it goes live
- Connect directly with verified listing agents
By continuing you agree to our Terms and Privacy Policy.
brokerages we
partnered with
partnered with