$1,399,999
Single Family Residence In Levittown
- 5 Beds
- 5 Baths
- 3,400 Sqft
- 7,500 Sqft lot
- Updated: Today
- Source: OneKey MLS MLS#1072318
About the Property
Luxury New Construction in the Prestigious Island Trees School District!
Welcome to this exceptional, thoughtfully designed new construction residence, where timeless elegance meets modern luxury. Situated on a premium 7,500 sq. ft. corner property with two separate entrances and a private driveway, this stunning home offers approximately 3,400 sq. ft. of beautifully appointed living spac
Welcome to this exceptional, thoughtfully designed new construction residence, where timeless elegance meets modern luxury. Situated on a premium 7,500 sq. ft. corner property with two separate entrances and a private driveway, this stunning home offers approximately 3,400 sq. ft. of beautifully appointed living spac
Luxury New Construction in the Prestigious Island Trees School District!
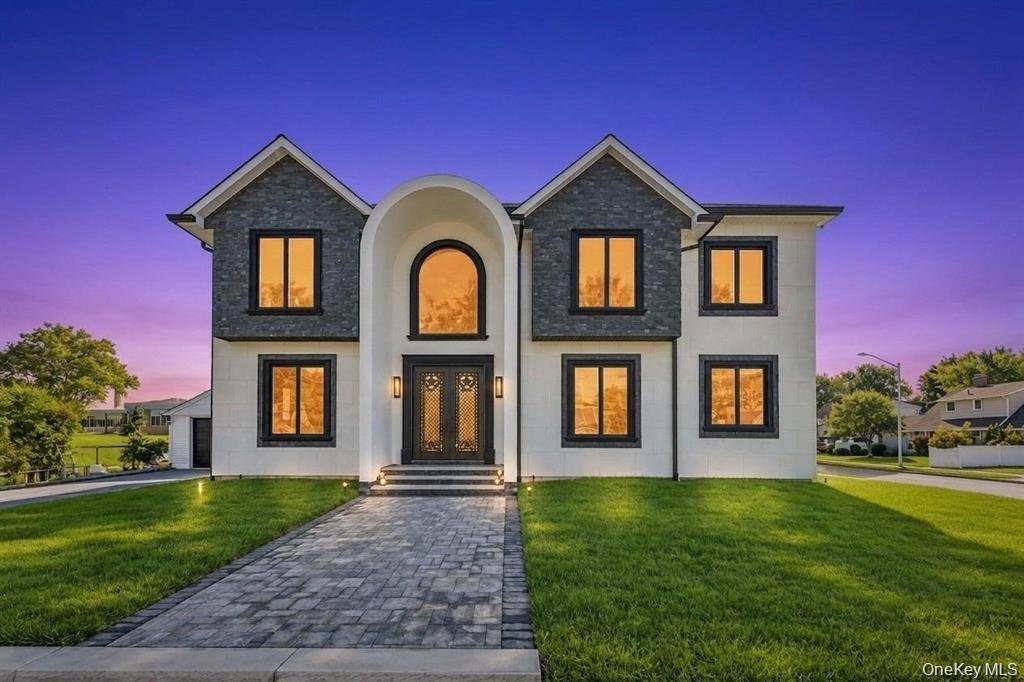
Welcome to this exceptional, thoughtfully designed new construction residence, where timeless elegance meets modern luxury. Situated on a premium 7,500 sq. ft. corner property with two separate entrances and a private driveway, this stunning home offers approximately 3,400 sq. ft. of beautifully appointed living space, excluding the detached garage.
Featuring 5 generously sized bedrooms, 4 full bathrooms, and 1 powder room, this home showcases exceptional craftsmanship, upscale finishes, and spacious interiors designed for today’s lifestyle.
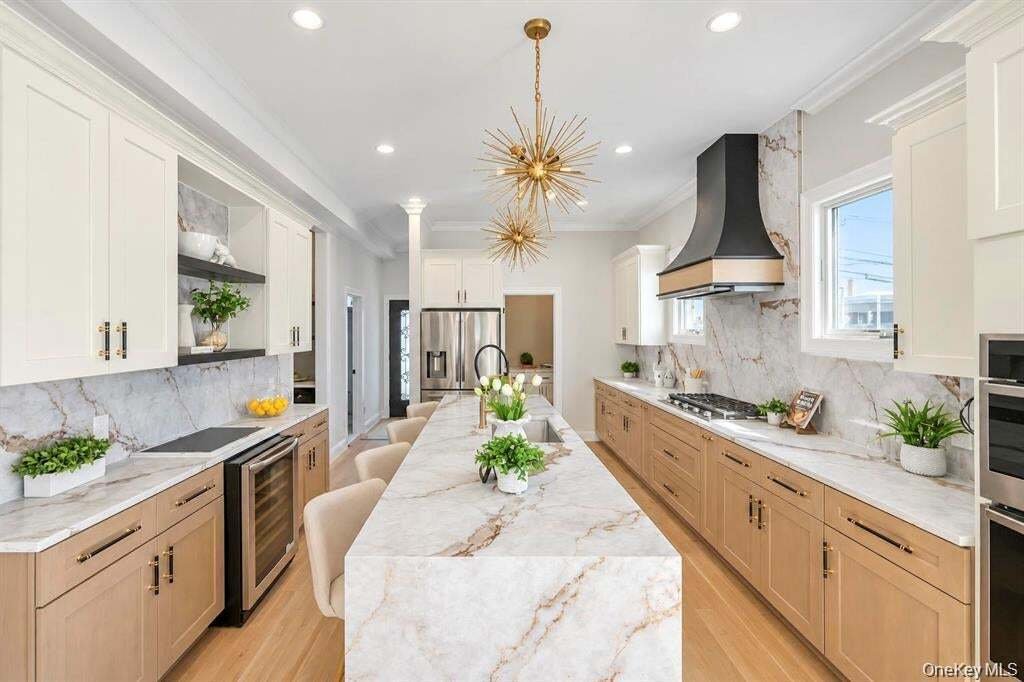
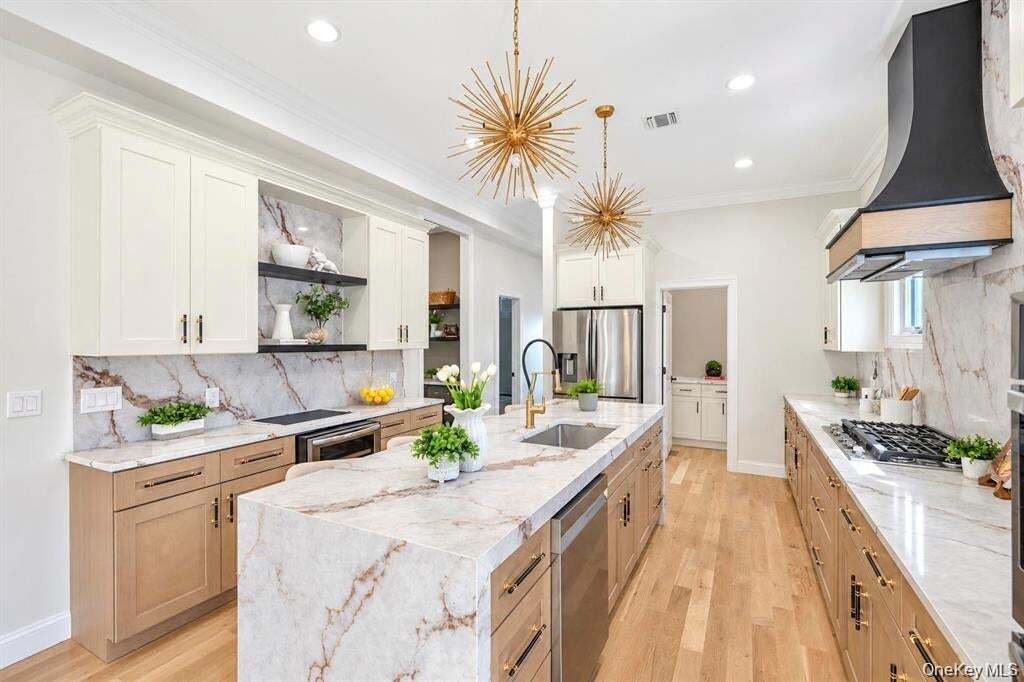
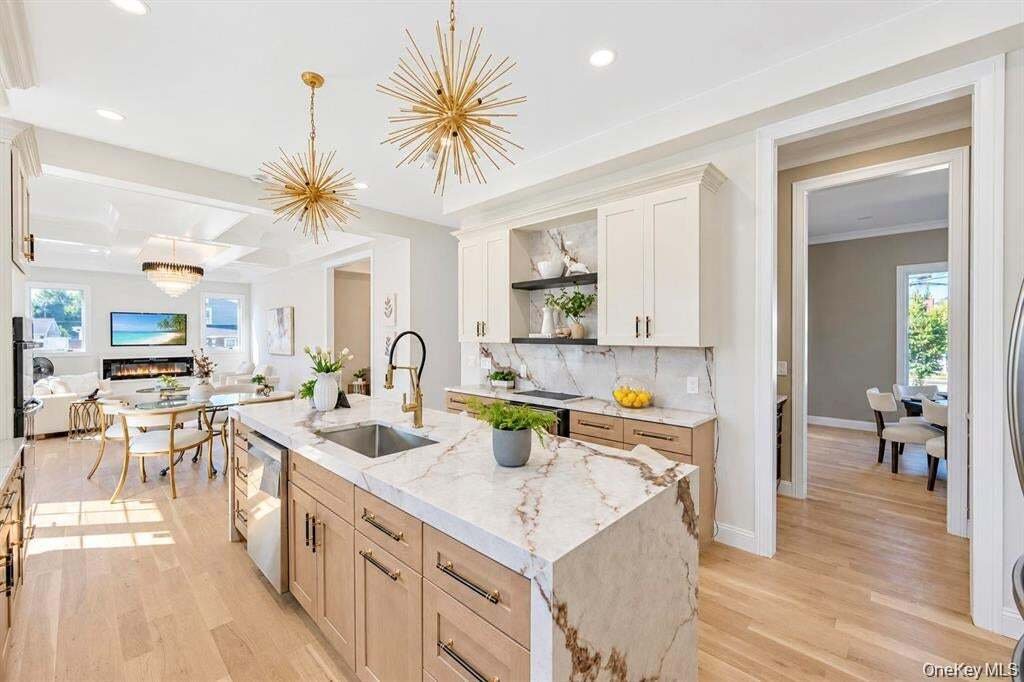
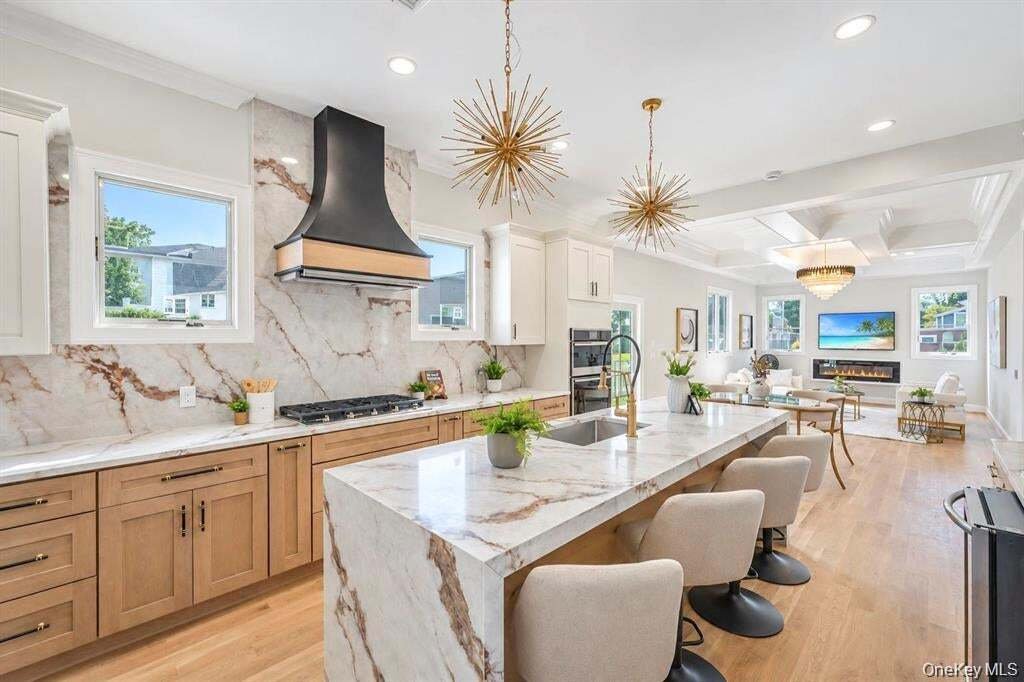
The first floor features soaring 10-foot ceilings, complemented by 9-foot ceilings on the second floor and basement. Elegant 6-inch white oak hardwood flooring flows throughout, creating a warm and sophisticated atmosphere. The open-concept chef’s kitchen is a true centerpiece, featuring custom two-tone cabinetry, a spacious eat-in layout, a separate walk-in pantry, and both propane and gas cooking options. Additional conveniences include a dedicated mudroom and a separate laundry room with washer and dryer.
The luxurious primary suite offers a private retreat, complete with an elegant spa-inspired bathroom. Andersen 400 Series casement windows, a timeless stone and stucco exterior, and central HVAC with two-zone climate control further enhance the home’s quality and comfort. Additional highlights include 200-amp electrical service and a spacious unfinished basement with a separate outside entrance, offering endless possibilities.
The exterior is equally impressive, featuring a detached 347 sq. ft. garage, private driveway, and a beautifully finished Cambridge paver patio, perfect for entertaining and outdoor enjoyment.
Property Highlights:
Approximately 3,400 sq. ft. of interior living space
Premium 7,500 sq. ft. corner lot
5 Bedrooms | 4 Full Bathrooms | 1 Powder Room
Detached garage and private driveway
Custom luxury kitchen with walk-in pantry
10-foot first-floor ceilings
6-inch white oak hardwood flooring throughout
Andersen 400 Series windows
Central HVAC with two-zone climate control
Full unfinished basement with outside entrance
Cambridge paver patio
Located in the highly desirable Island Trees School District
A rare opportunity to own a brand-new luxury residence combining exceptional design, premium materials, generous living space, and an outstanding location. Experience the perfect blend of elegance, comfort, and modern living in a home built to impress.
Welcome to this exceptional, thoughtfully designed new construction residence, where timeless elegance meets modern luxury. Situated on a premium 7,500 sq. ft. corner property with two separate entrances and a private driveway, this stunning home offers approximately 3,400 sq. ft. of beautifully appointed living space, excluding the detached garage.
Featuring 5 generously sized bedrooms, 4 full bathrooms, and 1 powder room, this home showcases exceptional craftsmanship, upscale finishes, and spacious interiors designed for today’s lifestyle.
The first floor features soaring 10-foot ceilings, complemented by 9-foot ceilings on the second floor and basement. Elegant 6-inch white oak hardwood flooring flows throughout, creating a warm and sophisticated atmosphere. The open-concept chef’s kitchen is a true centerpiece, featuring custom two-tone cabinetry, a spacious eat-in layout, a separate walk-in pantry, and both propane and gas cooking options. Additional conveniences include a dedicated mudroom and a separate laundry room with washer and dryer.
The luxurious primary suite offers a private retreat, complete with an elegant spa-inspired bathroom. Andersen 400 Series casement windows, a timeless stone and stucco exterior, and central HVAC with two-zone climate control further enhance the home’s quality and comfort. Additional highlights include 200-amp electrical service and a spacious unfinished basement with a separate outside entrance, offering endless possibilities.
The exterior is equally impressive, featuring a detached 347 sq. ft. garage, private driveway, and a beautifully finished Cambridge paver patio, perfect for entertaining and outdoor enjoyment.
Property Highlights:
Approximately 3,400 sq. ft. of interior living space
Premium 7,500 sq. ft. corner lot
5 Bedrooms | 4 Full Bathrooms | 1 Powder Room
Detached garage and private driveway
Custom luxury kitchen with walk-in pantry
10-foot first-floor ceilings
6-inch white oak hardwood flooring throughout
Andersen 400 Series windows
Central HVAC with two-zone climate control
Full unfinished basement with outside entrance
Cambridge paver patio
Located in the highly desirable Island Trees School District
A rare opportunity to own a brand-new luxury residence combining exceptional design, premium materials, generous living space, and an outstanding location. Experience the perfect blend of elegance, comfort, and modern living in a home built to impress.
-
Property type
House
-
Year built
2026
-
Price/sqft
$411
Features
- Garage
- Open Kitchen
- Parking
- New Builds
- Washer Dryer
- Laundry Room
- Basement
- High Ceiling
Explore the Area
1 Straight Lane, Levittown, New York, United States
View on Google Maps
Price per sqft
Low
High
Joined 3 months ago
You have inquired about this property
The agent will contact you soon by
Listed by
2
Listings
2026
Joined
Book home tour with the agent
Choose a date and whether you'd like a virtual or in-person tour with the agent.
Preferred date
Tour type
Last updated
Today
First listed
November 11
Listing reference
1072318
Listing status
The data relating to real estate for sale on this website comes in part from the Internet Data exchange of OneKey MLS. IDX information is provided exclusively for consumers' personal, non-commercial use and may not be used for any purpose other than to identify prospective properties consumers may be interested in purchasing. Information deemed reliable but not guaranteed. Copyright © 2026 OneKey MLS. All Rights Reserved
Similar Properties Nearby
New Listings in Levittown

Explore More Homes for Sale
Levittown, NY, United States popular searches
- New Builds properties in Levittown, NY, United States
- Properties with Pool in Levittown, NY, United States
- Properties with Open Kitchen in Levittown, NY, United States
- Modern properties in Levittown, NY, United States
- Properties with Terrace in Levittown, NY, United States
- Properties with Balcony in Levittown, NY, United States
- Properties with Jacuzzi in Levittown, NY, United States
- Properties with Game Room in Levittown, NY, United States
- Properties with Sauna in Levittown, NY, United States
- Water View properties in Levittown, NY, United States
Related Guides & Stories
Trusted by the World's Leading Brokers
The agents behind the world's most exceptional properties list with JamesEdition.
- Listings from Sotheby's, Christie's, BARNES, and Engel & Völkers
- Every listing reviewed before it goes live
- Connect directly with verified listing agents
By continuing you agree to our Terms and Privacy Policy.
Brokerages we
partnered with
partnered with