$1,589,999
Single Family Residence In Levittown
- 5 Beds
- 5 Baths
- 3,600 Sqft
- 6,000 Sqft lot
- Updated: September 3
- 1
- Source: OneKey MLS MLS#1046438
About the Property
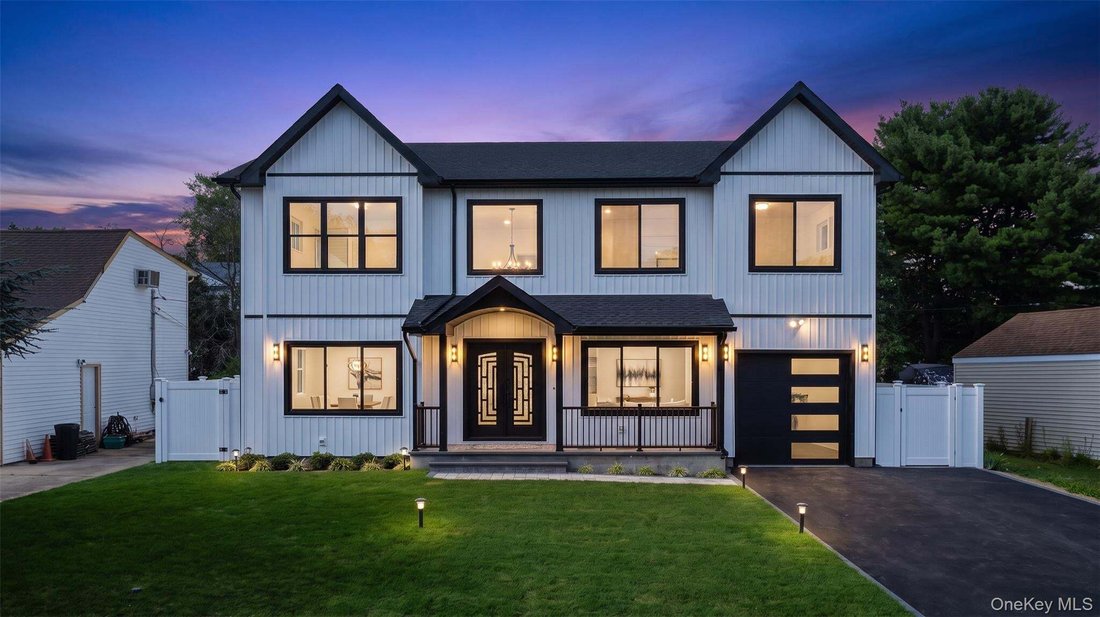
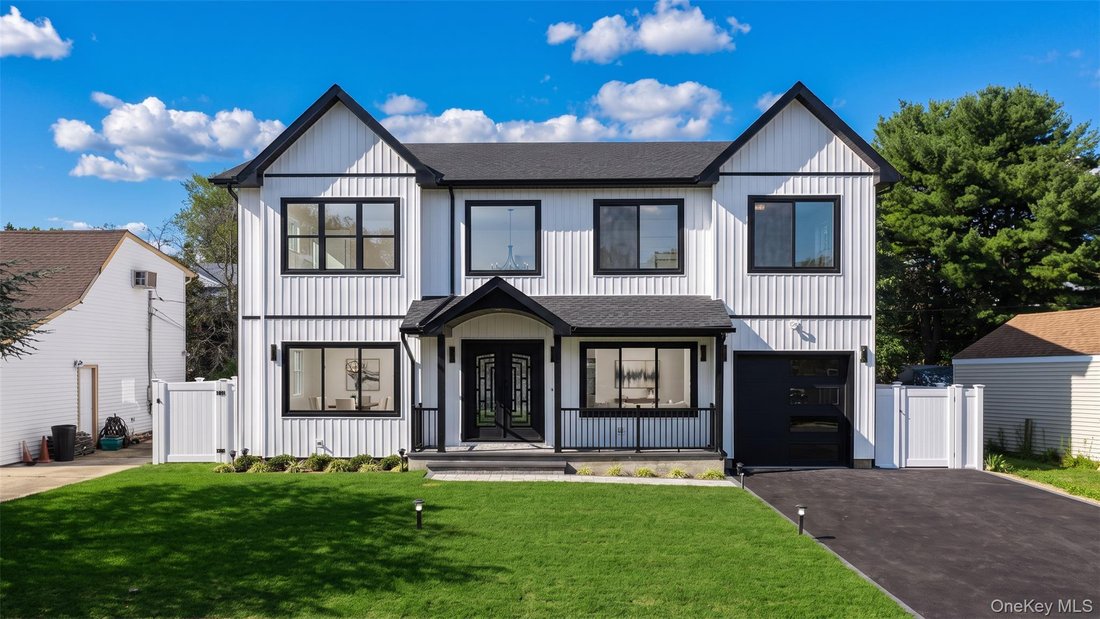
Welcome to 41 Chase Lane, an impressive new construction residence in the heart of Levittown, offering approximately 3,600 sq. ft. of living space with 5 bedrooms and 4.5 bathrooms. Designed with a modern Colonial aesthetic, this thoughtfully crafted home combines an open floor plan, generous proportions, and contemporary finishes for comfortable modern living.
Step inside to a bright, op
Step inside to a bright, op
Welcome to 41 Chase Lane, an impressive new construction residence in the heart of Levittown, offering approximately 3,600 sq. ft. of living space with 5 bedrooms and 4.5 bathrooms. Designed with a modern Colonial aesthetic, this thoughtfully crafted home combines an open floor plan, generous proportions, and contemporary finishes for comfortable modern living.
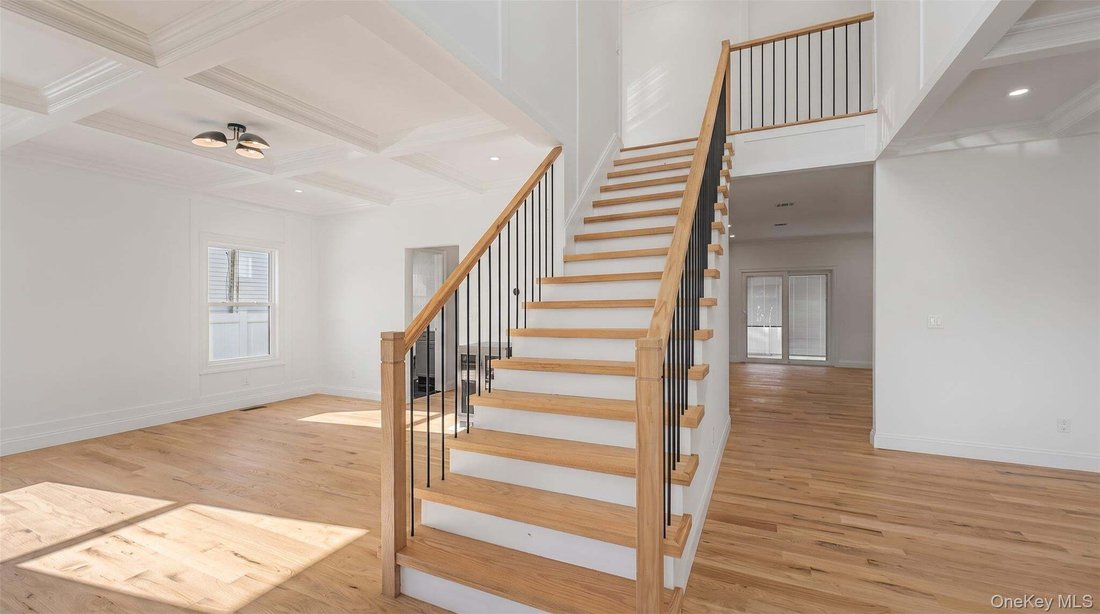
Step inside to a bright, open-concept interior featuring high ceilings, hardwood flooring, oversized windows, and refined architectural details throughout. The spacious main level is centered around an expansive kitchen, dining, and living area, creating a seamless layout ideal for both everyday living and entertaining. A main-level primary bedroom provides added flexibility and convenience, while the home’s generous room sizes offer exceptional functionality throughout.
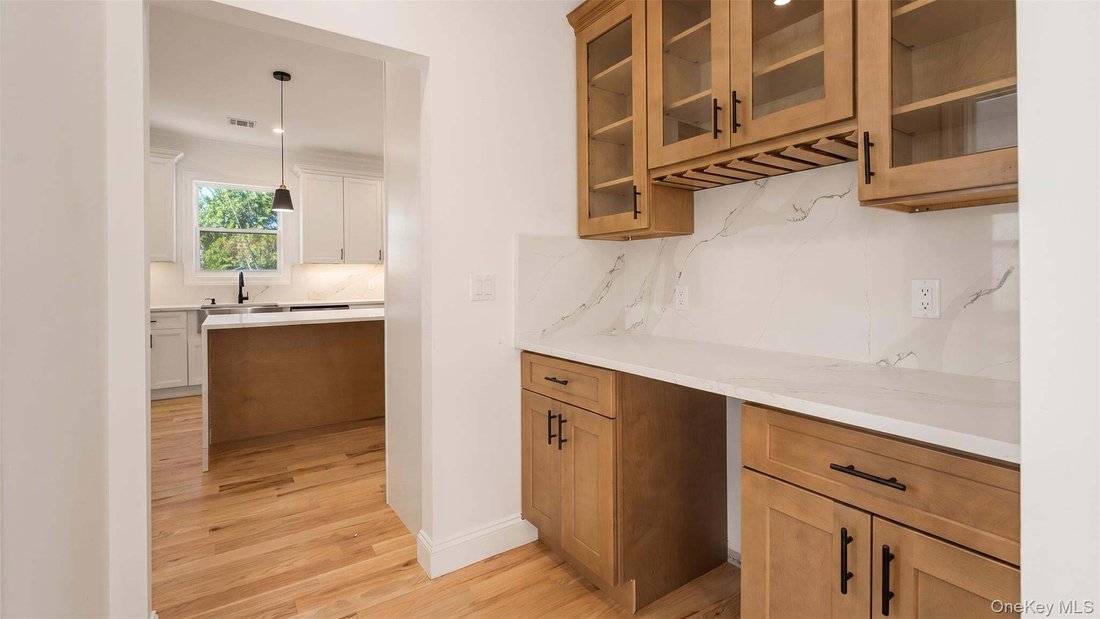
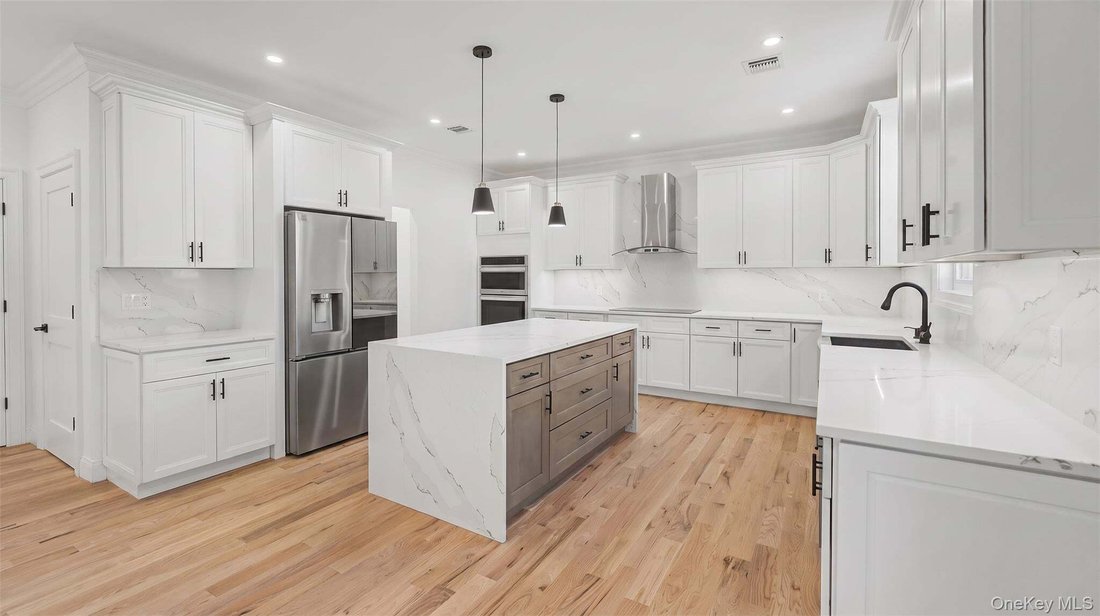
The centerpiece of the home is the open designer kitchen, featuring brand-new stainless steel appliances, electric cooking, custom cabinetry, an oversized waterfall island, and a wine refrigerator. The kitchen flows naturally into the dining and living areas, with a fireplace creating a warm focal point for the main living space.
The luxurious primary suite offers substantial space with his-and-her closets and a spa-inspired en-suite bathroom featuring a double vanity, soaking tub, and walk-in shower. Four additional generously sized bedrooms provide ample space for family, guests, or home office needs, complemented by beautifully appointed bathrooms throughout the home.
The full basement features 9-foot ceilings and a separate outside entrance, providing substantial additional space with flexibility for recreation, entertainment, fitness, storage, or future living needs.
Outside, the fully landscaped and fenced property is complemented by an in-ground sprinkler system and generous outdoor space for entertaining, recreation, and future outdoor improvements. A huge attached garage provides exceptional parking and storage capacity.
Ideally located in Levittown near schools, shopping, dining, recreation, and everyday conveniences, 41 Chase Lane offers the combination of new construction, impressive scale, modern design, and thoughtful functionality that today’s buyers are seeking.
Step inside to a bright, open-concept interior featuring high ceilings, hardwood flooring, oversized windows, and refined architectural details throughout. The spacious main level is centered around an expansive kitchen, dining, and living area, creating a seamless layout ideal for both everyday living and entertaining. A main-level primary bedroom provides added flexibility and convenience, while the home’s generous room sizes offer exceptional functionality throughout.
The centerpiece of the home is the open designer kitchen, featuring brand-new stainless steel appliances, electric cooking, custom cabinetry, an oversized waterfall island, and a wine refrigerator. The kitchen flows naturally into the dining and living areas, with a fireplace creating a warm focal point for the main living space.
The luxurious primary suite offers substantial space with his-and-her closets and a spa-inspired en-suite bathroom featuring a double vanity, soaking tub, and walk-in shower. Four additional generously sized bedrooms provide ample space for family, guests, or home office needs, complemented by beautifully appointed bathrooms throughout the home.
The full basement features 9-foot ceilings and a separate outside entrance, providing substantial additional space with flexibility for recreation, entertainment, fitness, storage, or future living needs.
Outside, the fully landscaped and fenced property is complemented by an in-ground sprinkler system and generous outdoor space for entertaining, recreation, and future outdoor improvements. A huge attached garage provides exceptional parking and storage capacity.
Ideally located in Levittown near schools, shopping, dining, recreation, and everyday conveniences, 41 Chase Lane offers the combination of new construction, impressive scale, modern design, and thoughtful functionality that today’s buyers are seeking.
-
Property type
House
-
Year built
2026
-
Price/sqft
$441
Features
- Garage
- Garden
- Fireplace
- Walk In Closet
- Modern
- Open Kitchen
- Privacy
- Parking
- Gate
Features
Lot
- Privacy
- New Builds
- Modern
Indoor
- High Ceiling
- Fireplace
- Kitchen island
- Gas Stovetop
- Bar
- Laundry Room
- Open Kitchen
- Basement
- Stone Countertops
- Walk In Closet
Outdoor
- Parking
- Garage
- Gate
- Garden
Explore the Area
41 Chase Lane, Levittown, New York, United States
View on Google Maps
Price per sqft
Low
High
Joined 8 months ago
You have inquired about this property
The agent will contact you soon by
Listed by
31
Listings
2026
Joined
Book home tour with the agent
Choose a date and whether you'd like a virtual or in-person tour with the agent.
Preferred date
Tour type
Last updated
September 3
First listed
Sep 3
Listing reference
1046438
Listing status
The data relating to real estate for sale on this website comes in part from the Internet Data exchange of OneKey MLS. IDX information is provided exclusively for consumers' personal, non-commercial use and may not be used for any purpose other than to identify prospective properties consumers may be interested in purchasing. Information deemed reliable but not guaranteed. Copyright © 2026 OneKey MLS. All Rights Reserved
Similar Properties Nearby
New Listings in Levittown

Explore More Homes for Sale
Levittown, NY, United States popular searches
- New Builds properties in Levittown, NY, United States
- Properties with Open Kitchen in Levittown, NY, United States
- Properties with Pool in Levittown, NY, United States
- Modern properties in Levittown, NY, United States
- Properties with Terrace in Levittown, NY, United States
- Properties with Balcony in Levittown, NY, United States
- Properties with Jacuzzi in Levittown, NY, United States
- Properties with Sauna in Levittown, NY, United States
- Properties with Game Room in Levittown, NY, United States
- Water View properties in Levittown, NY, United States
Related Guides & Stories
Trusted by the World's Leading Brokers
The agents behind the world's most exceptional properties list with JamesEdition.
- Listings from Sotheby's, Christie's, BARNES, and Engel & Völkers
- Every listing reviewed before it goes live
- Connect directly with verified listing agents
By continuing you agree to our Terms and Privacy Policy.
brokerages we
partnered with
partnered with