$1,774,999
Single Family Residence In Levittown
- 5 Beds
- 5 Baths
- 3,800 Sqft
- 11,552 Sqft lot
- Updated: September 22
- Source: OneKey MLS MLS#1007192
About the Property
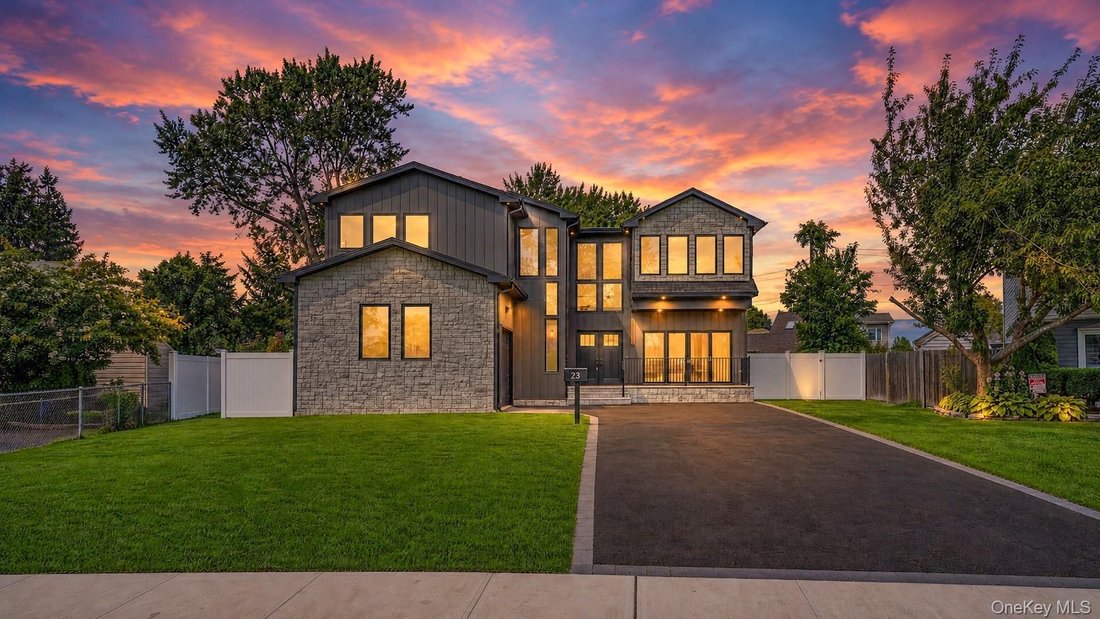
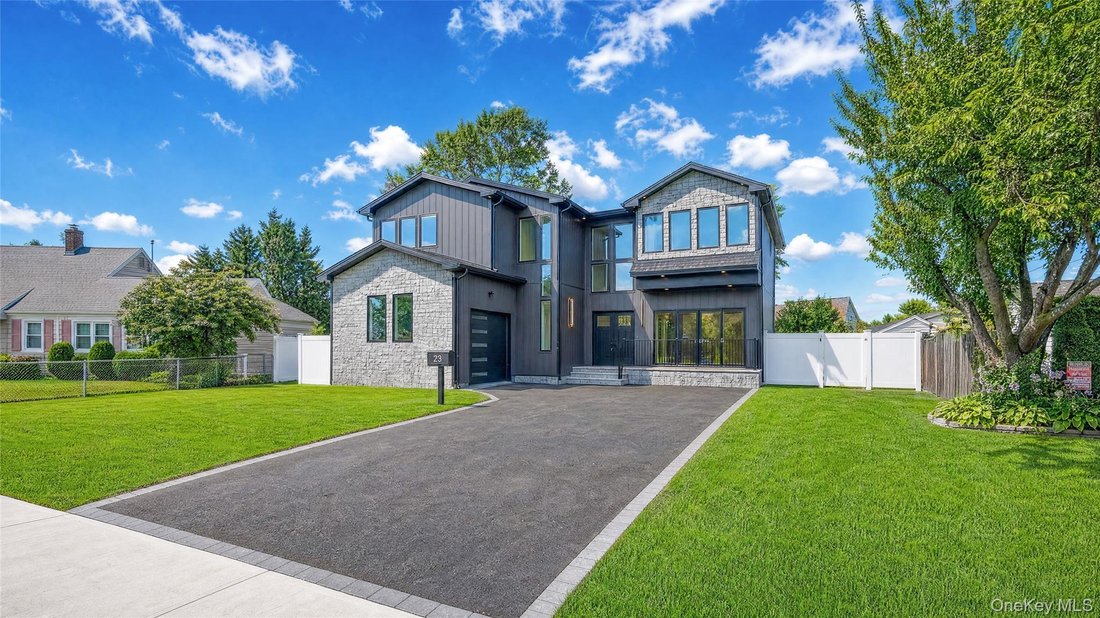
Welcome to an impressive new construction residence in the heart of Levittown, where contemporary design, generous proportions, and refined finishes come together on an oversized lot of nearly 12,000 sq. ft. Offering approximately 3,800 sq. ft. of living space, this thoughtfully crafted home delivers the space, style, and functionality sought for modern living.
Step inside to a striking o
Step inside to a striking o
Welcome to an impressive new construction residence in the heart of Levittown, where contemporary design, generous proportions, and refined finishes come together on an oversized lot of nearly 12,000 sq. ft. Offering approximately 3,800 sq. ft. of living space, this thoughtfully crafted home delivers the space, style, and functionality sought for modern living.
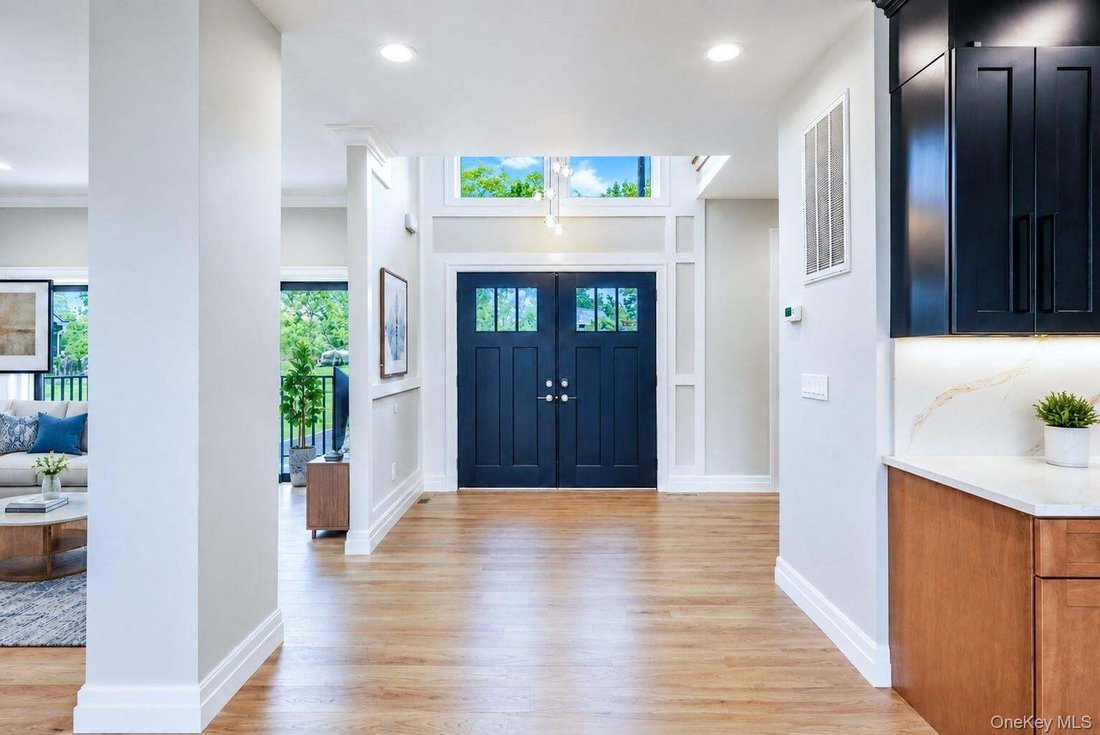
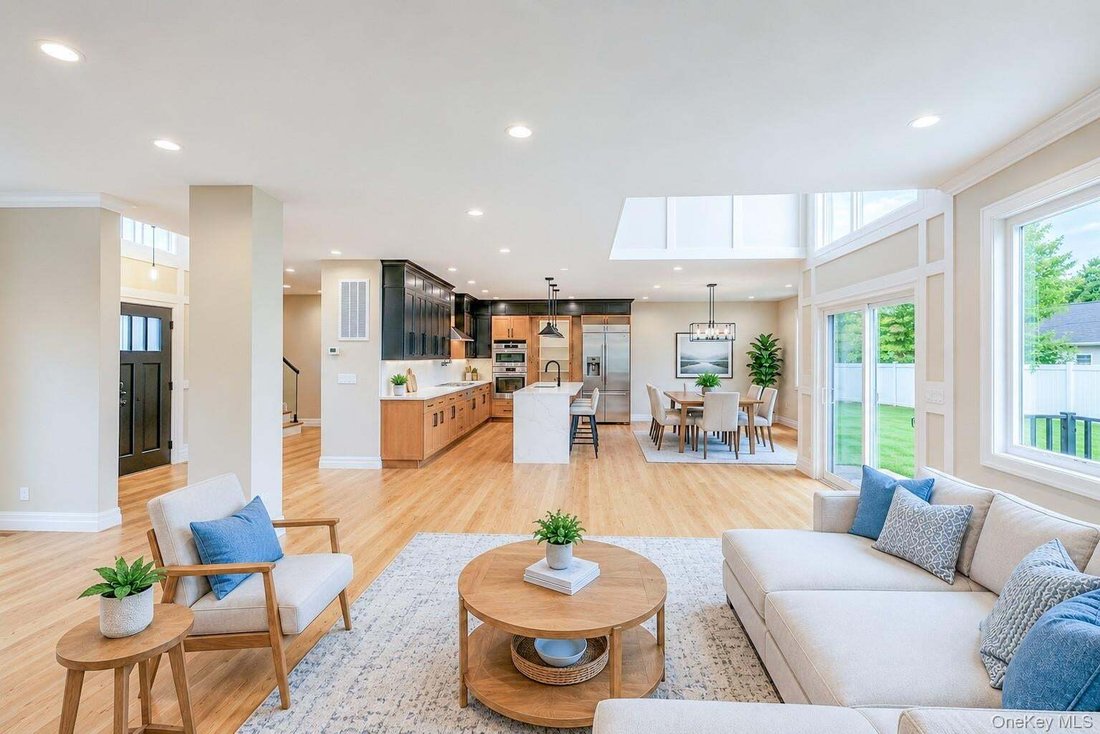
Step inside to a striking open-concept interior filled with natural light, featuring 9-foot-high ceilings throughout the property, oversized windows, decorative wall molding, and sophisticated architectural details. This home offers 5 spacious bedrooms and 5 beautifully appointed bathrooms, including a private main-level en-suite bedroom, ideal for guests or extended living.
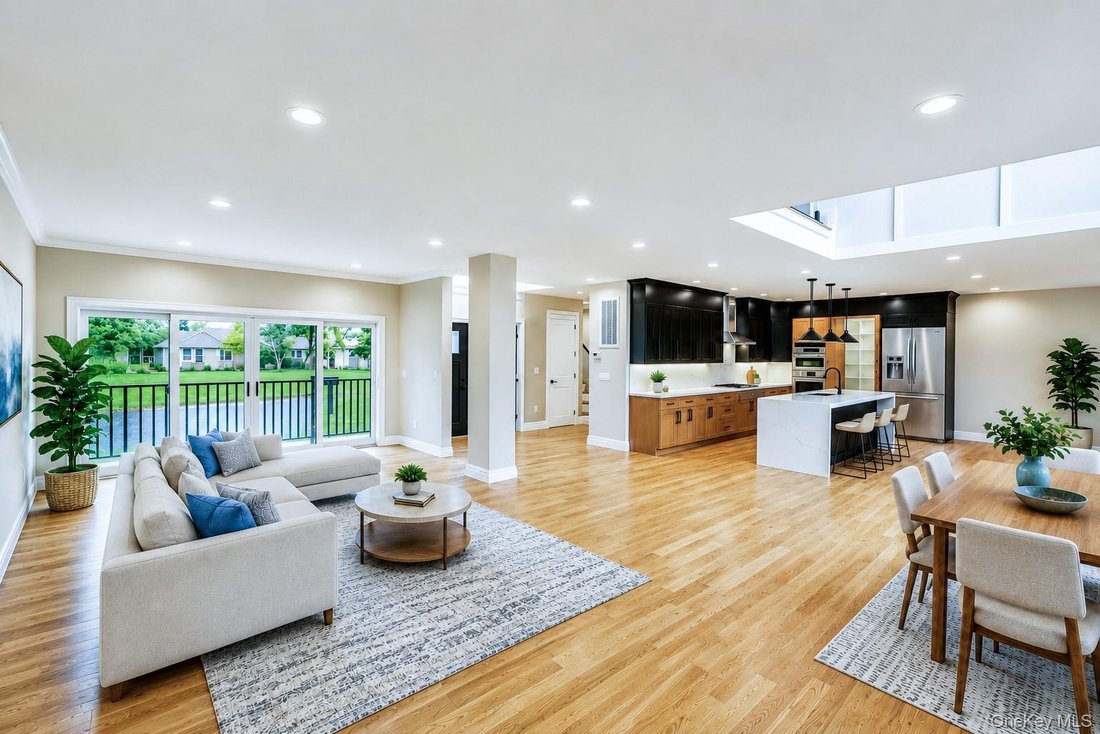
The centerpiece of the home is the designer chef’s kitchen, featuring gas cooking, premium Bosch stainless-steel appliances, custom cabinetry, an oversized waterfall quartz island, elegant finishes, and a hidden walk-in pantry. An effortless connection to the living and dining areas creates an impressive setting for both everyday living and entertaining.
Upstairs, a spacious loft with sunset views adds another inviting living area. Four generously sized bedrooms feature custom closets, while the luxurious primary suite offers two oversized custom walk-in closets and a spa-inspired bathroom finished with carefully selected details. A conveniently located second-floor laundry room with a deep linen closet adds everyday practicality and valuable storage.
The approximately 1,800 sq. ft. full basement features 9-foot ceilings, egress windows, and direct walk-out access to the yard, providing substantial additional space and flexibility.
Outside, front and rear pavers, a fully fenced yard, and in-ground sprinklers complement the expansive property. The generous backyard provides plenty of room for outdoor entertaining, recreation, and the potential for a future pool.
Ideally located near schools, shopping, dining, recreation, and community amenities, this distinctive Levittown residence combines new construction, impressive scale, contemporary style, and thoughtful functionality in one remarkable home. A rare opportunity to own a newly built residence designed to make an impression from the moment you arrive.
Step inside to a striking open-concept interior filled with natural light, featuring 9-foot-high ceilings throughout the property, oversized windows, decorative wall molding, and sophisticated architectural details. This home offers 5 spacious bedrooms and 5 beautifully appointed bathrooms, including a private main-level en-suite bedroom, ideal for guests or extended living.
The centerpiece of the home is the designer chef’s kitchen, featuring gas cooking, premium Bosch stainless-steel appliances, custom cabinetry, an oversized waterfall quartz island, elegant finishes, and a hidden walk-in pantry. An effortless connection to the living and dining areas creates an impressive setting for both everyday living and entertaining.
Upstairs, a spacious loft with sunset views adds another inviting living area. Four generously sized bedrooms feature custom closets, while the luxurious primary suite offers two oversized custom walk-in closets and a spa-inspired bathroom finished with carefully selected details. A conveniently located second-floor laundry room with a deep linen closet adds everyday practicality and valuable storage.
The approximately 1,800 sq. ft. full basement features 9-foot ceilings, egress windows, and direct walk-out access to the yard, providing substantial additional space and flexibility.
Outside, front and rear pavers, a fully fenced yard, and in-ground sprinklers complement the expansive property. The generous backyard provides plenty of room for outdoor entertaining, recreation, and the potential for a future pool.
Ideally located near schools, shopping, dining, recreation, and community amenities, this distinctive Levittown residence combines new construction, impressive scale, contemporary style, and thoughtful functionality in one remarkable home. A rare opportunity to own a newly built residence designed to make an impression from the moment you arrive.
-
Property type
House
-
Year built
2026
-
Price/sqft
$467
Features
- Garage
- Garden
- Walk In Closet
- Pool
- Water View
- Modern
- Balcony
- 2D Floor Plan
- Gas Stovetop
Features
Lot
Indoor
- High Ceiling
- Kitchen island
- Gas Stovetop
- Washer Dryer
- Bar
- Laundry Room
- Basement
- Stone Countertops
- Walk In Closet
Outdoor
- Balcony
- Pool
- Garage
- Garden
Explore the Area
23 Harrow Lane, Levittown, New York, United States
View on Google Maps
Price per sqft
Low
High
Joined 9 months ago
You have inquired about this property
The agent will contact you soon by
Listed by
20
Listings
2026
Joined
Book home tour with the agent
Choose a date and whether you'd like a virtual or in-person tour with the agent.
Preferred date
Tour type
Last updated
September 22
First listed
August 20
Listing reference
1007192
Listing status
The data relating to real estate for sale on this website comes in part from the Internet Data exchange of OneKey MLS. IDX information is provided exclusively for consumers' personal, non-commercial use and may not be used for any purpose other than to identify prospective properties consumers may be interested in purchasing. Information deemed reliable but not guaranteed. Copyright © 2026 OneKey MLS. All Rights Reserved
Similar Properties Nearby
New Listings in Levittown


Explore More Homes for Sale
Levittown, NY, United States popular searches
- New Builds properties in Levittown, NY, United States
- Properties with Pool in Levittown, NY, United States
- Properties with Open Kitchen in Levittown, NY, United States
- Modern properties in Levittown, NY, United States
- Properties with Terrace in Levittown, NY, United States
- Properties with Balcony in Levittown, NY, United States
- Properties with Jacuzzi in Levittown, NY, United States
- Properties with Sauna in Levittown, NY, United States
- Properties with Game Room in Levittown, NY, United States
- Water View properties in Levittown, NY, United States
Related Guides & Stories
Trusted by the World's Leading Brokers
The agents behind the world's most exceptional properties list with JamesEdition.
- Listings from Sotheby's, Christie's, BARNES, and Engel & Völkers
- Every listing reviewed before it goes live
- Connect directly with verified listing agents
By continuing you agree to our Terms and Privacy Policy.
brokerages we
partnered with
partnered with