$1,599,000
Single Family Detached Levittown
- 5 Beds
- 3 Baths
- 4,300 Sqft
- Updated: October 17
- MLS#1043769
About the Property
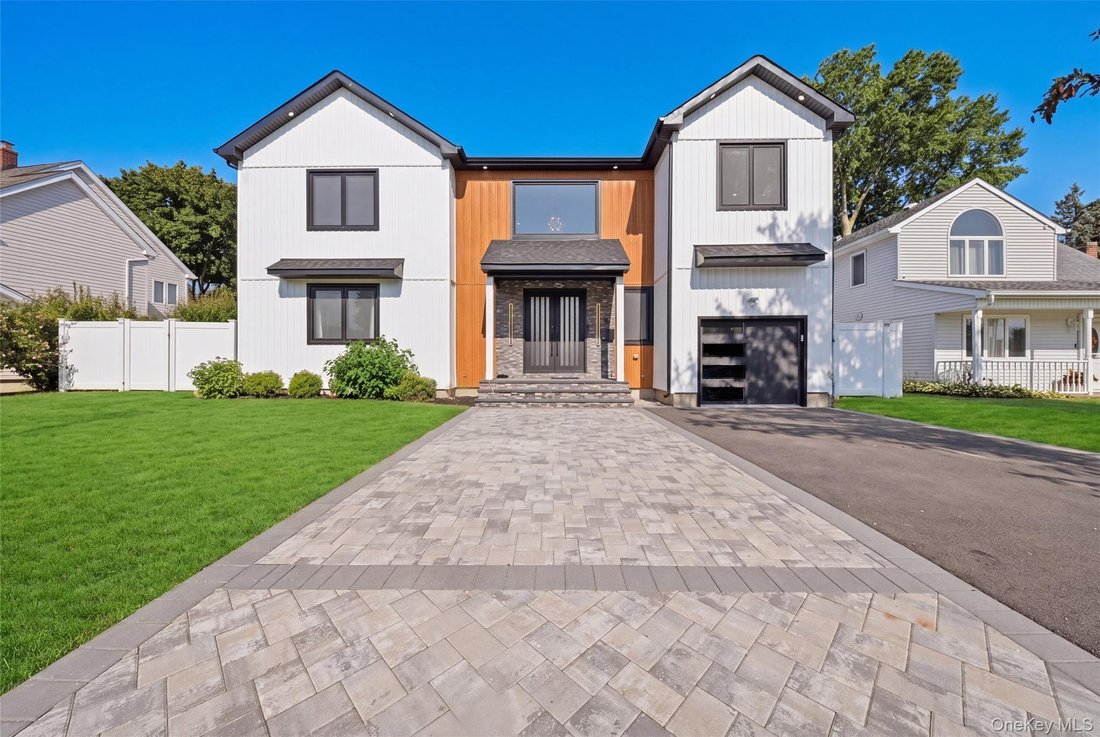
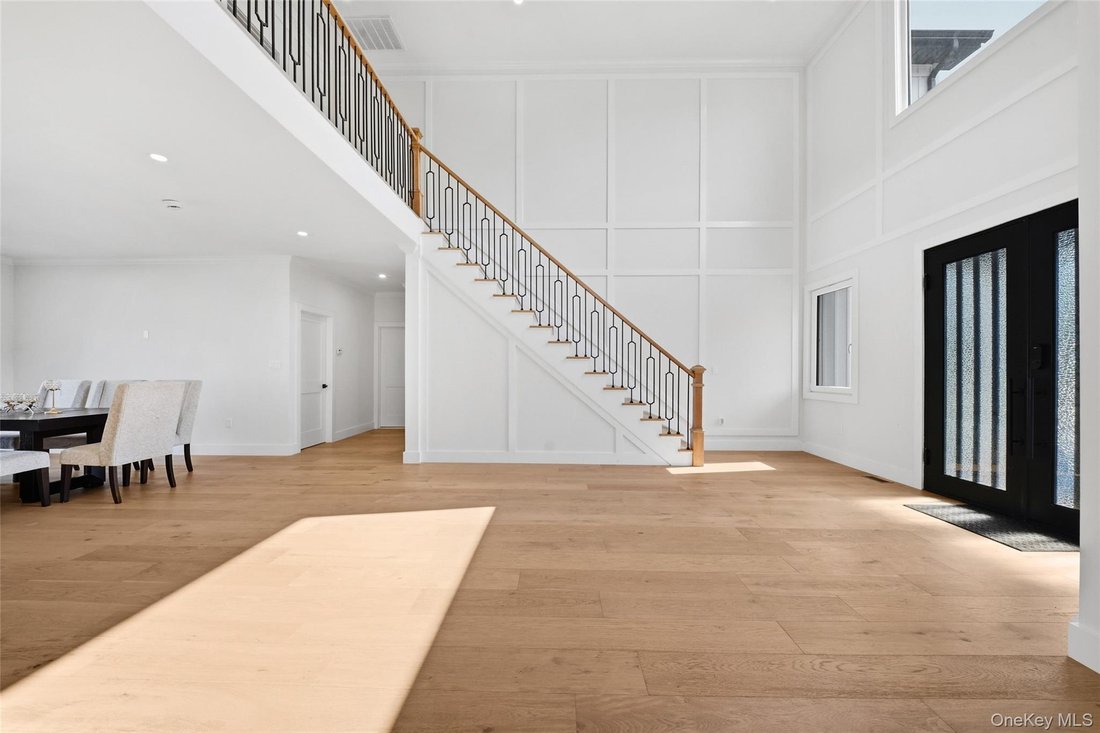
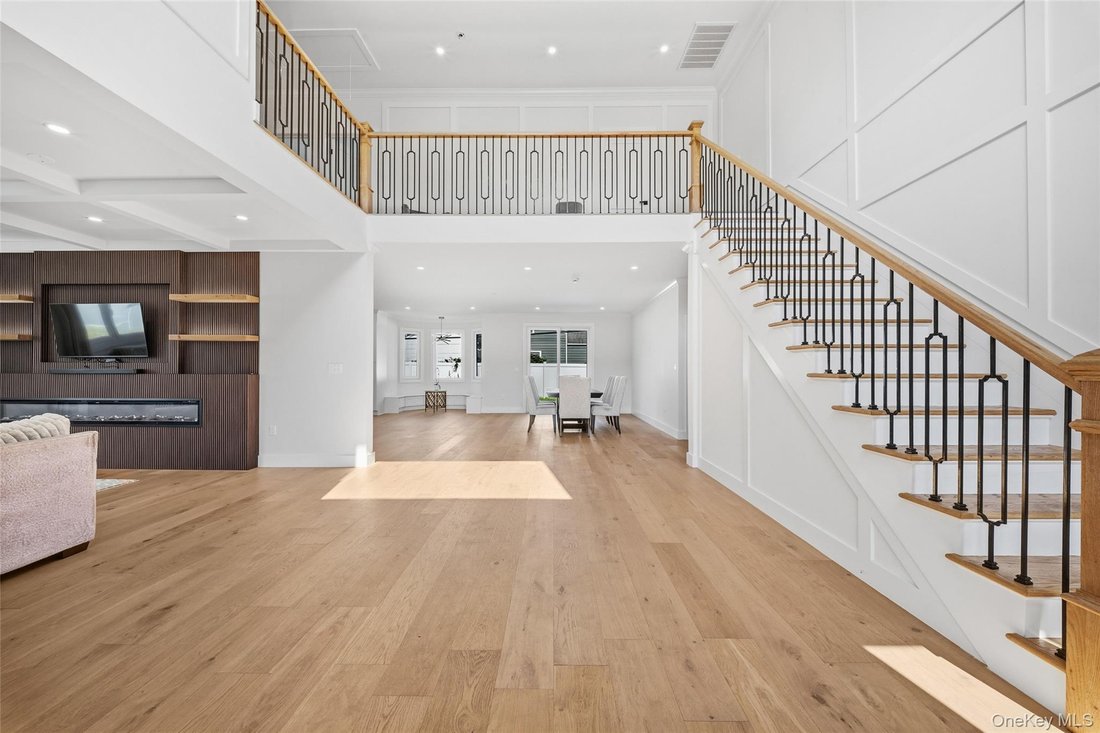
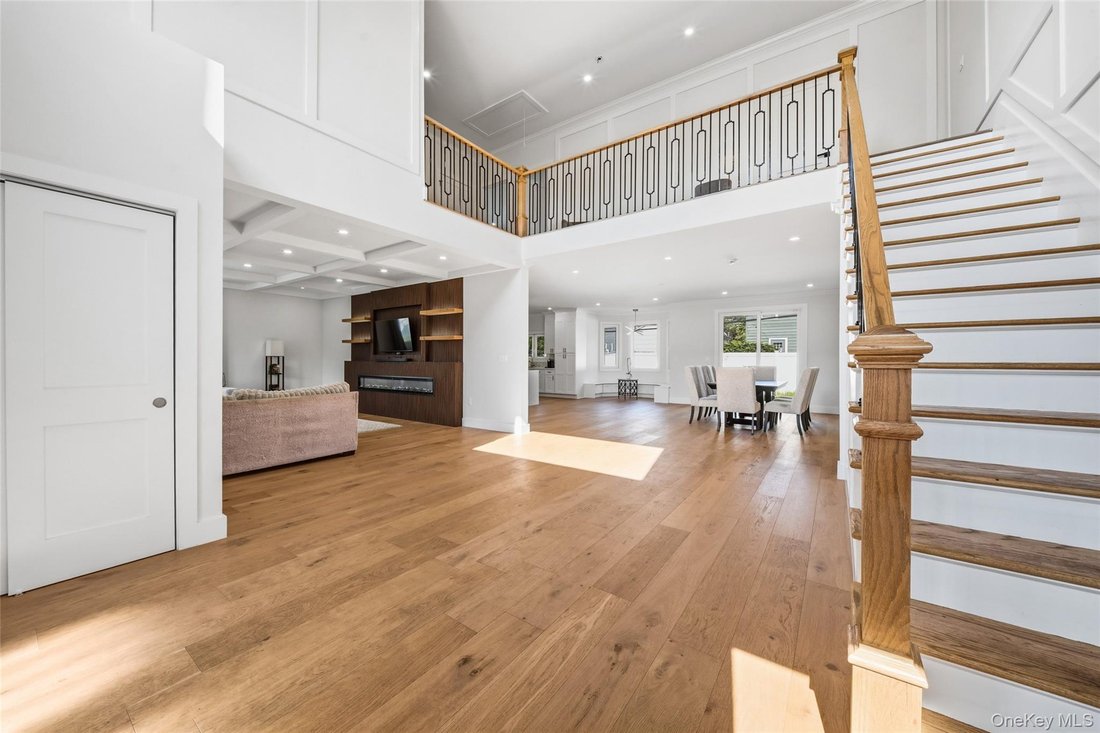
Welcome to 9 Vista Lane. Double iron entry doors open to a dramatic two-story foyer and an expansive open concept layout with 9-foot ceilings, wide plank hardwood floors thourhgout, lots of natural light, custom millwork, and an open staircase with iron railings. The spacious chef’s kitchen features extensive counter space, a waterfall island, and statement range hood, along with a separate spice
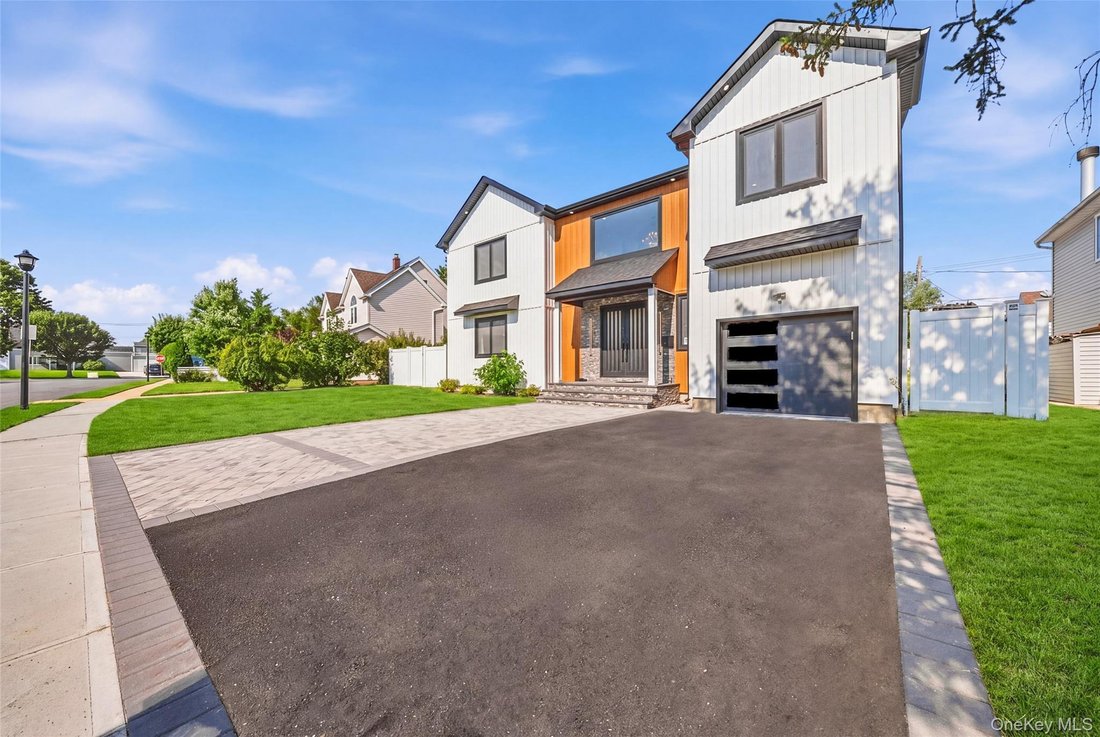
Welcome to 9 Vista Lane. Double iron entry doors open to a dramatic two-story foyer and an expansive open concept layout with 9-foot ceilings, wide plank hardwood floors thourhgout, lots of natural light, custom millwork, and an open staircase with iron railings. The spacious chef’s kitchen features extensive counter space, a waterfall island, and statement range hood, along with a separate spice kitchen. The main kitchen opens to a casual / every day eating area, with a dining room just beyond. All the bedrooms are true king-size rooms, and the primary suite features a tray ceiling, expansive walk-in closet, and ensuite with soaking tub, separate shower, and marble topped double vanity. Fully tiled secondary baths. First floor bedroom. The home has natural gas, a dedicated laundry room, and a spacious untapped unfinished basement with high 9-foot ceilings and its own private entrance. Outside is a fully fenced yard, easy to maintain with a paver patio that is perfect for outdoor entertaining just outside the sliding doors. Conveniently located near shopping, dining, transportation, and major roadways with access toward Queens, Brooklyn and New York City. A home thoughfully designed spaces that make everyday living very special.
-
Property type
House
-
Year built
2025
-
Price/sqft
$371
Features
- Garden
- Walk In Closet
- Fireplace
- Laundry Room
- Bar
- Basement
- High Ceiling
- Stone Countertops
- Kitchen island
Explore the Area
9 Vista Lane, Levittown, NY 11756, New York, United States
View on Google Maps
Price per sqft
Low
High
Joined 2 months ago
You have inquired about this property
The agent will contact you soon by
Listed by
1
Listings
2026
Joined
Book home tour with Andrea Paredes
Choose a date and whether you'd like a virtual or in-person tour with the agent.
Preferred date
Tour type

Last updated
October 17
First listed
August 28
Agent licence
#10401314871
Listing reference
2152649246202174
Listing status
Similar Properties Nearby
New Listings in Levittown


Explore More Homes for Sale
Levittown, NY, United States popular searches
- New Builds properties in Levittown, NY, United States
- Properties with Pool in Levittown, NY, United States
- Properties with Open Kitchen in Levittown, NY, United States
- Modern properties in Levittown, NY, United States
- Properties with Terrace in Levittown, NY, United States
- Properties with Balcony in Levittown, NY, United States
- Properties with Jacuzzi in Levittown, NY, United States
- Water View properties in Levittown, NY, United States
- Properties with Sauna in Levittown, NY, United States
- Properties with Game Room in Levittown, NY, United States
Related Guides & Stories
Trusted by the World's Leading Brokers
The agents behind the world's most exceptional properties list with JamesEdition.
- Listings from Sotheby's, Christie's, BARNES, and Engel & Völkers
- Every listing reviewed before it goes live
- Connect directly with verified listing agents
By continuing you agree to our Terms and Privacy Policy.
brokerages we
partnered with
partnered with