
$1,299,990
38 Pond Lane, Levittown, Ny, 11756
- 5 Beds
- 4 Baths
- 3,103 Sqft
- 6,099 Sqft lot
- MLS#1035164
About the Property
Brand new eastern-facing Colonial offering over 3,100 sq ft of thoughtfully planned living space, plus a full basement with high ceilings and an outside entrance, providing exceptional versatility for both today and the future.
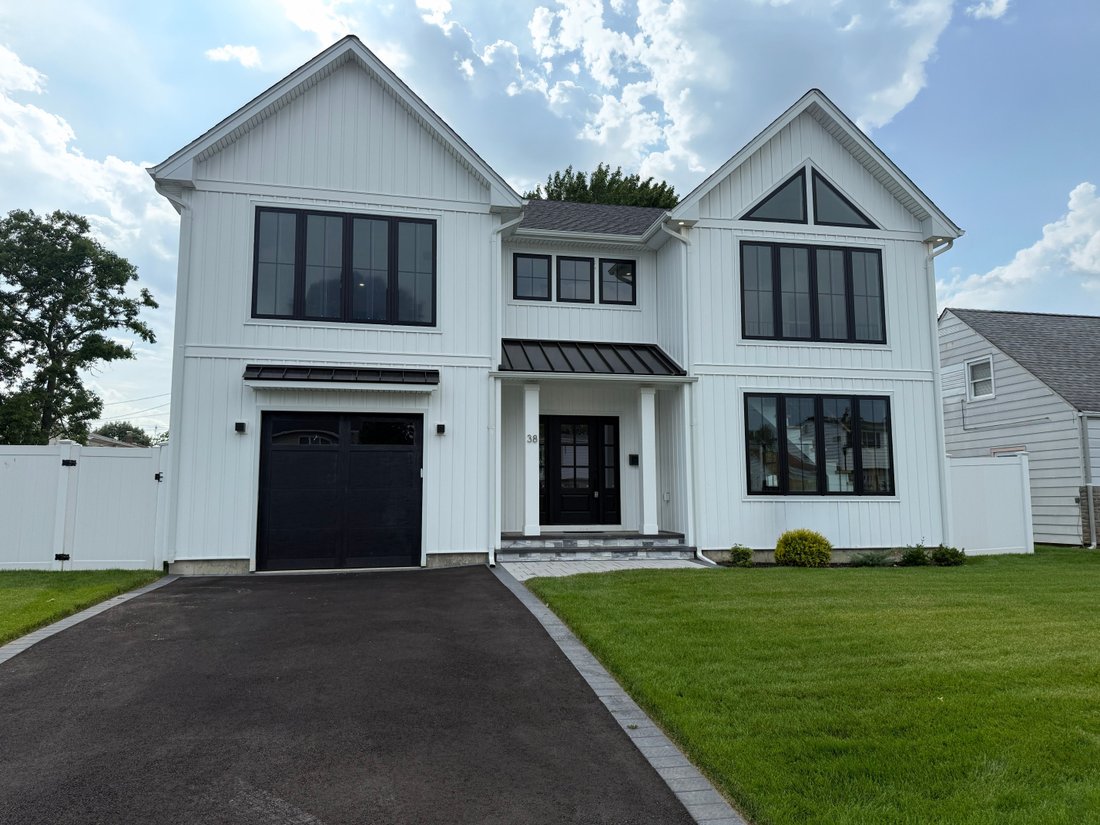
The exterior sets the tone with clean architectural lines, board and batten style siding, black framed windows, and a welcoming covered entry that gives the home strong
The exterior sets the tone with clean architectural lines, board and batten style siding, black framed windows, and a welcoming covered entry that gives the home strong
Brand new eastern-facing Colonial offering over 3,100 sq ft of thoughtfully planned living space, plus a full basement with high ceilings and an outside entrance, providing exceptional versatility for both today and the future.
The exterior sets the tone with clean architectural lines, board and batten style siding, black framed windows, and a welcoming covered entry that gives the home strong curb appeal and a custom-built presence.
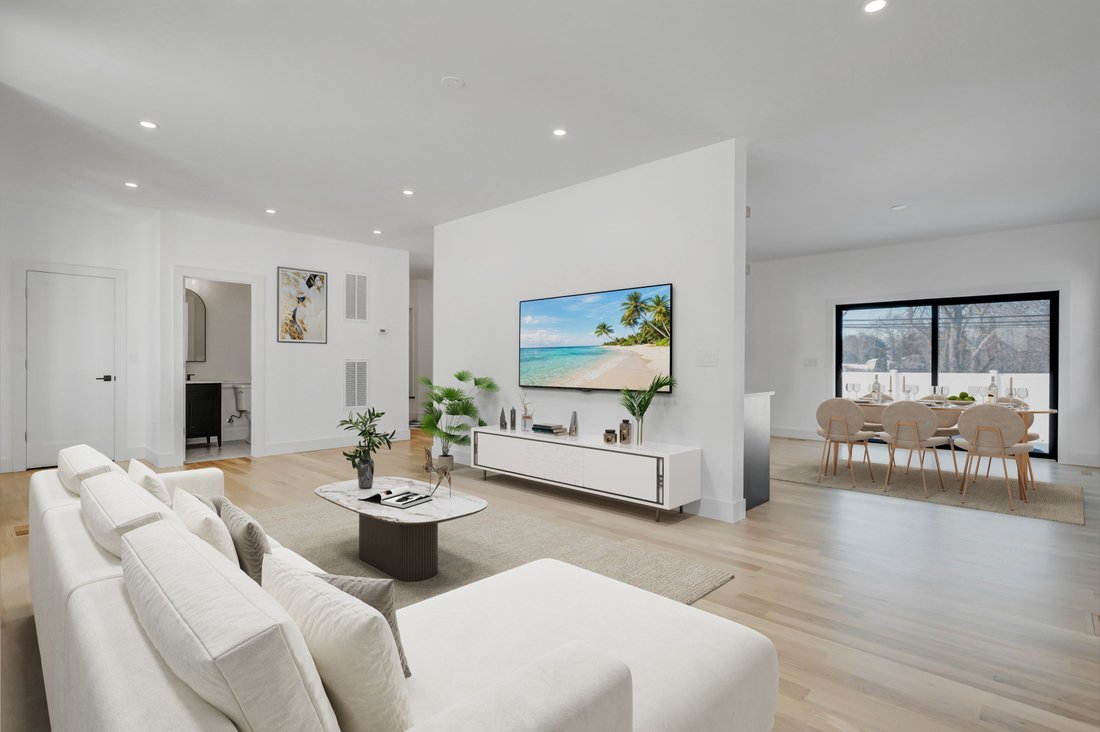
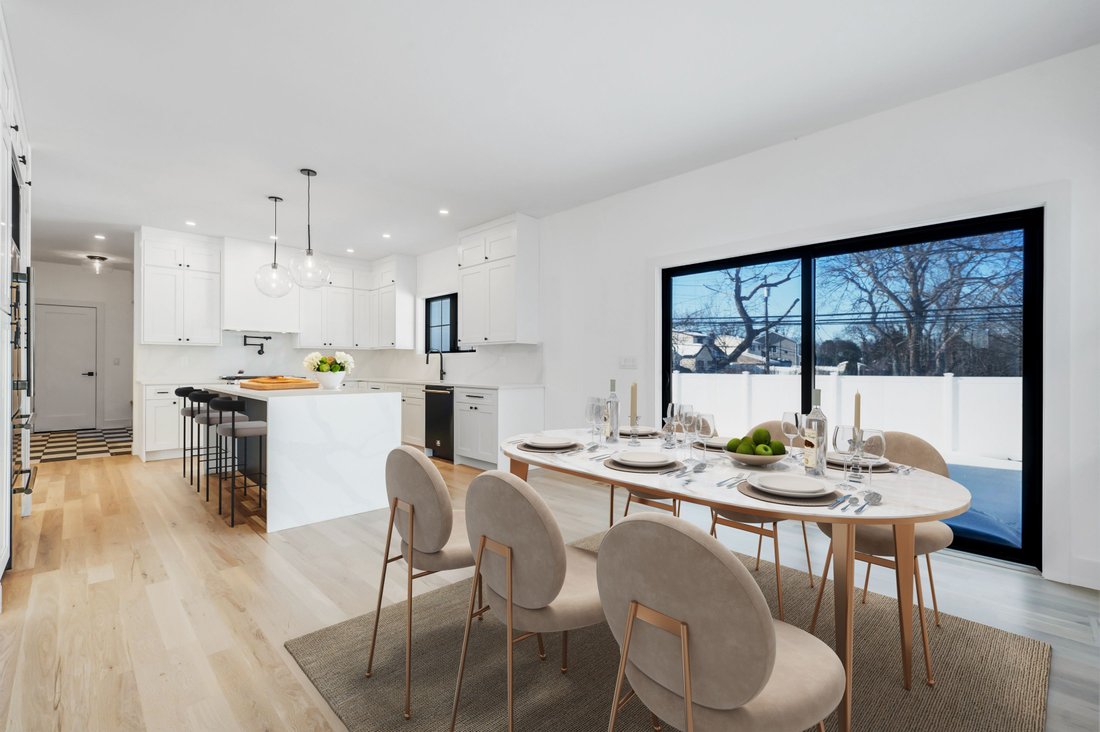
Inside, oversized Andersen windows fill the home with natural sunlight, highlighting the open layout and airy feel. The main level flows effortlessly from the spacious living area into a beautifully designed kitchen with a dedicated dining area and large glass sliders to the yard. The kitchen is anchored by a waterfall-edge quartz island, two-tone cabinetry, and a full suite of Forno appliances. A standout feature is the first-floor junior primary suite with a full bath, ideal for guests, an in-law suite, or a private office. Enter from the garage into a built-in mudroom area with bench seating and hooks for bags and jackets. A powder room completes this level.
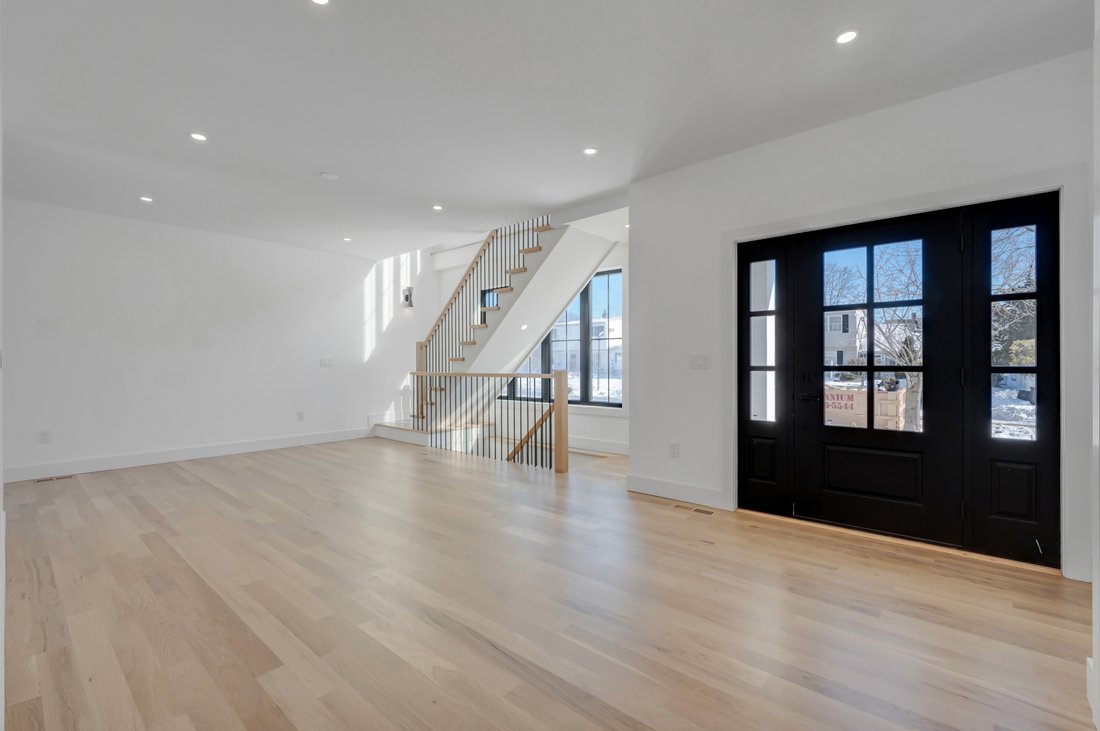
The staircase serves as a design focal point with its modern railing and dramatic window wall, bringing light into both floors and enhancing the home’s architectural character.
Upstairs, the primary suite feels like a true retreat with vaulted ceilings, large windows, two walk-in closets, and a beautifully designed private bath featuring a freestanding soaking tub, oversized glass shower, and modern finishes. Three additional bedrooms are all well-proportioned and share a full hall bath. The second-floor laundry room adds everyday convenience to the layout.
The full basement (approx 1,500sqft) with high ceilings and an outside entrance offers outstanding potential for future finished living space, a recreation area, gym, or additional storage.
Additional features include central air, an energy-efficient electric heat pump heating system, propane cooking, sewer connection, 4-inch hardwood flooring throughout, and the ease and efficiency of new construction.
Set on a 60 x 100 property within the Levittown School District, this home delivers a rare combination of space, natural light, architectural detail, and modern systems in a brand new build.
The exterior sets the tone with clean architectural lines, board and batten style siding, black framed windows, and a welcoming covered entry that gives the home strong curb appeal and a custom-built presence.
Inside, oversized Andersen windows fill the home with natural sunlight, highlighting the open layout and airy feel. The main level flows effortlessly from the spacious living area into a beautifully designed kitchen with a dedicated dining area and large glass sliders to the yard. The kitchen is anchored by a waterfall-edge quartz island, two-tone cabinetry, and a full suite of Forno appliances. A standout feature is the first-floor junior primary suite with a full bath, ideal for guests, an in-law suite, or a private office. Enter from the garage into a built-in mudroom area with bench seating and hooks for bags and jackets. A powder room completes this level.
The staircase serves as a design focal point with its modern railing and dramatic window wall, bringing light into both floors and enhancing the home’s architectural character.
Upstairs, the primary suite feels like a true retreat with vaulted ceilings, large windows, two walk-in closets, and a beautifully designed private bath featuring a freestanding soaking tub, oversized glass shower, and modern finishes. Three additional bedrooms are all well-proportioned and share a full hall bath. The second-floor laundry room adds everyday convenience to the layout.
The full basement (approx 1,500sqft) with high ceilings and an outside entrance offers outstanding potential for future finished living space, a recreation area, gym, or additional storage.
Additional features include central air, an energy-efficient electric heat pump heating system, propane cooking, sewer connection, 4-inch hardwood flooring throughout, and the ease and efficiency of new construction.
Set on a 60 x 100 property within the Levittown School District, this home delivers a rare combination of space, natural light, architectural detail, and modern systems in a brand new build.
-
Property type
House
-
Year built
2026
-
Price/sqft
$418
Features
- Garage
- Garden
- Walk In Closet
- Open Kitchen
- Gate
- Gas Stovetop
- Laundry Room
- New Builds
- Air Conditioning
Features
Lot
Indoor
- High Ceiling
- Air Conditioning
- Kitchen island
- Gas Stovetop
- Laundry Room
- Open Kitchen
- Basement
- Stone Countertops
- Walk In Closet
Outdoor
- Garage
- Gate
- Garden
Explore the Area
38 Pond Lane , Levittown, NY 11756, New York, United States
View on Google Maps
Price per sqft
Low
High
Joined 5 years ago
You have inquired about this property
The agent will contact you soon by
Listed by
4
Listings
2021
Joined
Book home tour with Kelly DiJorio
Choose a date and whether you'd like a virtual or in-person tour with the agent.
Preferred date
Tour type

Daniel Gale Sotheby's International Realty
100 Main Street, 11978, Westhampton Beach, New York, United States
View agency profile
The Daniel Gale Sotheby’s International Realty Westhampton office proudly serves
the Hamptons and the greater E
the Hamptons and the greater E
The Daniel Gale Sotheby’s International Realty Westhampton office proudly serves
the Hamptons and the greater East End area. Our experienced real estate advisors
specialize in luxury homes, waterfront properties, vacation retreats, and
investment opportunities across Westhampton, Quogue, Remsenburg, and the
surrounding Hamptons communities.
With a deep understanding of the East End market and the global reach of the
Sotheby’s International Realty network, our agents provide unmatched service,
local expertise, and world-class marketing to help buyers and sellers achieve
their real estate goals. Whether you’re seeking a serene beach house, a
year-round residence, or a premium investment property, our Westhampton team is
here to guide you every step of the way.
Visit us in Westhampton Beach to experience the Daniel Gale difference—where
local knowledge meets global connections.
the Hamptons and the greater East End area. Our experienced real estate advisors
specialize in luxury homes, waterfront properties, vacation retreats, and
investment opportunities across Westhampton, Quogue, Remsenburg, and the
surrounding Hamptons communities.
With a deep understanding of the East End market and the global reach of the
Sotheby’s International Realty network, our agents provide unmatched service,
local expertise, and world-class marketing to help buyers and sellers achieve
their real estate goals. Whether you’re seeking a serene beach house, a
year-round residence, or a premium investment property, our Westhampton team is
here to guide you every step of the way.
Visit us in Westhampton Beach to experience the Daniel Gale difference—where
local knowledge meets global connections.
Last updated
September 30
First listed
August 7
Listing link
Listing reference
WC83HH
Similar Properties Nearby
New Listings in Levittown

Explore More Homes for Sale
Levittown, NY, United States popular searches
- New Builds properties in Levittown, NY, United States
- Properties with Open Kitchen in Levittown, NY, United States
- Properties with Pool in Levittown, NY, United States
- Modern properties in Levittown, NY, United States
- Properties with Terrace in Levittown, NY, United States
- Properties with Balcony in Levittown, NY, United States
- Properties with Jacuzzi in Levittown, NY, United States
- Properties with Sauna in Levittown, NY, United States
- Water View properties in Levittown, NY, United States
- Properties with Game Room in Levittown, NY, United States
Related Guides & Stories
Trusted by the World's Leading Brokers
The agents behind the world's most exceptional properties list with JamesEdition.
- Listings from Sotheby's, Christie's, BARNES, and Engel & Völkers
- Every listing reviewed before it goes live
- Connect directly with verified listing agents
By continuing you agree to our Terms and Privacy Policy.
brokerages we
partnered with
partnered with