$931,766
A Winegrowing Estate With A 19th Century Chateau, A Swimming Pool And Three Hectares Of Grounds
- 4 Beds
- 2,476 Sqft
- 6.18 Ac lot
-
67
Views for last 30 days
- 15
About the Property
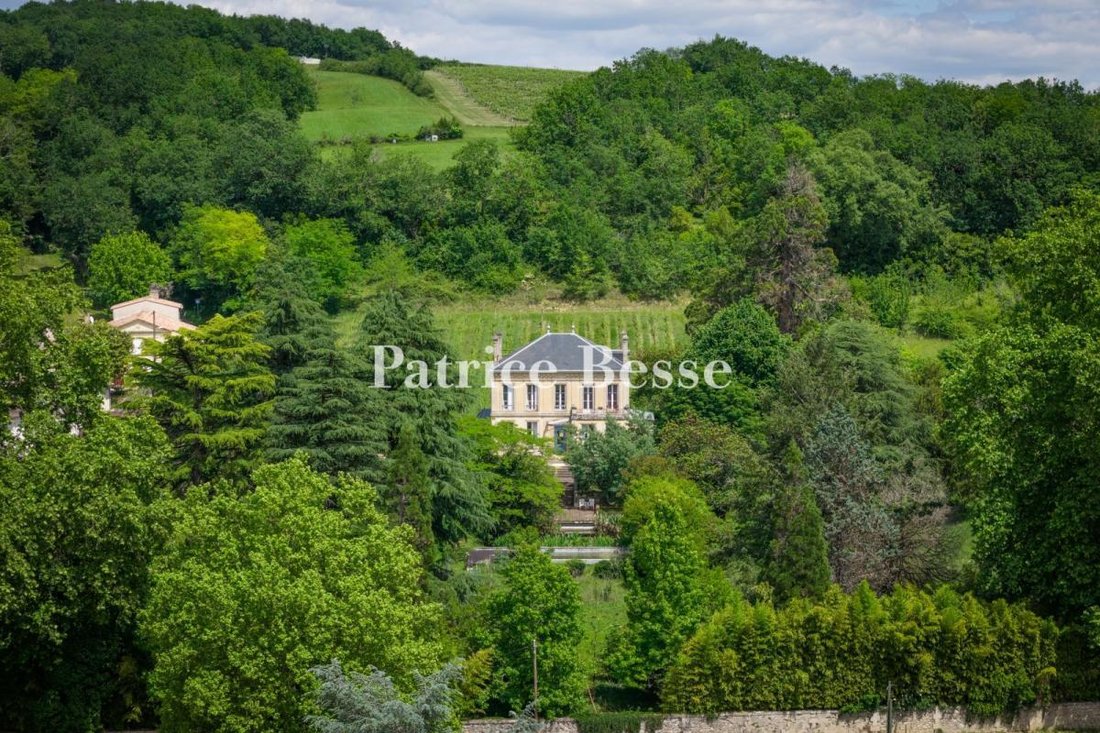
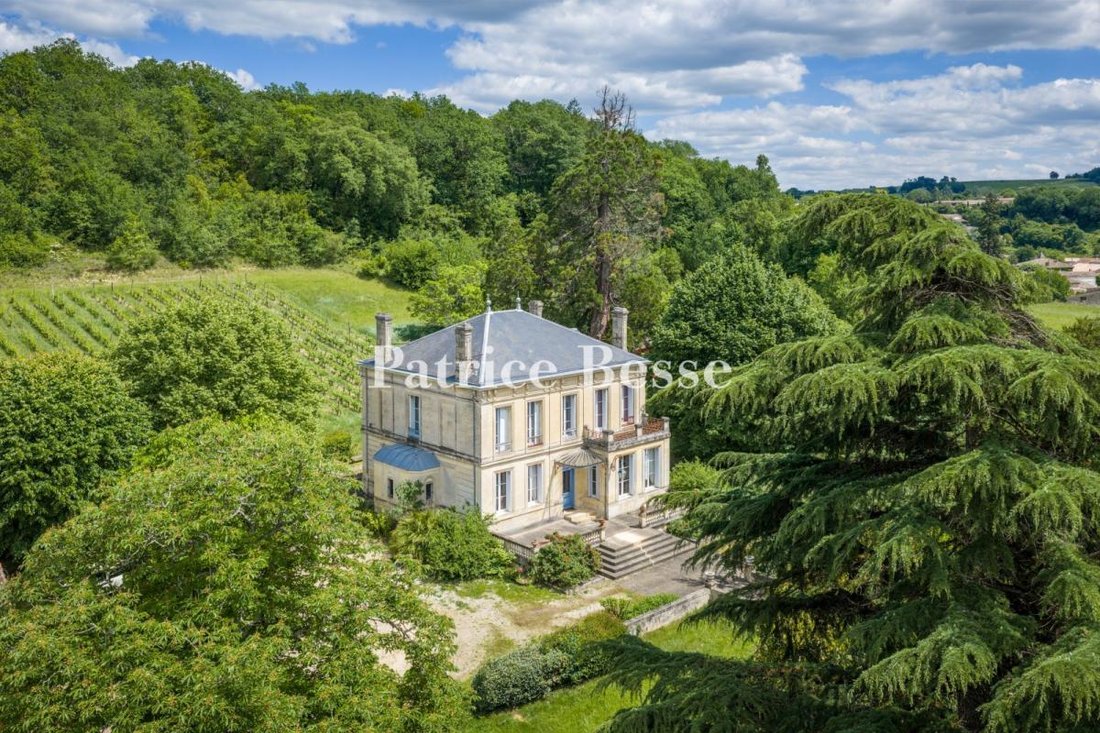
A winegrowing estate with a 19th-century chateau, a swimming pool and three hectares of grounds with a one-hectare vineyard, 30 minutes from Bordeaux. The chateau was built in the 19th century. The estate covers around three hectares, including a one-hectare vineyard of Merlot and Cabernet Sauvignon grapevines in equal proportions. The fine edifice towers in the middle of a plot that is almost squ
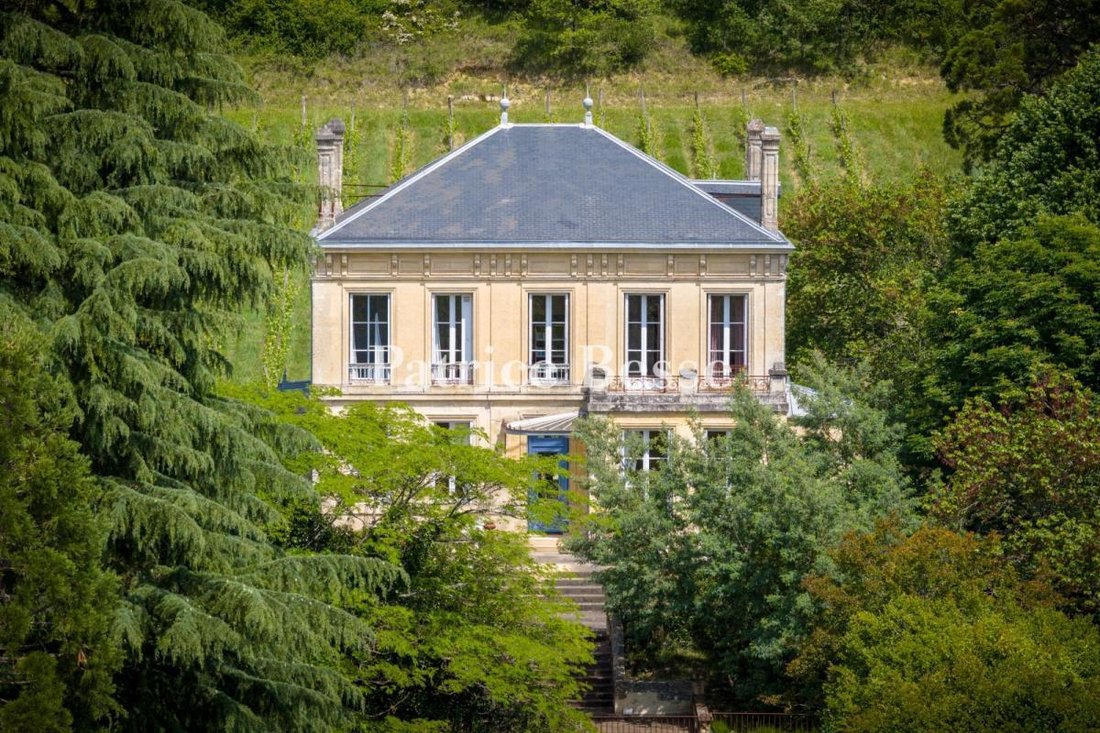
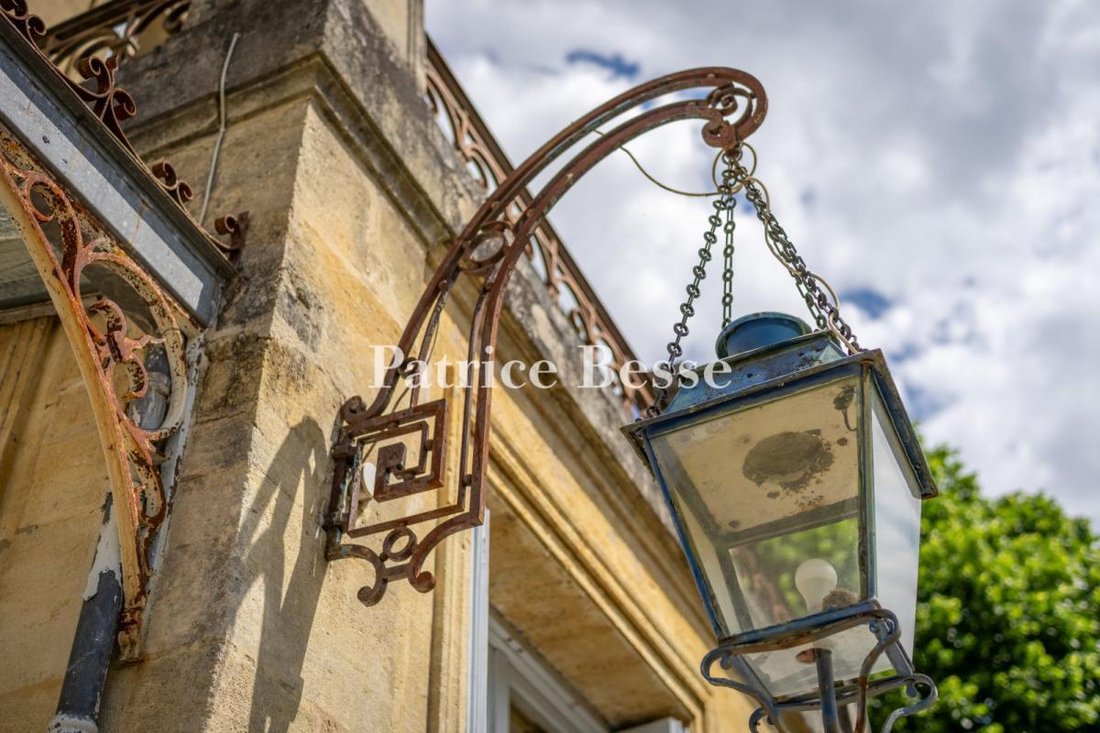
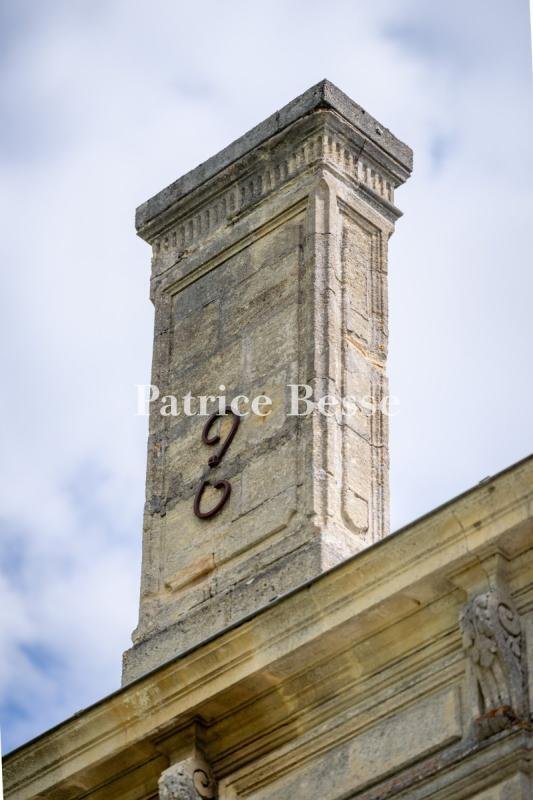
A winegrowing estate with a 19th-century chateau, a swimming pool and three hectares of grounds with a one-hectare vineyard, 30 minutes from Bordeaux. The chateau was built in the 19th century. The estate covers around three hectares, including a one-hectare vineyard of Merlot and Cabernet Sauvignon grapevines in equal proportions. The fine edifice towers in the middle of a plot that is almost square. It has several stone outhouses. The building was designed in the tradition of upper-middle-class homes in south-west France in the late 19th century. Its style is elegantly understated and classically inspired with symmetrical elevations and well-balanced proportions. Its elevations of beige stone have kept their uniform patina of time, influenced by the local climate. The facade is punctuated with tall windows fitted with metal guardrails. The main entrance door, painted blue, is set back. It is part of an even design that underlines the classical simplicity of the edifice. You reach the main door, on the south-west side, via a monumental flight of steps that leads up to a terrace edged with a stone balustrade. The facade of pale stone is even in its design. The tall windows set in fine surrounds underline the impression of verticality. Fine wrought-iron guardrails give rhythm to the facade too. The entrance door stands beneath a small metal-framed canopy. There is a second entrance door in the rear elevation, which is plainer in style yet has the same balance. Horizontal stone stringcourses give structure to the whole edifice. With its plain design, the metal canopy faces a vast terrace from where you can admire the grounds. Four tall chimney stacks rise up from the roof. The edifice has a gravelled basement, a ground floor, a first floor and a second floor in the roof space.
Information on the risks to which this property is exposed is available on the Géorisques website: https://www.georisques.gouv.fr/
Information on the risks to which this property is exposed is available on the Géorisques website: https://www.georisques.gouv.fr/
-
Property type
Castle
-
Price/sqft
$376
Explore the Area
Lestiac-sur-Garonne, Nouvelle-Aquitaine, France
View on Google Maps
Price per sqft
Low
High
Joined 3 years ago
You have inquired about this property
The agent will contact you soon by
Listed by
668
Listings
2023
Joined
Book home tour with the agent
Choose a date and whether you'd like a virtual or in-person tour with the agent.
Preferred date
Tour type
First listed
Jul 4
Listing reference
536145_JE
Trusted by the World's Leading Brokers
The agents behind the world's most exceptional properties list with JamesEdition.
- Listings from Sotheby's, Christie's, BARNES, and Engel & Völkers
- Every listing reviewed before it goes live
- Connect directly with verified listing agents
By continuing you agree to our Terms and Privacy Policy.