$796,671
Vente Maison D'architecte 8 Pièces
- 5 Beds
- 2 Baths
- 1,916 Sqft
- 8,848 Sqft lot
- Updated: July 30
- 1
About the Property
iad France - Isabelle Garnier offers you: If you are looking for the perfect harmony between SPACE, COMFORT, SUNLIGHT, and a privileged LIVING ENVIRONMENT, this architect-designed house built in 2005 stands out without a doubt! A gem with 178.6 m² of living space, offering superb volumes, total layout flexibility, and top-notch energy performance. Located in a quiet area on a flat, 822 m² plot sui
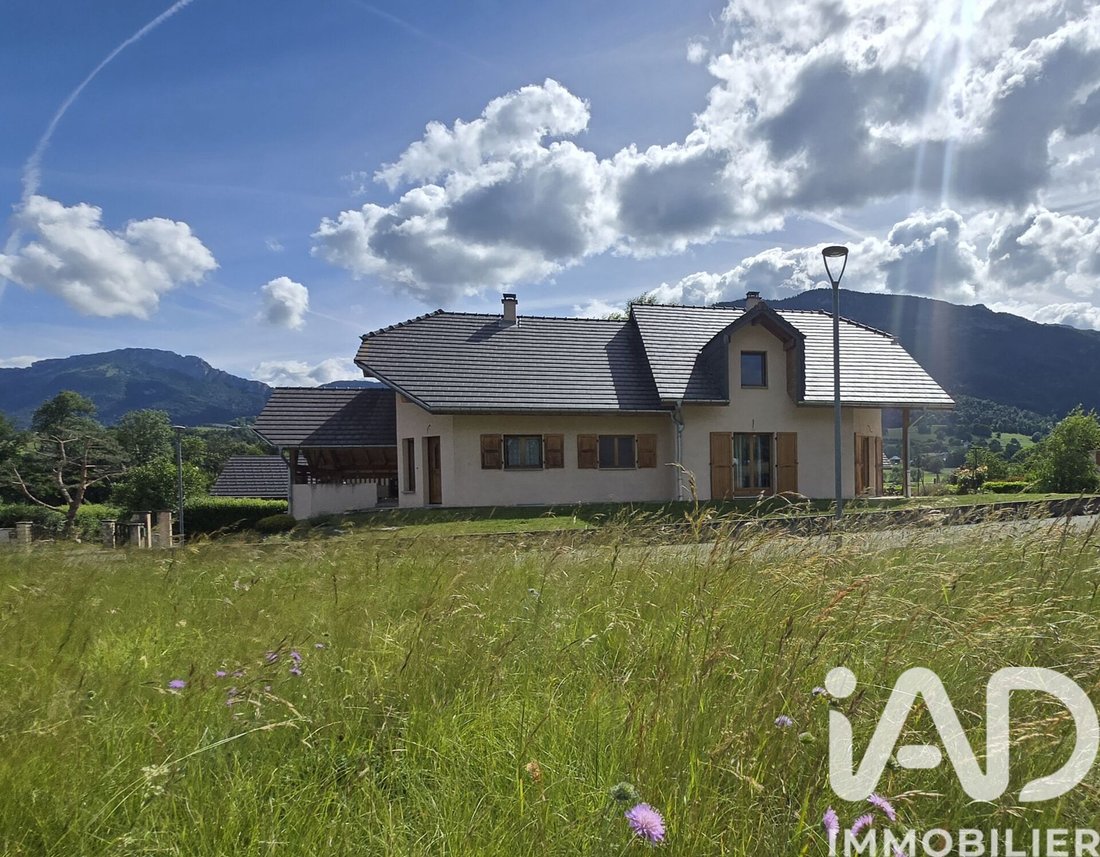
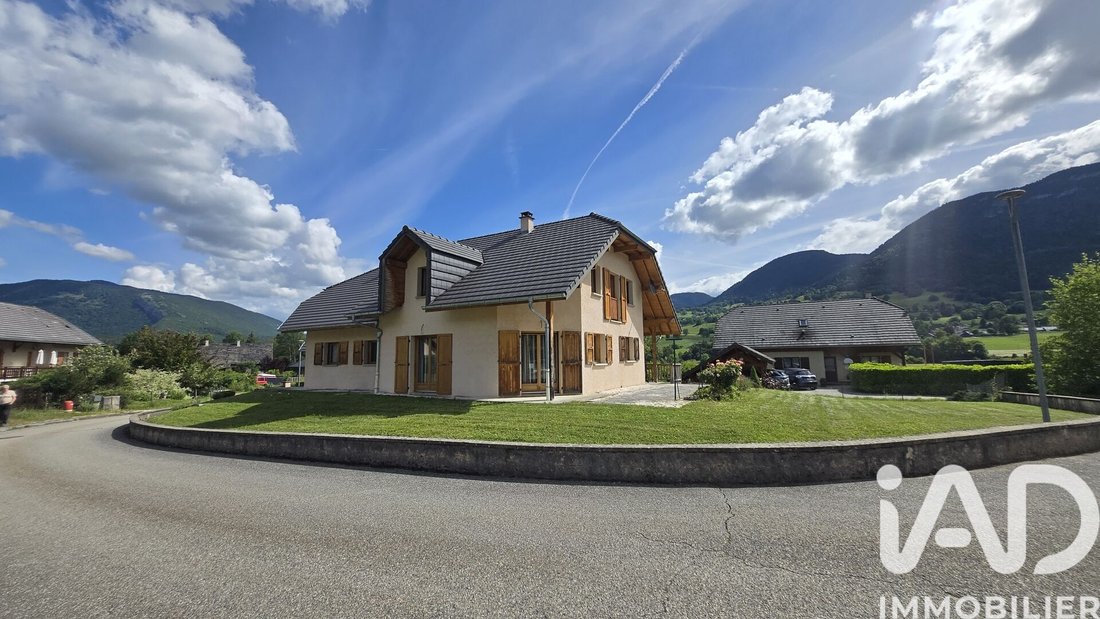
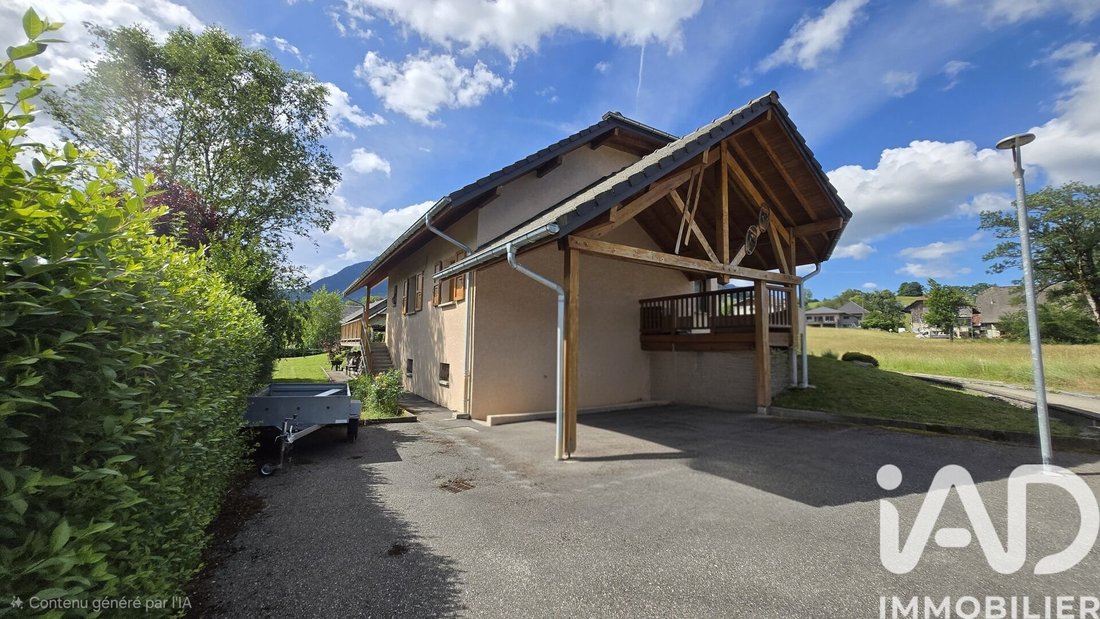
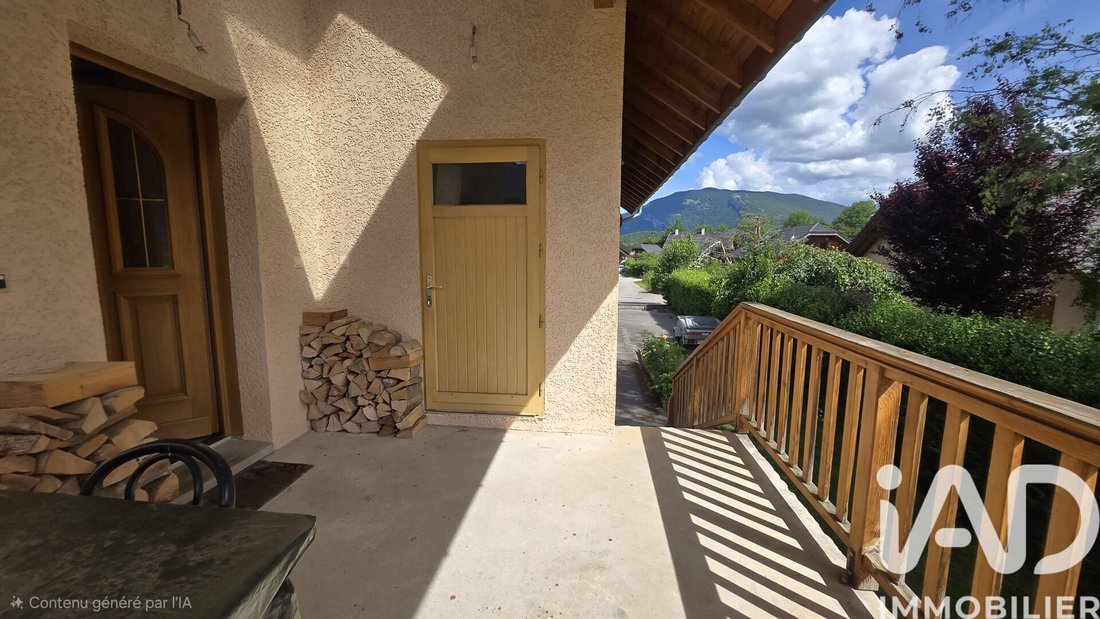
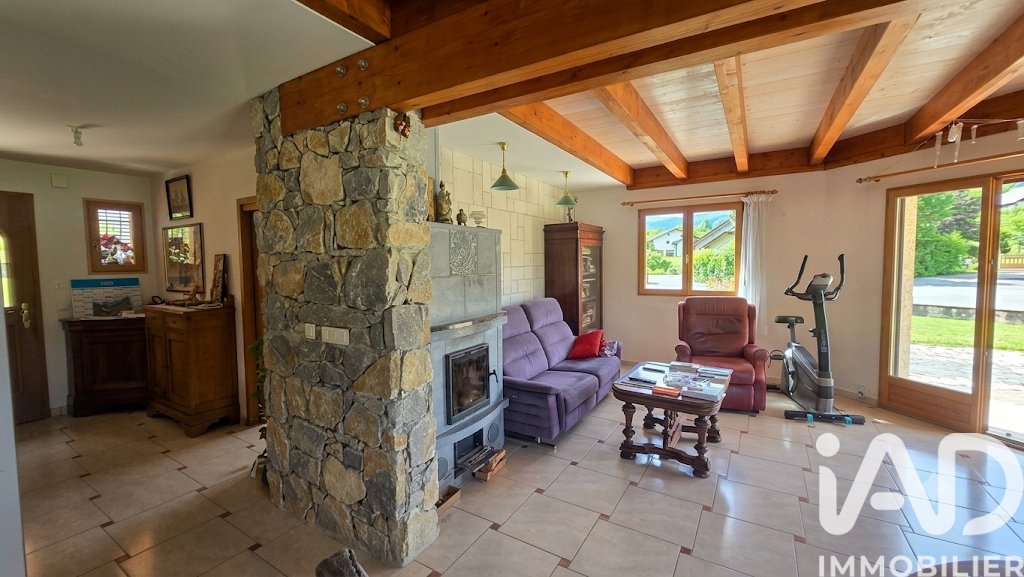
iad France - Isabelle Garnier offers you: If you are looking for the perfect harmony between SPACE, COMFORT, SUNLIGHT, and a privileged LIVING ENVIRONMENT, this architect-designed house built in 2005 stands out without a doubt! A gem with 178.6 m² of living space, offering superb volumes, total layout flexibility, and top-notch energy performance. Located in a quiet area on a flat, 822 m² plot suitable for a pool, this property is ideal for a large family or a guesthouse/rental income project in the heart of the Massif des Bauges. The property consists of a main residence of approximately 137 m² and an apartment of about 41.6 m², both connected yet each with independent access. THE PLUSSES: Approximately 80 m² of convertible attic space + about 85 m² of basement cellar. PROPERTY DESCRIPTION: **** THE MAIN RESIDENCE (Spread over 2 levels): On the ground floor (partial single level): A functional entrance hall with storage leads to a large, bright living area (living/dining room) and an independent kitchen. On the sleeping side, you will enjoy a bedroom with a dressing room, a full bathroom (bathtub + shower), and a separate toilet. This area has independent access opening onto a pleasant private terrace with views of the surrounding mountains. On the 1st floor: A landing serves a first independent bedroom, as well as two other bedrooms in a row, ideal for a children’s area, a large office, or a master suite. A shower room with toilet completes this floor. You will also have about 80 m² of convertible attic space, offering excellent expansion potential. **** THE INDEPENDENT APARTMENT (On the ground floor): Fully autonomous with its own entrance and balcony, this approximately 41.6 m² apartment includes an open kitchen to a cozy living/dining room with a fireplace, a comfortable bedroom, and a shower room with toilet. Ideal for hosting, accommodating a relative independently, or generating seasonal rental income. EXTERIORS AND ANNEXES: Built on a beautiful 822 m² plot, the property has a flat, well-exposed, and pool-ready land. The annexes perfectly complement this property: - A large, well-maintained paved courtyard for parking. - A covered carport of 28 m². - A full basement offering 85 m² of cellar space, perfect for DIY enthusiasts, storage, or wine lovers. ENERGY AND TECHNICAL PERFORMANCE: Thanks to quality construction and excellent insulation, the house shows remarkable ratings (Class C): - Main heating: Geothermal heat pump (ultra-comfortable and economical underfloor heating). - Auxiliary heating: Efficient wood stove (Flamme Verte certified) and fireplace in the studio apartment. - Ratings: Energy Performance Certificate (EPC): C (145 kWh/m²/year) / Greenhouse Gas Emissions: A (5 kg CO₂/m²/year). - Estimated annual energy costs: Between €2,010 and €2,780 per year. A strategic and connected location: While enjoying absolute tranquility, the property is very close to village amenities and shops (schools, bakery, medical center, pharmacy...). It is the ideal location to combine green living with professional needs thanks to quick access to major routes: - Annecy and its lake just 35 minutes away. - Aix-les-Bains (TGV station, Lake Bourget) 25 minutes away. - Chambéry 30 minutes away. As you can see, this is a gem sure to satisfy the whole family’s expectations! Act quickly, contact me for a discussion about this property. Agency fees are the seller’s responsibility. Energy display information for this property: ENERGY class C index 145 and CLIMATE class A index 5. Information on risks to which this property is exposed, including the legal obligation for brush clearing, is available on the Géorisques website: [hidden information] This real estate listing was written under the editorial responsibility of Ms. Isabelle Garnier, independent real estate agent (without holding funds), commercial agent of SAS [hidden information] France registered with the Chambéry RSAC under number [hidden information], holder of the real estate canvassing card on behalf of the company [hidden information] France SAS.
Information on the risks to which this property is exposed is available on the Géorisques website: https://www.georisques.gouv.fr/
Information on the risks to which this property is exposed is available on the Géorisques website: https://www.georisques.gouv.fr/
-
Property type
House
-
Floors
2
-
Year built
2005
-
Price/sqft
$415
-
Emissions
A
-
Consumption
C
Features
- Garden
- Fireplace
- Mountain View
- 2D Floor Plan
- Gas Stovetop
- Stone Countertops
- Balcony
Explore the Area
Lescheraines, Auvergne-Rhône-Alpes, France
View on Google Maps
Price per sqft
Low
High
Joined 3 years ago
You have inquired about this property
The agent will contact you soon by
Listed by
11286
Listings
2023
Joined
Book home tour with the agent
Choose a date and whether you'd like a virtual or in-person tour with the agent.
Preferred date
Tour type
Last updated
July 30
First listed
June 14
Listing reference
2049415
Trusted by the World's Leading Brokers
The agents behind the world's most exceptional properties list with JamesEdition.
- Listings from Sotheby's, Christie's, BARNES, and Engel & Völkers
- Every listing reviewed before it goes live
- Connect directly with verified listing agents
By continuing you agree to our Terms and Privacy Policy.