$4,182,468
Villa Singola In Vendita A Lesa, Solcio
- 6 Beds
- 8 Baths
- 9,559 Sqft
- Updated: August 8
- 3
About the Property
Nestled in the most exclusive and private part of the Gulf of Lesa, this splendid modern villa represents a rare opportunity on Lake Maggiore. The property enjoys a prime location, perfectly exposed to the sun throughout the day and nestled in an elegant, quiet residential area surrounded by greenery, just a few minutes’ walk from the lake, restaurants, marinas, the shipyard, and all the main amen
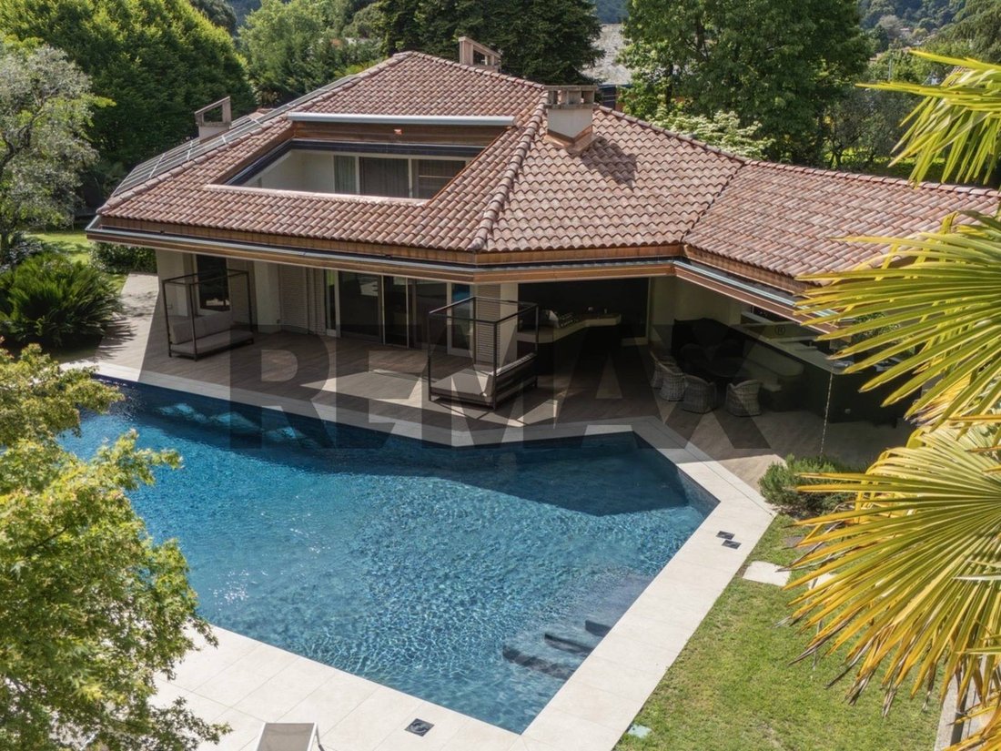
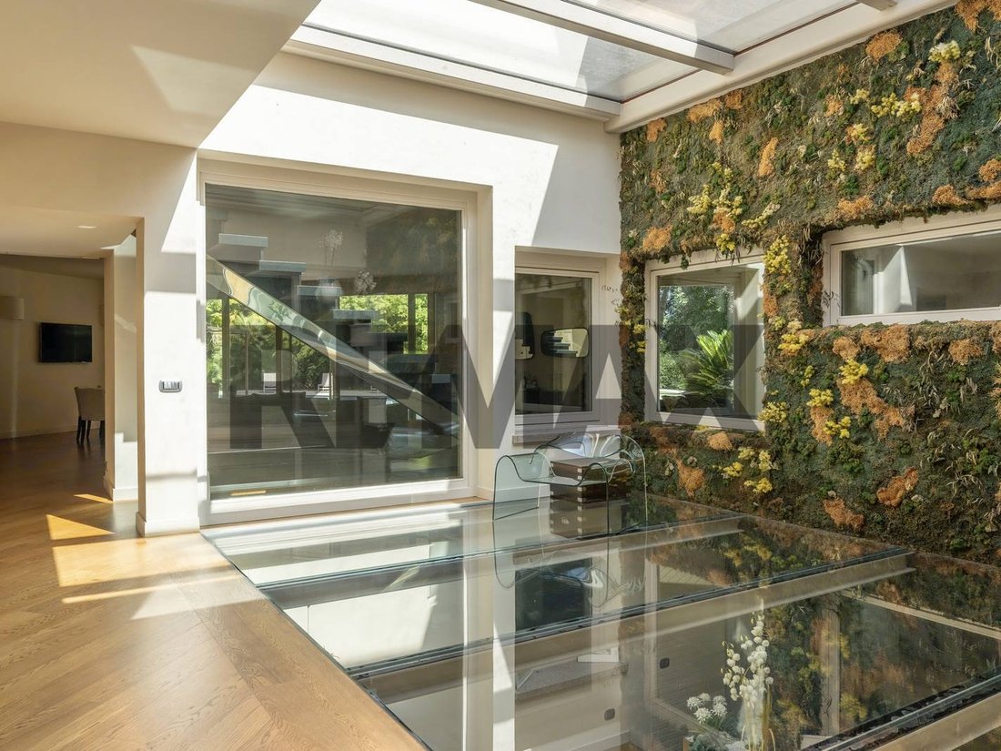
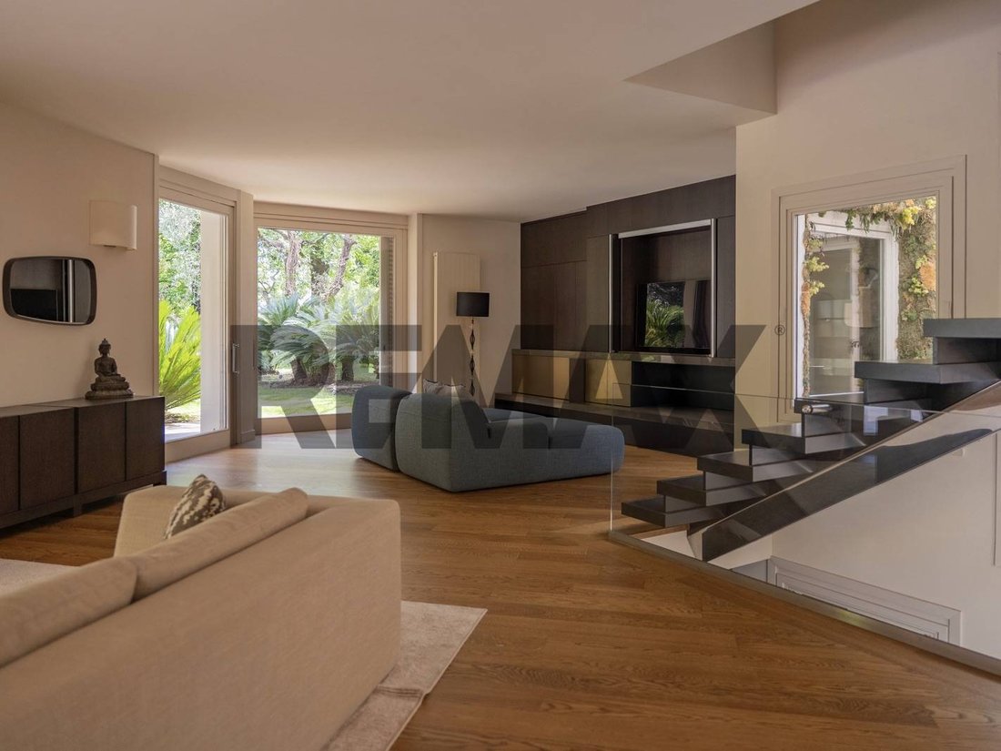
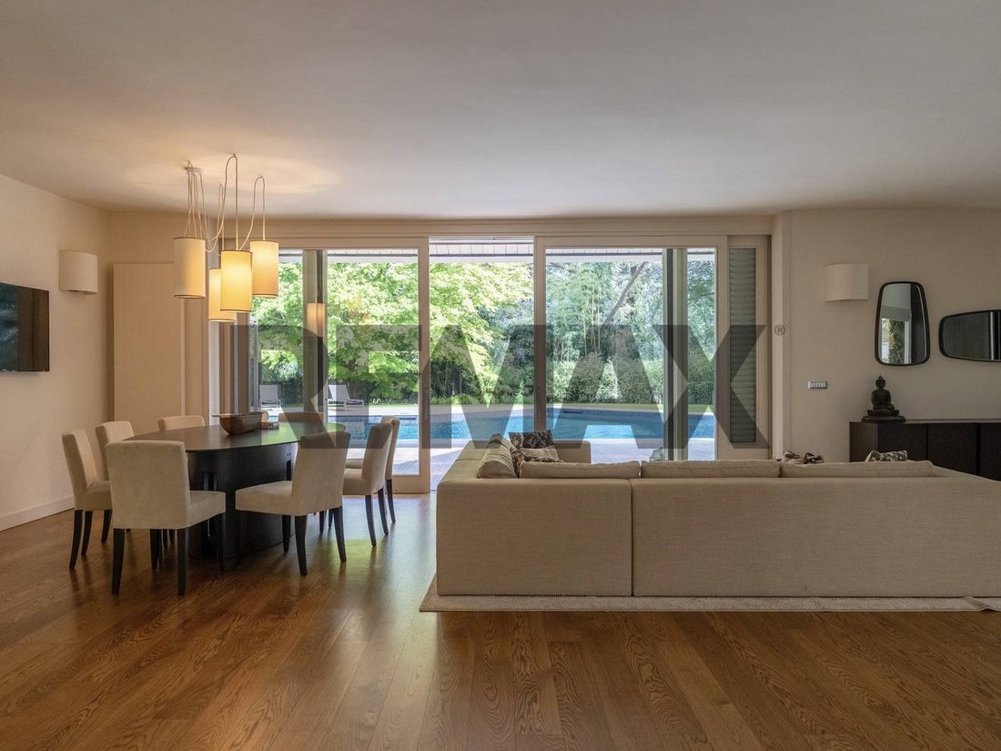
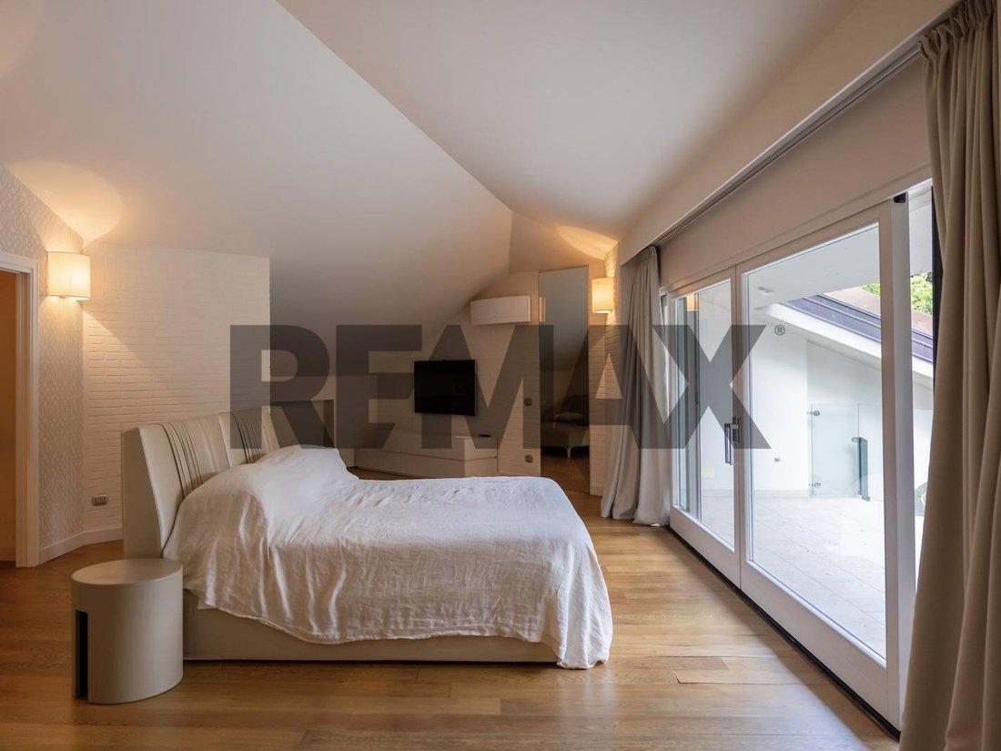
Nestled in the most exclusive and private part of the Gulf of Lesa, this splendid modern villa represents a rare opportunity on Lake Maggiore. The property enjoys a prime location, perfectly exposed to the sun throughout the day and nestled in an elegant, quiet residential area surrounded by greenery, just a few minutes’ walk from the lake, restaurants, marinas, the shipyard, and all the main amenities. The villa spans approximately 890 square meters, surrounded by a magnificent, beautifully landscaped park, ensuring absolute privacy and a truly relaxing atmosphere. The 2020 renovation maximized the property’s contemporary architecture, introducing high-quality finishes, technologically advanced systems, and solutions designed for well-being and sustainability, such as solar panels and a photovoltaic system. The entrance leads to an extremely bright and versatile area, perfect for a study or home office. This leads to the large living room overlooking the pool, with windows that blur the boundaries between inside and out, providing an immediate sense of openness and continuity with the surrounding nature. The functional and fully equipped kitchen blends harmoniously into the spaces, while the sleeping area on the entrance level features two double bedrooms, each with an ensuite bathroom, ensuring privacy and comfort. A dramatic staircase leads to the upper floor, where a dream master suite unfolds: generous spaces, a walk-in closet, a private home theater, and an elegant master bathroom, all complemented by a dedicated fitness and yoga area, designed to offer moments of regeneration in total tranquility. The lower level opens up to a world of relaxation and entertainment: a cinema room overlooking the pool creates an exclusive and captivating atmosphere, while the billiards room, wine cellar, and, most importantly, the wellness area with sauna, Turkish bath, and relaxation area naturally lit by a glass roof transform this level into a true private oasis. Completing this level are three en-suite bedrooms, ideal for guests or staff, a laundry room, and utility rooms. Outside, the flat park is one of the villa’s greatest assets: every corner is meticulously landscaped and offers havens of tranquility, beauty, and privacy. A large, scenic swimming pool blends seamlessly into the setting, alongside a fully equipped outdoor kitchen, ideal for enjoying summer al fresco in style and conviviality. The large parking area also features an electric charging station, confirming the property’s sustainable vocation. The location is also perfect for those seeking everyday convenience: just steps away are sports centers, golf clubs, marinas, and the main highways to Milan, Switzerland, and international airports. All this without sacrificing the peace, greenery, and exclusivity that only Lesa can offer. An extraordinary residence, where architecture, nature, and technology blend in impeccable balance, designed for those seeking the best, without compromise.
-
Property type
Villa
-
Floors
2
-
Price/sqft
$437
Features
- Garden
- Pool
- Terrace
- Fireplace
- Cinema
- Wine Cellar
- Sauna
- Outdoor Kitchen
- Modern
Features
Lot
- Mountain View
- Water View
- Privacy
- Modern
Indoor
- Office
- Fireplace
- Air Conditioning
- Gas Stovetop
- Laundry Room
- Sauna
- Wine Cellar
- Cinema
- Stone Countertops
- Walk In Closet
- Fitness Center / Gym
Outdoor
- Terrace
- Balcony
- Parking
- Pool
- Outdoor Kitchen
- Outdoor Living Space
- Gate
- Garden
Explore the Area
Via Davicini 70, Lesa, Piedmont, Italy
View on Google Maps
Price per sqft
Low
High
Located in Lesa along the scenic shores of Lake Maggiore, this property offers serene lake views with close access to local dining and shopping options. The nearby Lesa train station connects to Milan in under 90 minutes. Malpensa International Airport is about 45 minutes away by car. The area is well known for its golf clubs and luxury spas, ideal for a refined lifestyle.
Get nearby
Attractions
Schools
Milan Malpensa Airport
Airport
45 min
Lesa Train Station
Train Station
5 min
Arona Train Station
Train Station
12 min
Golf Club Des Iles Borromées
Golf & Country Clubs
7 min
Villa Taranto Botanical Gardens
Outdoor & Nature
12 min
Grand Hotel Dino Spa
Luxury Wellness & Spas
10 min
International School of Novara
International School
40 min
Istituto Salesiano San Lorenzo
Private School
30 min
Liceo Scientifico Statale G. Ferraris
Public School
25 min
Joined 1 year ago
You have inquired about this property
The agent will contact you soon by
Listed by
88
Listings
2025
Joined
Book home tour with the agent
Choose a date and whether you'd like a virtual or in-person tour with the agent.
Preferred date
Tour type
Last updated
August 8
First listed
August 8
Listing reference
45711003-10
Similar Properties Nearby
New Listings in Lesa







Explore More Homes for Sale
Lesa property types
Related Guides & Stories
Trusted by the World's Leading Brokers
The agents behind the world's most exceptional properties list with JamesEdition.
- Listings from Sotheby's, Christie's, BARNES, and Engel & Völkers
- Every listing reviewed before it goes live
- Connect directly with verified listing agents
By continuing you agree to our Terms and Privacy Policy.