$532,659
Maison 44840
- 5 Beds
- 1,551 Sqft
- 3,348 Sqft lot
- Updated: Today
About the Property
In the Commune of Les Sorinières, close to schools, shops, and public transport, NEONOVA is a 128m2 living space / 165m2 floor area house, featuring 5 bedrooms, including 3 on the ground floor, a garage, and a garden.
Set back from the main road, sheltered from view and peaceful on its lane, NEONOVA is a 1970s house, fully renovated in 2020 with taste and generosity.
Upon arrival
Set back from the main road, sheltered from view and peaceful on its lane, NEONOVA is a 1970s house, fully renovated in 2020 with taste and generosity.
Upon arrival
In the Commune of Les Sorinières, close to schools, shops, and public transport, NEONOVA is a 128m2 living space / 165m2 floor area house, featuring 5 bedrooms, including 3 on the ground floor, a garage, and a garden.
Set back from the main road, sheltered from view and peaceful on its lane, NEONOVA is a 1970s house, fully renovated in 2020 with taste and generosity.
Upon arrival, its facade with a stone base adorned with greenery will charm you with its authentic aesthetic. A parking area provides access to the garage.
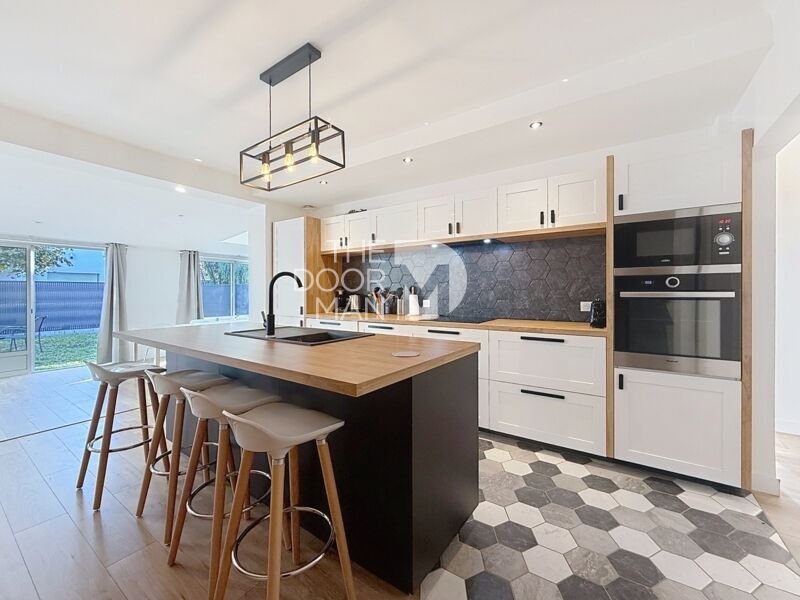
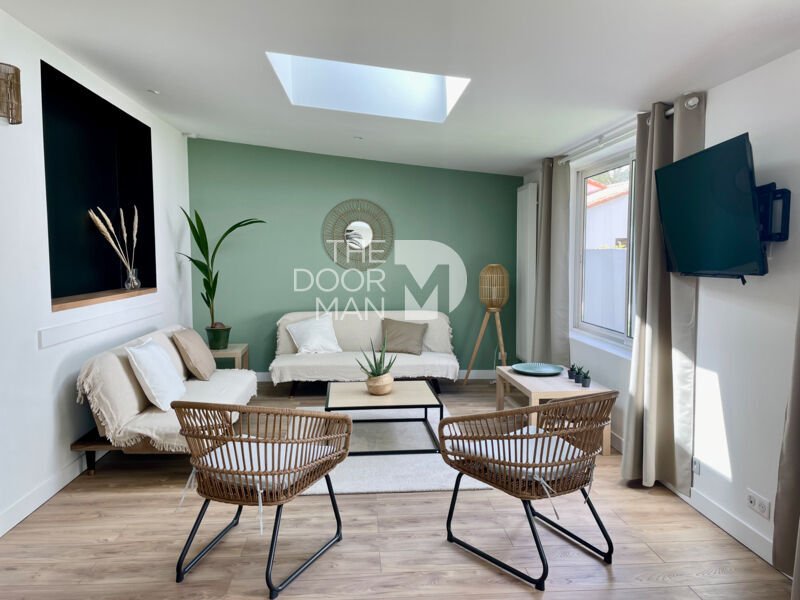
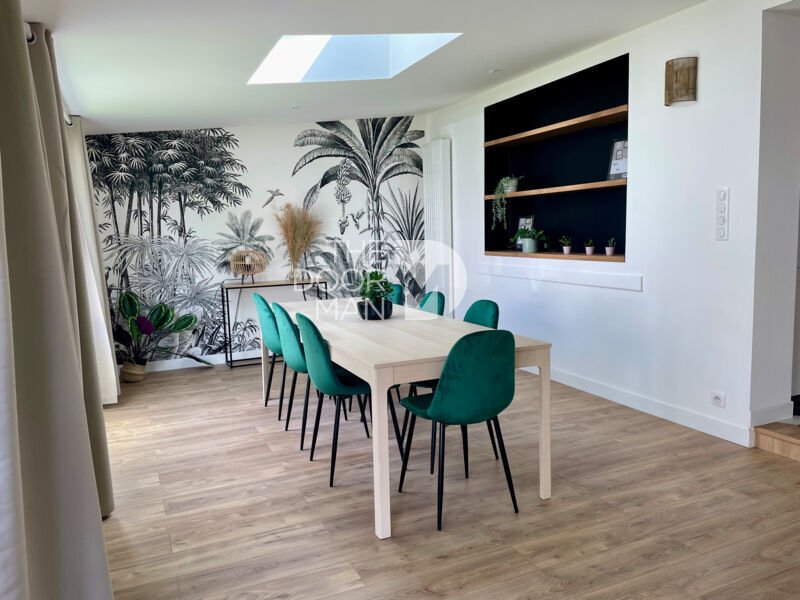
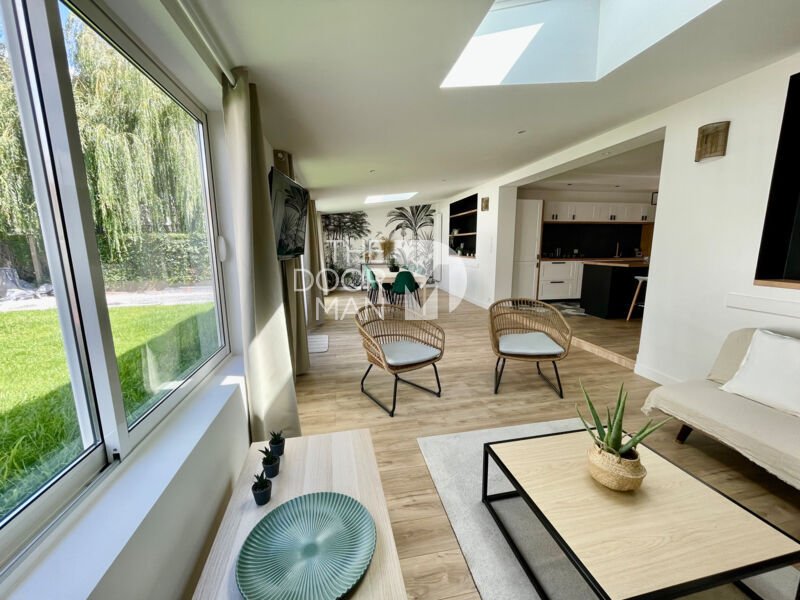
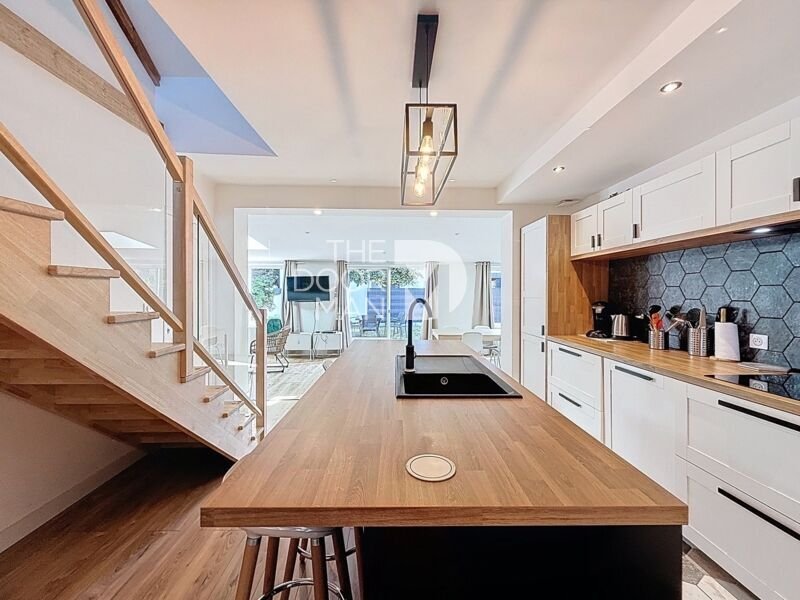
On the ground floor, NEONOVA offers a spacious T-shaped living area of nearly 57m2, consisting of a living/dining room with garden access and a kitchen with a central island, very modern with its tile and parquet marquetry.
Adjacent to the kitchen, a large laundry/back kitchen leads to the garage with a motorized gate, creating a well-thought-out and practical layout for daily life.
The sleeping area includes 2 bedrooms separated by a shared bathroom and a 3rd bedroom with a private bathroom.
Upstairs, under the mansard roof, the landing offers a cozy space and a separate WC. It serves 2 other bedrooms with exposed beams.
The first has a private bathroom, and the second, nearly 30m2 floor area, features a central island bathtub, a shower, and a vanity unit.
Additionally, each bedroom has storage, and each level has a separate WC.
Highlights of this charming house:
- Its capacity to accommodate a large family
- Single-level living (possible with 3 bedrooms)
- Refined design
- Central village location, allowing you to do everything on foot
Is this exactly what you are looking for?
Then do not hesitate to come and visit. Fees charged to the seller.
Energy performance: Energy consumption C, CO2 emissions D.
Real estate advisor: Céline HUDAUME (EI).
RSAC: 510456833.
Information on risks to which this property is exposed is available on the Géorisques website: ***. This site also provides an information sheet on brush clearing obligations and a map of areas subject to this obligation.
This real estate listing was written under the editorial responsibility of Céline HUDAUME (EI), independent real estate agent (without holding funds), commercial agent of SASU THE DOOR MAN France registered with RSAC, holder of the real estate canvassing card on behalf of THE DOOR MAN France SASU.
Information on the risks to which this property is exposed is available on the Géorisques website: https://www.georisques.gouv.fr/
Set back from the main road, sheltered from view and peaceful on its lane, NEONOVA is a 1970s house, fully renovated in 2020 with taste and generosity.
Upon arrival, its facade with a stone base adorned with greenery will charm you with its authentic aesthetic. A parking area provides access to the garage.
On the ground floor, NEONOVA offers a spacious T-shaped living area of nearly 57m2, consisting of a living/dining room with garden access and a kitchen with a central island, very modern with its tile and parquet marquetry.
Adjacent to the kitchen, a large laundry/back kitchen leads to the garage with a motorized gate, creating a well-thought-out and practical layout for daily life.
The sleeping area includes 2 bedrooms separated by a shared bathroom and a 3rd bedroom with a private bathroom.
Upstairs, under the mansard roof, the landing offers a cozy space and a separate WC. It serves 2 other bedrooms with exposed beams.
The first has a private bathroom, and the second, nearly 30m2 floor area, features a central island bathtub, a shower, and a vanity unit.
Additionally, each bedroom has storage, and each level has a separate WC.
Highlights of this charming house:
- Its capacity to accommodate a large family
- Single-level living (possible with 3 bedrooms)
- Refined design
- Central village location, allowing you to do everything on foot
Is this exactly what you are looking for?
Then do not hesitate to come and visit. Fees charged to the seller.
Energy performance: Energy consumption C, CO2 emissions D.
Real estate advisor: Céline HUDAUME (EI).
RSAC: 510456833.
Information on risks to which this property is exposed is available on the Géorisques website: ***. This site also provides an information sheet on brush clearing obligations and a map of areas subject to this obligation.
This real estate listing was written under the editorial responsibility of Céline HUDAUME (EI), independent real estate agent (without holding funds), commercial agent of SASU THE DOOR MAN France registered with RSAC, holder of the real estate canvassing card on behalf of THE DOOR MAN France SASU.
Information on the risks to which this property is exposed is available on the Géorisques website: https://www.georisques.gouv.fr/
-
Property type
House
-
Year built
1970
-
Price/sqft
$343
-
Emissions
D
-
Consumption
C
Features
Explore the Area
11, rue du champs fleuri, Nord, Les Sorinieres, France
View on Google Maps
Price per sqft
Low
High
Joined 1 month ago
You have inquired about this property
The agent will contact you soon by
Listed by
69
Listings
2026
Joined
Book home tour with the agent
Choose a date and whether you'd like a virtual or in-person tour with the agent.
Preferred date
Tour type
Last updated
Today
First listed
Sep 16
Listing reference
10598
Similar Properties Nearby
New Listings in Nord

Explore More Homes for Sale
Related Guides & Stories
Trusted by the World's Leading Brokers
The agents behind the world's most exceptional properties list with JamesEdition.
- Listings from Sotheby's, Christie's, BARNES, and Engel & Völkers
- Every listing reviewed before it goes live
- Connect directly with verified listing agents
By continuing you agree to our Terms and Privacy Policy.