$1,049,198
Une Propriété, Mais Plusieurs Perspectives
- 4 Beds
- 2 Baths
- 2,907 Sqft
- 1.36 Ac lot
- Updated: Today
About the Property
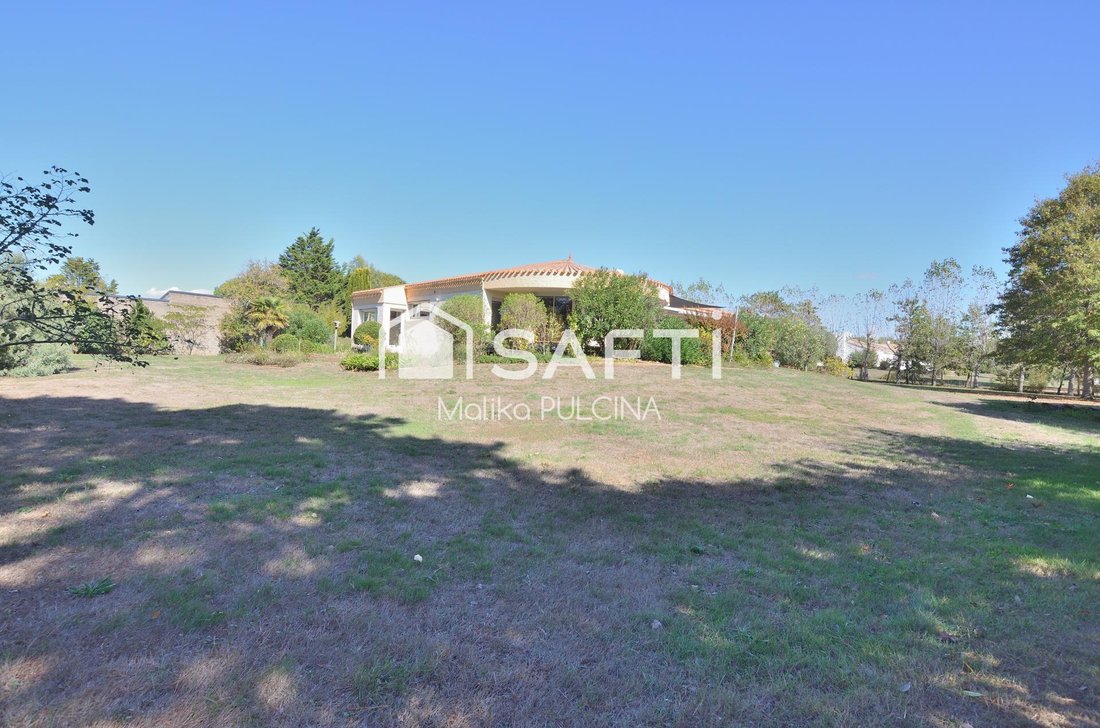
Malika and Stéphane PULCINA invite you to discover this 1970s architect-designed house in Les Sables-d’Olonne, offered with 5,481 m² of land. This layout opens up various possibilities for your project.
Inside, the layout favors well-defined spaces. The entrance leads to the living room and a kitchen with a dining area, while an office provides an additional room to suit the needs of futu
Inside, the layout favors well-defined spaces. The entrance leads to the living room and a kitchen with a dining area, while an office provides an additional room to suit the needs of futu
Malika and Stéphane PULCINA invite you to discover this 1970s architect-designed house in Les Sables-d’Olonne, offered with 5,481 m² of land. This layout opens up various possibilities for your project.
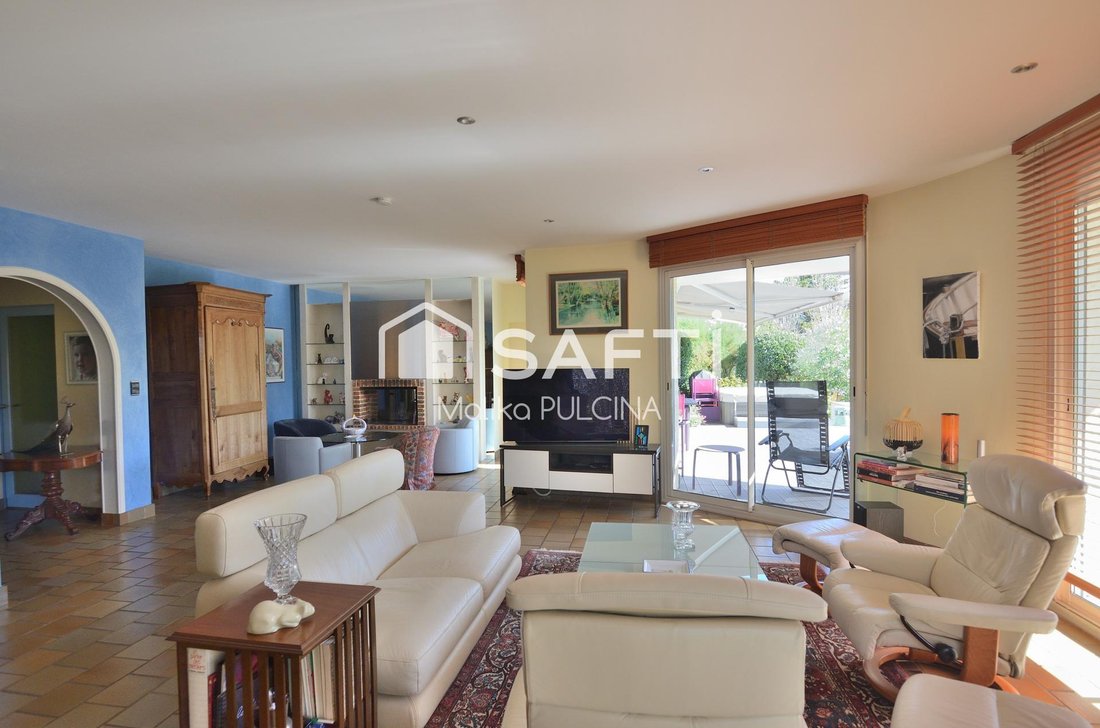
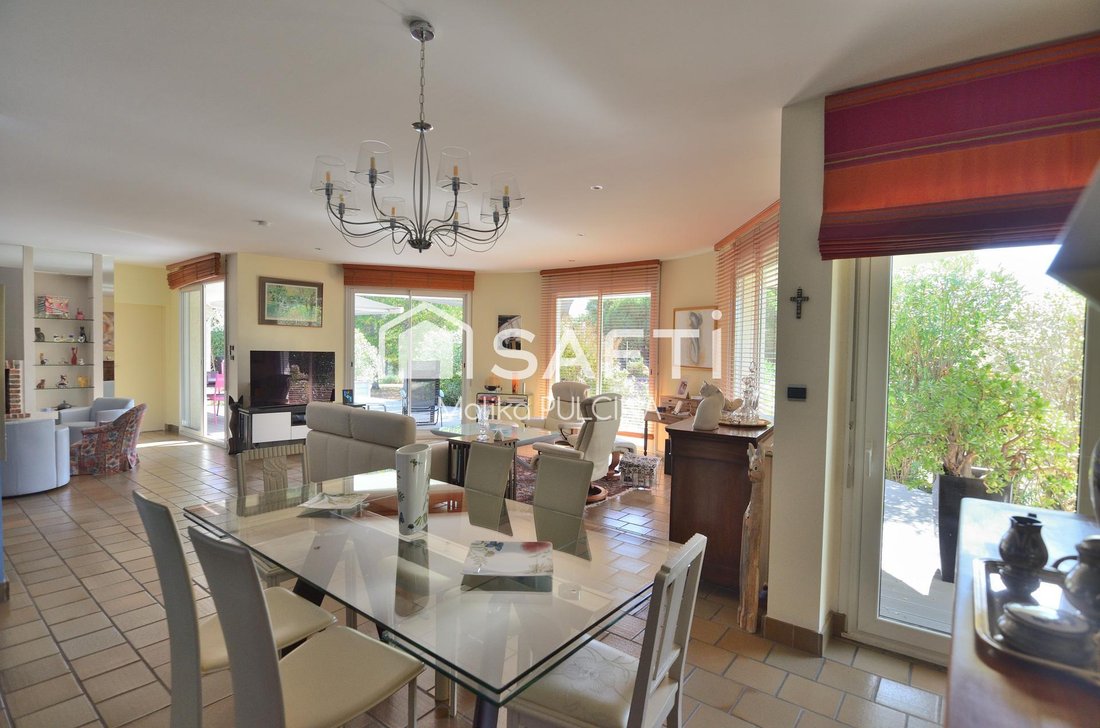
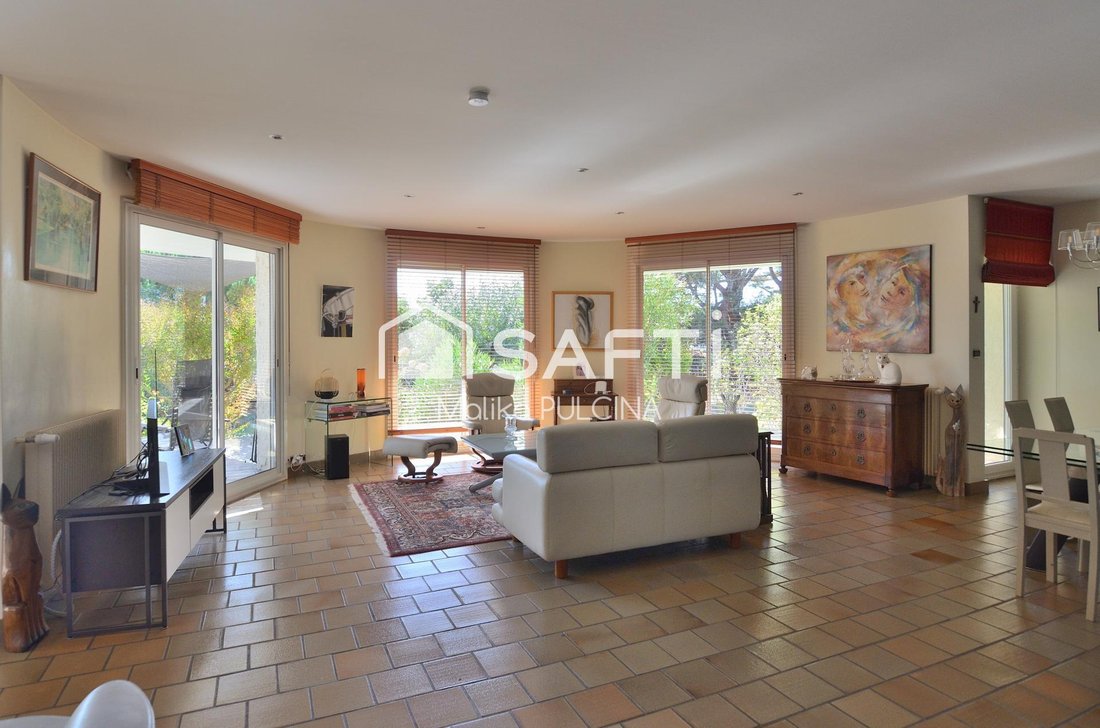
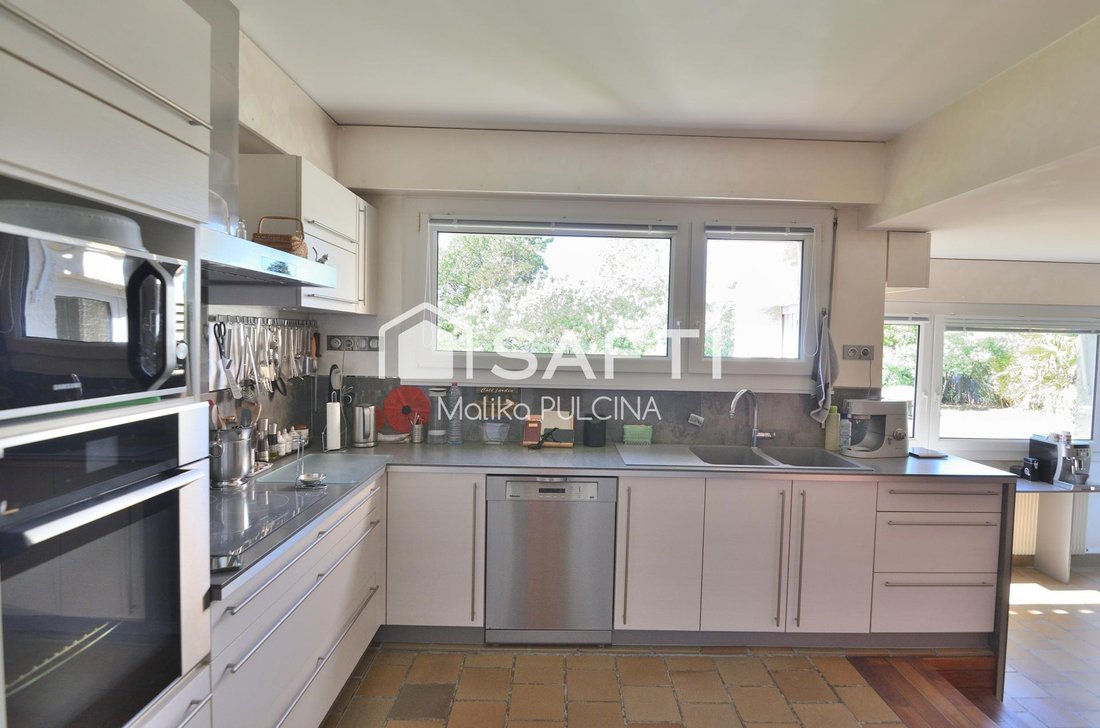
Inside, the layout favors well-defined spaces. The entrance leads to the living room and a kitchen with a dining area, while an office provides an additional room to suit the needs of future occupants.
The sleeping area includes four bedrooms, one of which is a master suite with its own dressing room and bathroom. A shower room and several toilets complete the space.
The property’s unique feature is revealed outside: of the 5,481 m² offered, a parcel division allowing for 1,456 m² of buildable land has already been surveyed. This presents an interesting option to keep the entire property or to consider this portion of the land separately.
The house also includes a basement with a garage, workshop, laundry room, boiler room, 58 m² playroom, storage, and cellar, providing additional spaces for various uses.
This combination allows for a residential project alongside the opportunities offered by a substantial land area.
Contact Malika PULCINA at [hidden information] or Stéphane PULCINA at [hidden information] today for more information and to arrange a visit!
Information on risks related to this property is available on the Géorisques website: [hidden information]
Sale price: €932,000
Seller fees apply
Contact your SAFTI advisor: Malika PULCINA, Tel.: [hidden information], Email: [hidden information] - EI - Commercial agent registered with the RSAC of LA ROCHE-SUR-YON under number [hidden information]
Information on the risks to which this property is exposed is available on the Géorisques website: https://www.georisques.gouv.fr/
Inside, the layout favors well-defined spaces. The entrance leads to the living room and a kitchen with a dining area, while an office provides an additional room to suit the needs of future occupants.
The sleeping area includes four bedrooms, one of which is a master suite with its own dressing room and bathroom. A shower room and several toilets complete the space.
The property’s unique feature is revealed outside: of the 5,481 m² offered, a parcel division allowing for 1,456 m² of buildable land has already been surveyed. This presents an interesting option to keep the entire property or to consider this portion of the land separately.
The house also includes a basement with a garage, workshop, laundry room, boiler room, 58 m² playroom, storage, and cellar, providing additional spaces for various uses.
This combination allows for a residential project alongside the opportunities offered by a substantial land area.
Contact Malika PULCINA at [hidden information] or Stéphane PULCINA at [hidden information] today for more information and to arrange a visit!
Information on risks related to this property is available on the Géorisques website: [hidden information]
Sale price: €932,000
Seller fees apply
Contact your SAFTI advisor: Malika PULCINA, Tel.: [hidden information], Email: [hidden information] - EI - Commercial agent registered with the RSAC of LA ROCHE-SUR-YON under number [hidden information]
Information on the risks to which this property is exposed is available on the Géorisques website: https://www.georisques.gouv.fr/
-
Property type
House
-
Year built
1975
-
Price/sqft
$361
-
Emissions
A
-
Consumption
C
Features
- Garage
- Walk In Closet
- Game Room
- Wine Cellar
- Basement
- Office
- Laundry Room
Explore the Area
Les Sables-d'Olonne, Pays de la Loire, France
View on Google Maps
Price per sqft
Low
High
Joined 3 years ago
You have inquired about this property
The agent will contact you soon by
Listed by
4630
Listings
2023
Joined
Book home tour with the agent
Choose a date and whether you'd like a virtual or in-person tour with the agent.
Preferred date
Tour type
Last updated
Today
First listed
October 3
Listing reference
1721665
Similar Properties Nearby
New Listings in Les Sables-d'Olonne

Explore More Homes for Sale
Les Sables-d'Olonne property types
Les Sables-d'Olonne popular searches
- City View properties in Les Sables-d'Olonne
- Golf View properties in Les Sables-d'Olonne
- Gated Community properties in Les Sables-d'Olonne
- Waterfront properties in Les Sables-d'Olonne
- New Builds properties in Les Sables-d'Olonne
- Properties with Steam Room in Les Sables-d'Olonne
- Beachfront properties in Les Sables-d'Olonne
- Properties with Indoor Pool in Les Sables-d'Olonne
Related Guides & Stories
Trusted by the World's Leading Brokers
The agents behind the world's most exceptional properties list with JamesEdition.
- Listings from Sotheby's, Christie's, BARNES, and Engel & Völkers
- Every listing reviewed before it goes live
- Connect directly with verified listing agents
By continuing you agree to our Terms and Privacy Policy.