$2,021,717
3 Bedrooms Single Family Detached
- 3 Beds
- 6 Baths
- 2,369 Sqft
- Updated: Yesterday
About the Property
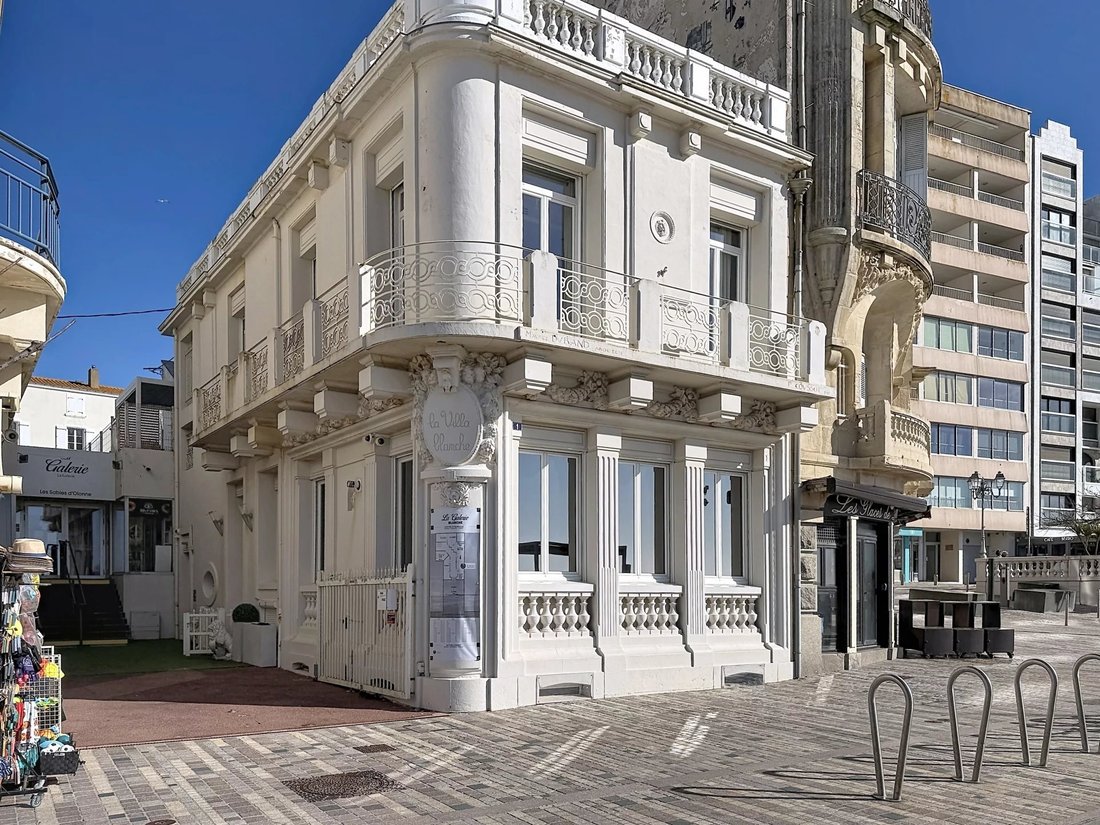
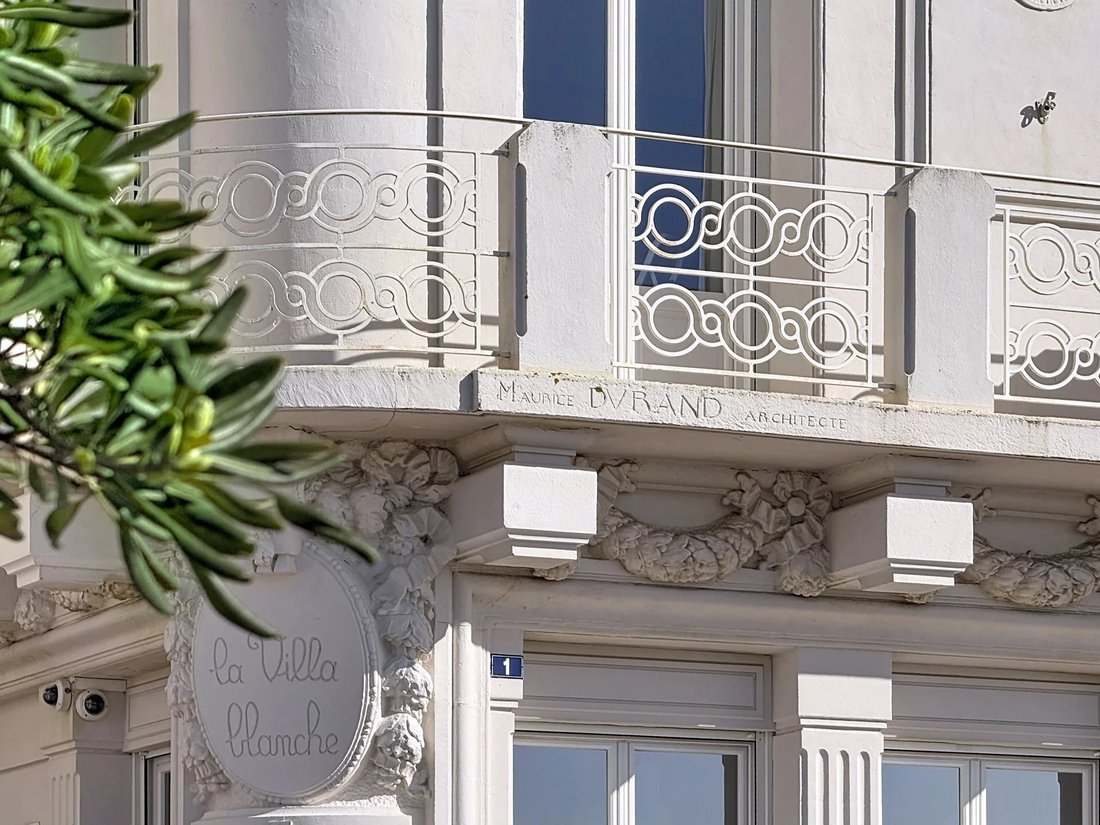
A true gem of the Côte de Lumière, this Les Sables-d’Olonne villa, designed by a renowned architect, embodies a rare and privileged lifestyle where period charm seamlessly blends with contemporary comfort. Offering approximately 220 m² of living space, the property immediately captivates with its unique architectural character, noble materials, and elegant proportions. Designed for effortless flow
A true gem of the Côte de Lumière, this Les Sables-d’Olonne villa, designed by a renowned architect, embodies a rare and privileged lifestyle where period charm seamlessly blends with contemporary comfort. Offering approximately 220 m² of living space, the property immediately captivates with its unique architectural character, noble materials, and elegant proportions. Designed for effortless flow, it features a private elevator serving all floors, ensuring easy day-to-day accessibility.
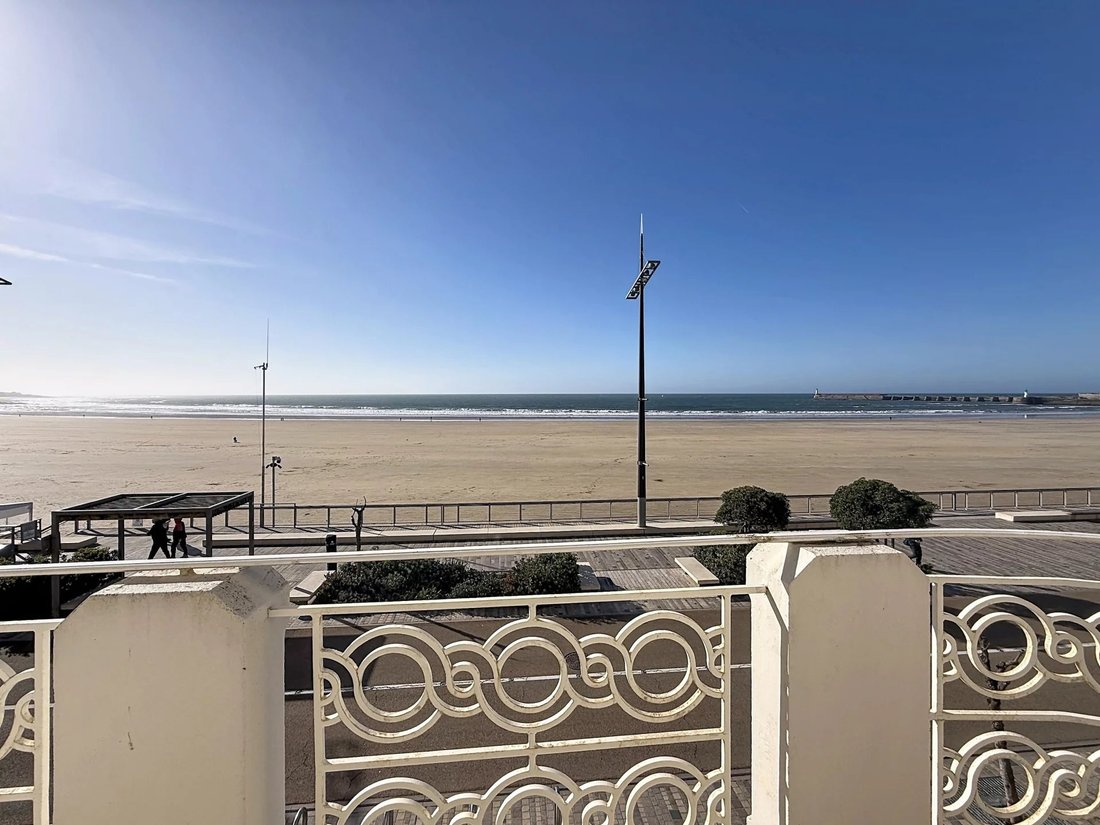
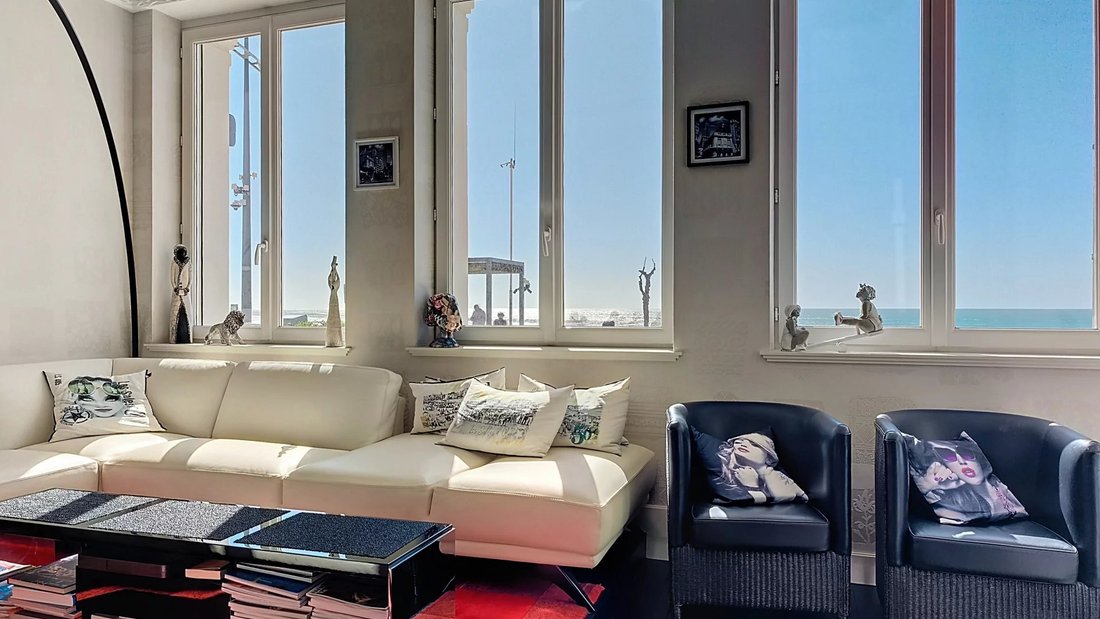
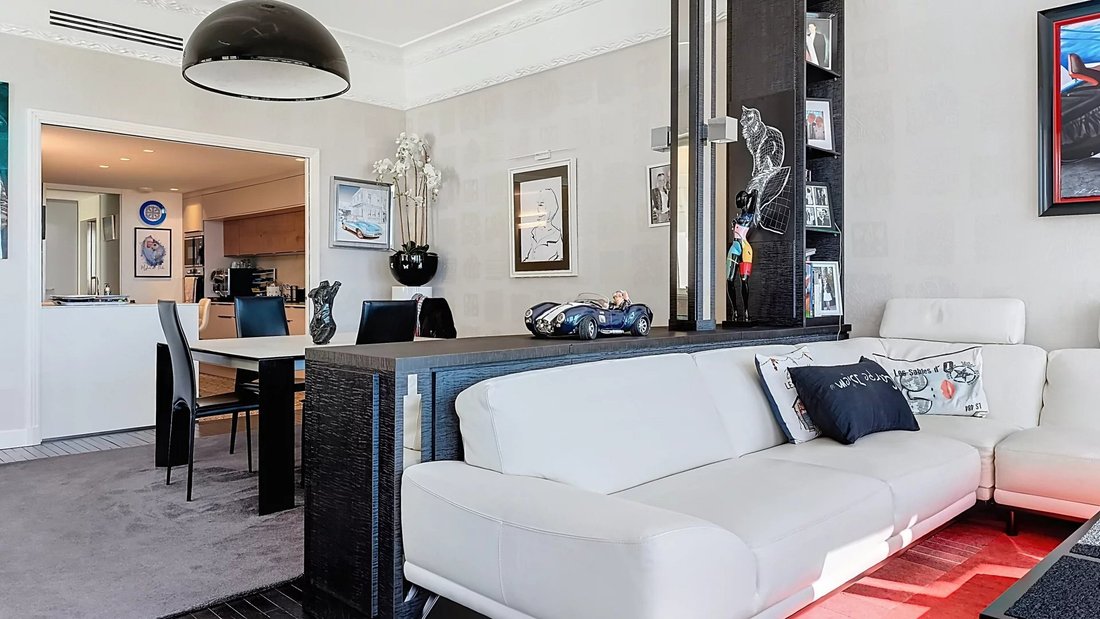
From the entrance, the atmosphere is warm and light-filled. The spacious living room, bathed in sunlight thanks to large floor-to-ceiling windows, forms the heart of the home. Extending out onto the exterior spaces, it offers a magical view of the bay and the passing boats. Nearby, the fully fitted and equipped kitchen combines functionality and style. A true gathering place, it allows you to prepare meals while taking in uninterrupted views of the Atlantic horizon.
The sleeping quarters have been designed as a haven of privacy and serenity. The master suite opens onto a private balcony facing the ocean: an idyllic setting to enjoy your morning coffee over the waves. To comfortably accommodate family and guests, two additional spacious bedrooms complete this level, each with its own en-suite shower room and built-in storage.
The villa also offers high-end amenities that make all the difference: a large, bright home office ideal for working in peace, a soundproofed private screening room for movie nights, an authentic wine cellar, and a secure garage. This last feature is a rare privilege along the seafront promenade, providing quick and effortless parking year-round.
An exceptional property combining a prime location, continuous panoramic views, and top-tier finishes. A unique opportunity on the local market.
Information on the risks to which this property is exposed is available on the Géorisques website: https://www.georisques.gouv.fr/
From the entrance, the atmosphere is warm and light-filled. The spacious living room, bathed in sunlight thanks to large floor-to-ceiling windows, forms the heart of the home. Extending out onto the exterior spaces, it offers a magical view of the bay and the passing boats. Nearby, the fully fitted and equipped kitchen combines functionality and style. A true gathering place, it allows you to prepare meals while taking in uninterrupted views of the Atlantic horizon.
The sleeping quarters have been designed as a haven of privacy and serenity. The master suite opens onto a private balcony facing the ocean: an idyllic setting to enjoy your morning coffee over the waves. To comfortably accommodate family and guests, two additional spacious bedrooms complete this level, each with its own en-suite shower room and built-in storage.
The villa also offers high-end amenities that make all the difference: a large, bright home office ideal for working in peace, a soundproofed private screening room for movie nights, an authentic wine cellar, and a secure garage. This last feature is a rare privilege along the seafront promenade, providing quick and effortless parking year-round.
An exceptional property combining a prime location, continuous panoramic views, and top-tier finishes. A unique opportunity on the local market.
Information on the risks to which this property is exposed is available on the Géorisques website: https://www.georisques.gouv.fr/
-
Property type
House
-
Year built
1913
-
Price/sqft
$853
Features
Features
Lot
Indoor
Outdoor
Explore the Area
Les Sables-d'Olonne, R 85100, Gare-Saint Michel, France
View on Google Maps
Price per sqft
Low
High
Joined 7 months ago
You have inquired about this property
The agent will contact you soon by
Listed by
15
Listings
2026
Joined
Book home tour with the agent
Choose a date and whether you'd like a virtual or in-person tour with the agent.
Preferred date
Tour type

L'immobilière Internationale - La Rochelle
7 Rue Pas du Minage, 17000, La Rochelle, Charente-Maritime, France
View agency profile
Last updated
Yesterday
First listed
September 22
Listing reference
4vbfme
Similar Properties Nearby
New Listings in Gare-Saint Michel

Explore More Homes for Sale
Gare-Saint Michel property types
Gare-Saint Michel popular searches
- Panoramic / Scenic View properties in Gare-Saint Michel
- Sea View properties in Gare-Saint Michel
- Lake View properties in Gare-Saint Michel
- Properties with Terrace in Gare-Saint Michel
- Properties with Bar in Gare-Saint Michel
- Properties with Game Room in Gare-Saint Michel
- Properties with Office in Gare-Saint Michel
- Properties with Elevator in Gare-Saint Michel
- City View properties in Gare-Saint Michel
- Properties with Garden in Gare-Saint Michel
- Properties with Outdoor Kitchen in Gare-Saint Michel
- Duplex properties in Gare-Saint Michel
- Coastal properties in Gare-Saint Michel
- Privacy properties in Gare-Saint Michel
- Waterfront properties in Gare-Saint Michel
- Investment Property properties in Gare-Saint Michel
- Modern properties in Gare-Saint Michel
- New Builds properties in Gare-Saint Michel
- Properties with Fitness Center / Gym in Gare-Saint Michel
- Properties with Sauna in Gare-Saint Michel
- Properties with Library in Gare-Saint Michel
- Properties with Air Conditioning in Gare-Saint Michel
- Oceanfront properties in Gare-Saint Michel
- Properties with Wine Cellar in Gare-Saint Michel
- Properties with Jacuzzi in Gare-Saint Michel
- Properties with Fireplace in Gare-Saint Michel
- Properties with Pool in Gare-Saint Michel
- Properties with Garage in Gare-Saint Michel
- Properties with Balcony in Gare-Saint Michel
- Seafront properties in Gare-Saint Michel
- Properties with Open Kitchen in Gare-Saint Michel
- Renovated properties in Gare-Saint Michel
- Properties with Cinema in Gare-Saint Michel
- Properties with Indoor Pool in Gare-Saint Michel
- Water View properties in Gare-Saint Michel
- Ocean View properties in Gare-Saint Michel
Related Guides & Stories
Trusted by the World's Leading Brokers
The agents behind the world's most exceptional properties list with JamesEdition.
- Listings from Sotheby's, Christie's, BARNES, and Engel & Völkers
- Every listing reviewed before it goes live
- Connect directly with verified listing agents
By continuing you agree to our Terms and Privacy Policy.