$5,033,575
6009. Fully Renovated Chalet/Castle. Les Mayens De Sion
- 6 Beds
- 6 Baths
- 4,511 Sqft
- 8.81 Ac lot
- Updated: August 11
- 5
About the Property
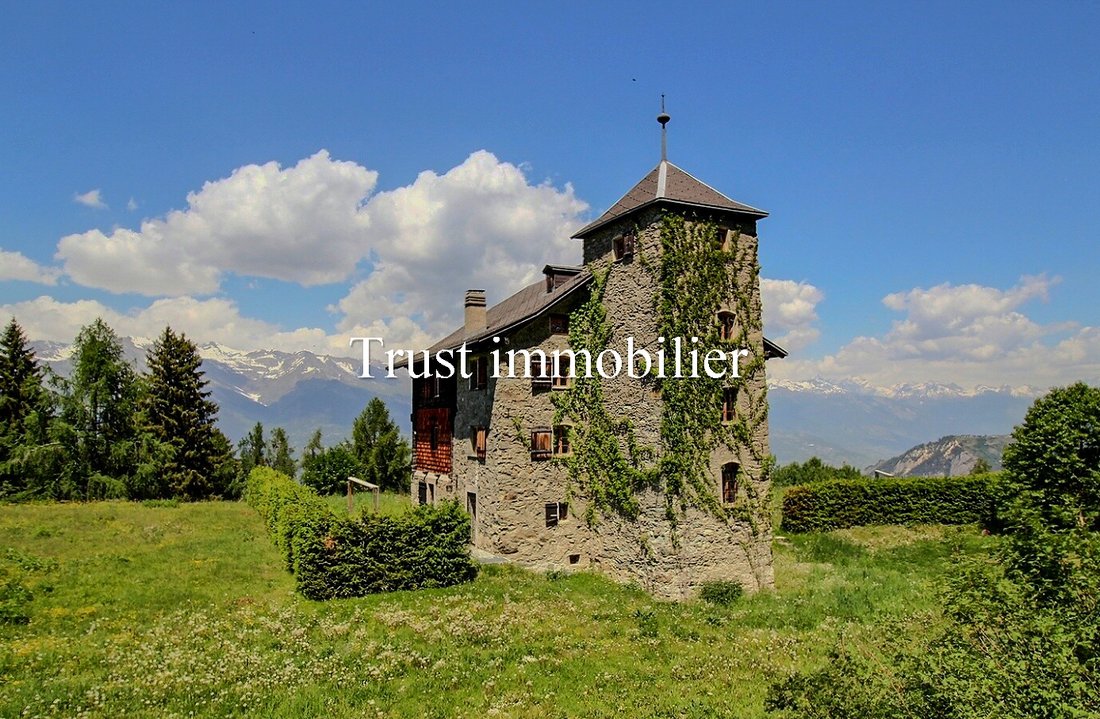
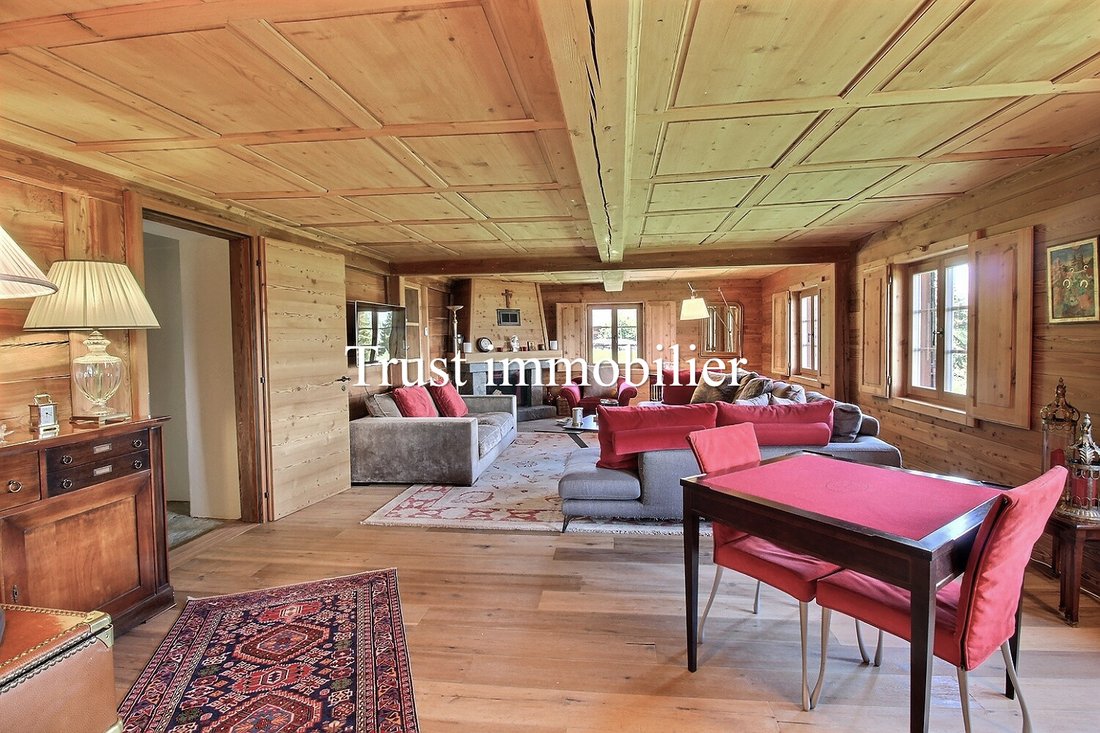
Chalet – Historic castle from 1827, fully renovated in 2016. An ideal balance between absolute tranquillity and proximity to all amenities.
Just a few minutes from the villages of Vex and Veysonnaz, and less than 25 minutes from Sion, the estate benefits from quick access to shops, schools, infrastructure, as well as the airport and the large commercial areas of Conthey and Sion. This emblemat
Just a few minutes from the villages of Vex and Veysonnaz, and less than 25 minutes from Sion, the estate benefits from quick access to shops, schools, infrastructure, as well as the airport and the large commercial areas of Conthey and Sion. This emblemat
Chalet – Historic castle from 1827, fully renovated in 2016. An ideal balance between absolute tranquillity and proximity to all amenities.
Just a few minutes from the villages of Vex and Veysonnaz, and less than 25 minutes from Sion, the estate benefits from quick access to shops, schools, infrastructure, as well as the airport and the large commercial areas of Conthey and Sion. This emblematic chalet, offering approximately 419 m² of living space spread over four levels, was restored in 2016 using noble materials such as natural stone and larch wood. It provides exceptional modern comfort, notably thanks to recent and energy-efficient technical installations (Heating: heat pump), all remotely controllable.
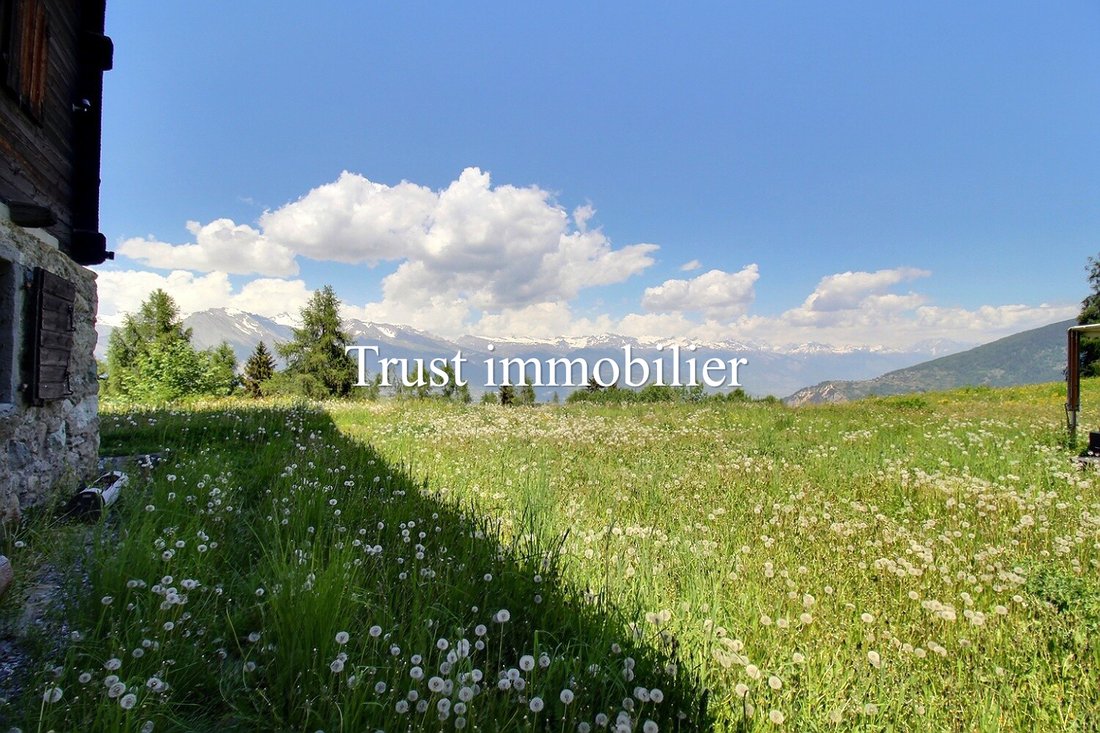
The estate, with more than 3.5 hectares of private nature, is accessible all year round via a private forest driveway. The property extends over more than 36,000 m² and includes forests, meadows, a natural spring, a small pond, and the passage of the bisse along the edge of the property. A unique, intimate, and preserved place.
Layout is as follows:
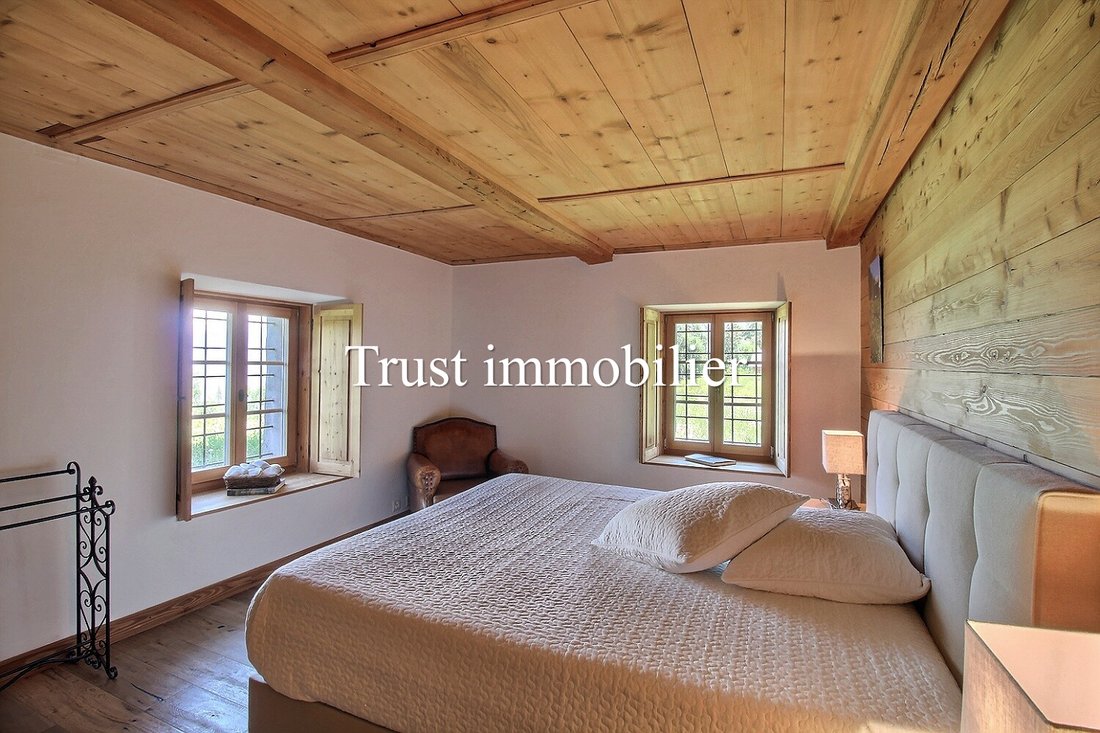
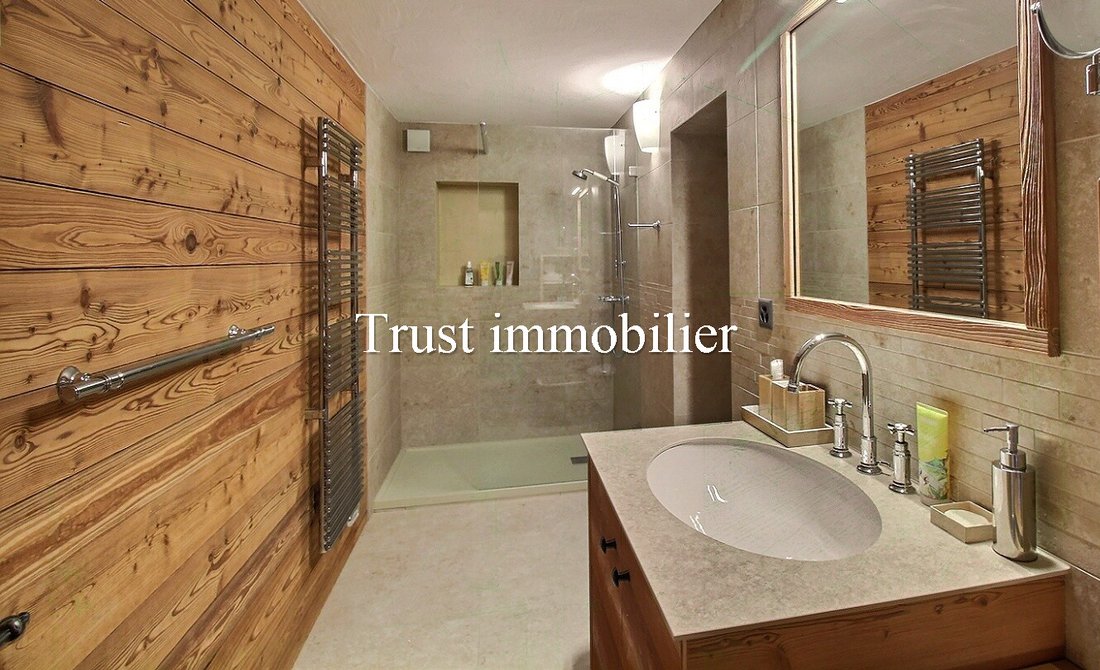
Ground floor: Living room – Kitchen with dining area and terrace access – Two bedrooms – Shower room with WC – Separate WC
1st floor: Large living room with fireplace – Dining room with fireplace – Fully equipped kitchen with fireplace – Laundry / storage room – Shower room with WC
2nd floor: Master suite with dressing room and bathroom – Lounge with fireplace – Office – Kitchenette – WC
3rd floor: 2 Bedrooms – Bathrooms with WC (14 m²) – Library (24 m²) – Separate WC
4th floor, attic: Reading room / Office (12.63 m²)
Basement: Two technical rooms with heat pumps and laundry – Cellar (external entrance door)
Garden: Terrace – Two large outdoor dining tables with sunshades – 5 parking spaces
Additional information :
Plot: 35,620 m²
5 outdoor parking spaces
Very quiet
Unobstructed mountain views
Heating by heat pump, double glazing, automatic outdoor lighting, automatic irrigation
Schools and shops less than 14 minutes away by car.
Just a few minutes from the villages of Vex and Veysonnaz, and less than 25 minutes from Sion, the estate benefits from quick access to shops, schools, infrastructure, as well as the airport and the large commercial areas of Conthey and Sion. This emblematic chalet, offering approximately 419 m² of living space spread over four levels, was restored in 2016 using noble materials such as natural stone and larch wood. It provides exceptional modern comfort, notably thanks to recent and energy-efficient technical installations (Heating: heat pump), all remotely controllable.
The estate, with more than 3.5 hectares of private nature, is accessible all year round via a private forest driveway. The property extends over more than 36,000 m² and includes forests, meadows, a natural spring, a small pond, and the passage of the bisse along the edge of the property. A unique, intimate, and preserved place.
Layout is as follows:
Ground floor: Living room – Kitchen with dining area and terrace access – Two bedrooms – Shower room with WC – Separate WC
1st floor: Large living room with fireplace – Dining room with fireplace – Fully equipped kitchen with fireplace – Laundry / storage room – Shower room with WC
2nd floor: Master suite with dressing room and bathroom – Lounge with fireplace – Office – Kitchenette – WC
3rd floor: 2 Bedrooms – Bathrooms with WC (14 m²) – Library (24 m²) – Separate WC
4th floor, attic: Reading room / Office (12.63 m²)
Basement: Two technical rooms with heat pumps and laundry – Cellar (external entrance door)
Garden: Terrace – Two large outdoor dining tables with sunshades – 5 parking spaces
Additional information :
Plot: 35,620 m²
5 outdoor parking spaces
Very quiet
Unobstructed mountain views
Heating by heat pump, double glazing, automatic outdoor lighting, automatic irrigation
Schools and shops less than 14 minutes away by car.
-
Property type
Chalet
-
Price/sqft
$1,116
Features
- Garden
- Terrace
- Fireplace
- Mountain View
- Library
- Renovated
- Washer Dryer
- Panoramic / Scenic View
- Basement
Features
Lot
Indoor
Outdoor
Explore the Area
Les Agettes, Sion, Switzerland
View on Google Maps
Price per sqft
Low
High
Joined 2 months ago
You have inquired about this property
The agent will contact you soon by
Listed by
67
Listings
2026
Joined
Book home tour with the agent
Choose a date and whether you'd like a virtual or in-person tour with the agent.
Preferred date
Tour type
Last updated
August 11
First listed
July 29
Listing reference
6009-TCM
Similar Properties Nearby
New Listings in Les Agettes




Explore More Homes for Sale
Les Agettes property types
Les Agettes popular searches
- Panoramic / Scenic View properties in Les Agettes
- Properties with Terrace in Les Agettes
- Properties with Game Room in Les Agettes
- Properties with Office in Les Agettes
- Properties with Elevator in Les Agettes
- Duplex properties in Les Agettes
- Privacy properties in Les Agettes
- Ski-In / Ski-Out properties in Les Agettes
- High Altitude properties in Les Agettes
- Investment Property properties in Les Agettes
- New Builds properties in Les Agettes
- Properties with Fitness Center / Gym in Les Agettes
- Properties with Library in Les Agettes
- Renovated properties in Les Agettes
- Water View properties in Les Agettes
Related Guides & Stories
Trusted by the World's Leading Brokers
The agents behind the world's most exceptional properties list with JamesEdition.
- Listings from Sotheby's, Christie's, BARNES, and Engel & Völkers
- Every listing reviewed before it goes live
- Connect directly with verified listing agents
By continuing you agree to our Terms and Privacy Policy.