$1,342,959
Les Loges En Josas House
- 5 Beds
- 3 Baths
- 2,153 Sqft
- 13,165 Sqft lot
- Updated: Today
About the Property
Barnes Versailles offers you:
In the heart of the historic center of the old village of Loges-en-Josas, this 201 m² house (317 m² total) is nestled at the end of a quiet dead-end street, surrounded by greenery. From the garden (1,200 m² plot), there is a view over the valley. Built around 1984 and in good condition, the house is bright: its east-west orientation allows light to pass throu
In the heart of the historic center of the old village of Loges-en-Josas, this 201 m² house (317 m² total) is nestled at the end of a quiet dead-end street, surrounded by greenery. From the garden (1,200 m² plot), there is a view over the valley. Built around 1984 and in good condition, the house is bright: its east-west orientation allows light to pass throu
Barnes Versailles offers you:
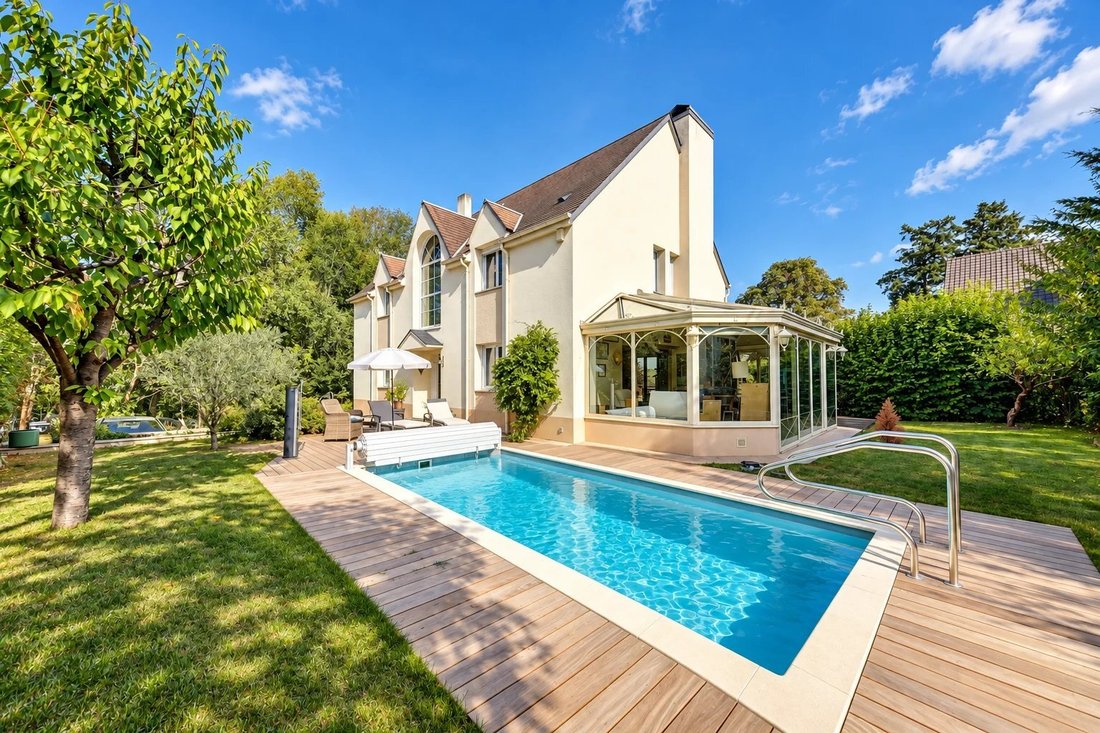
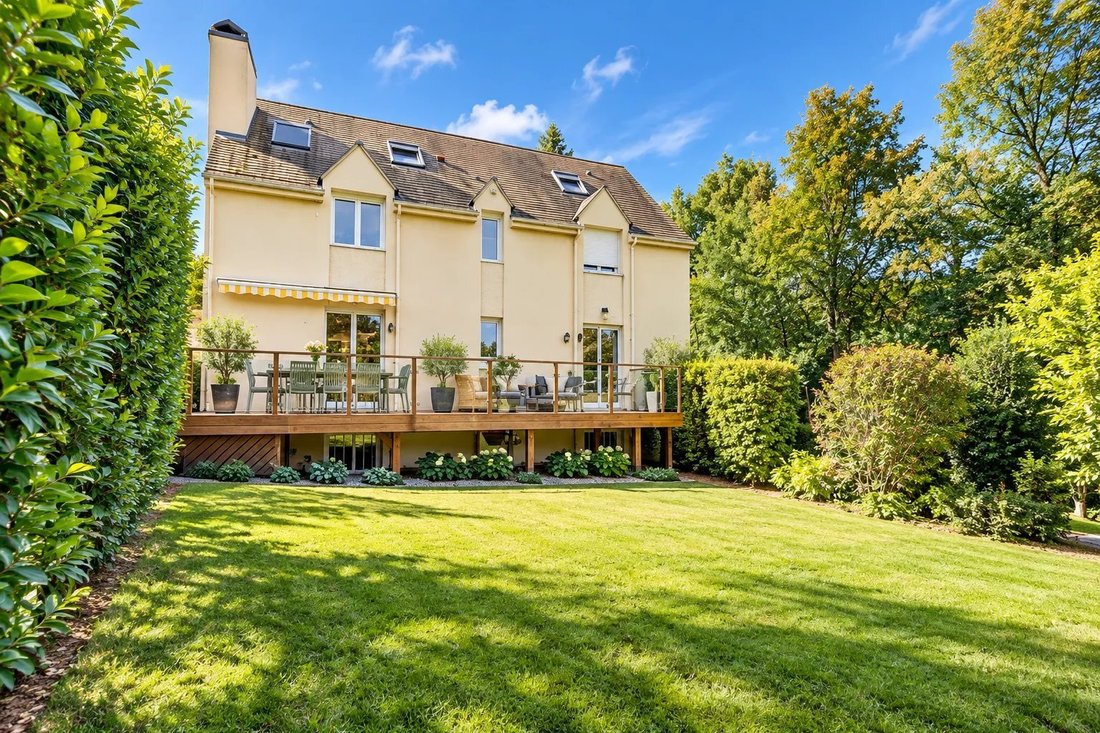
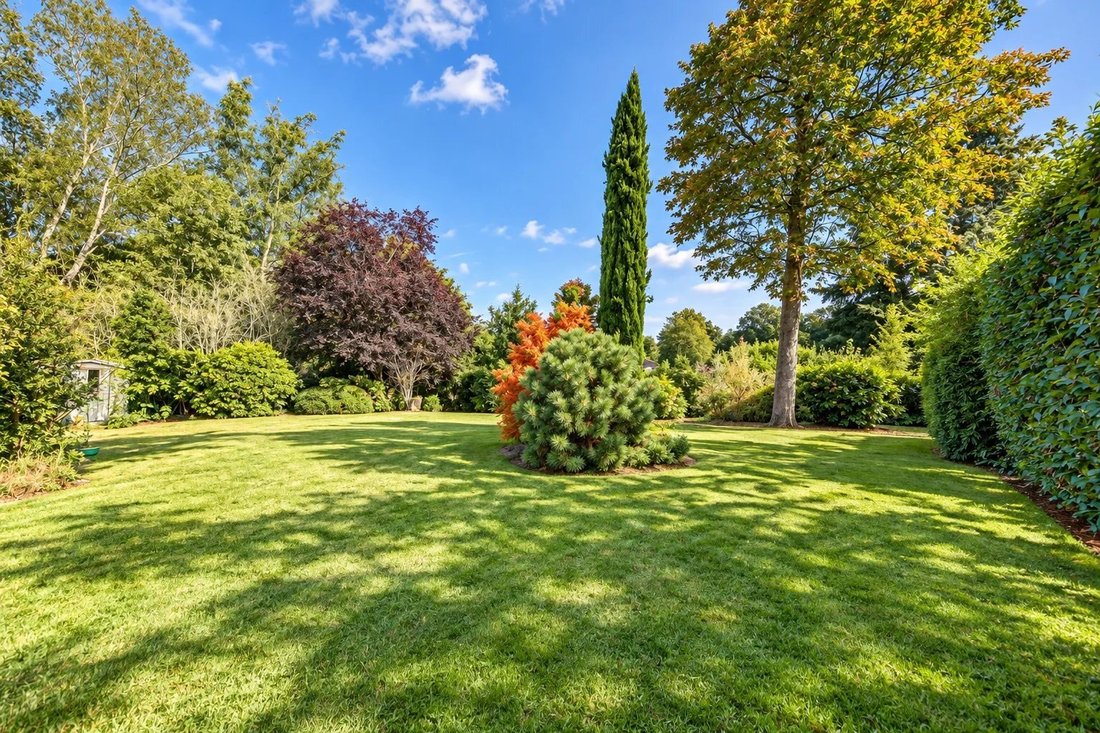
In the heart of the historic center of the old village of Loges-en-Josas, this 201 m² house (317 m² total) is nestled at the end of a quiet dead-end street, surrounded by greenery. From the garden (1,200 m² plot), there is a view over the valley. Built around 1984 and in good condition, the house is bright: its east-west orientation allows light to pass through from morning to evening. It spans four levels, from the full basement to the attic, with the approximately 100 m² basement providing valuable additional space. The property is set in the preserved setting of a village, close to shops.
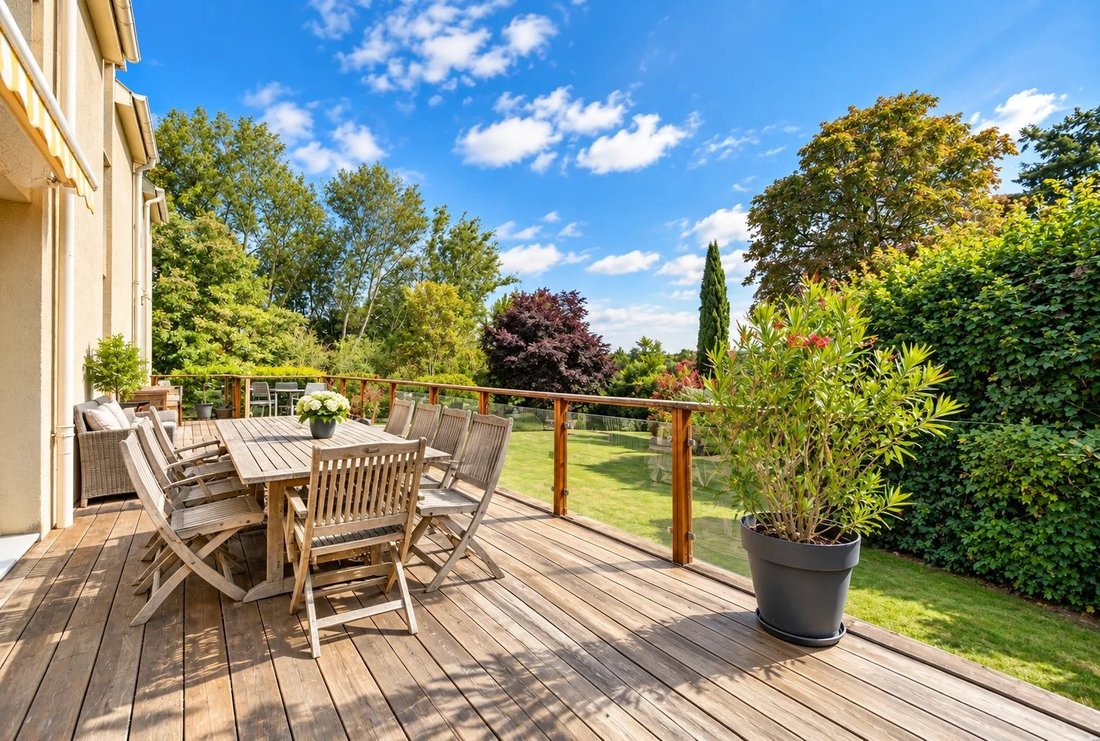
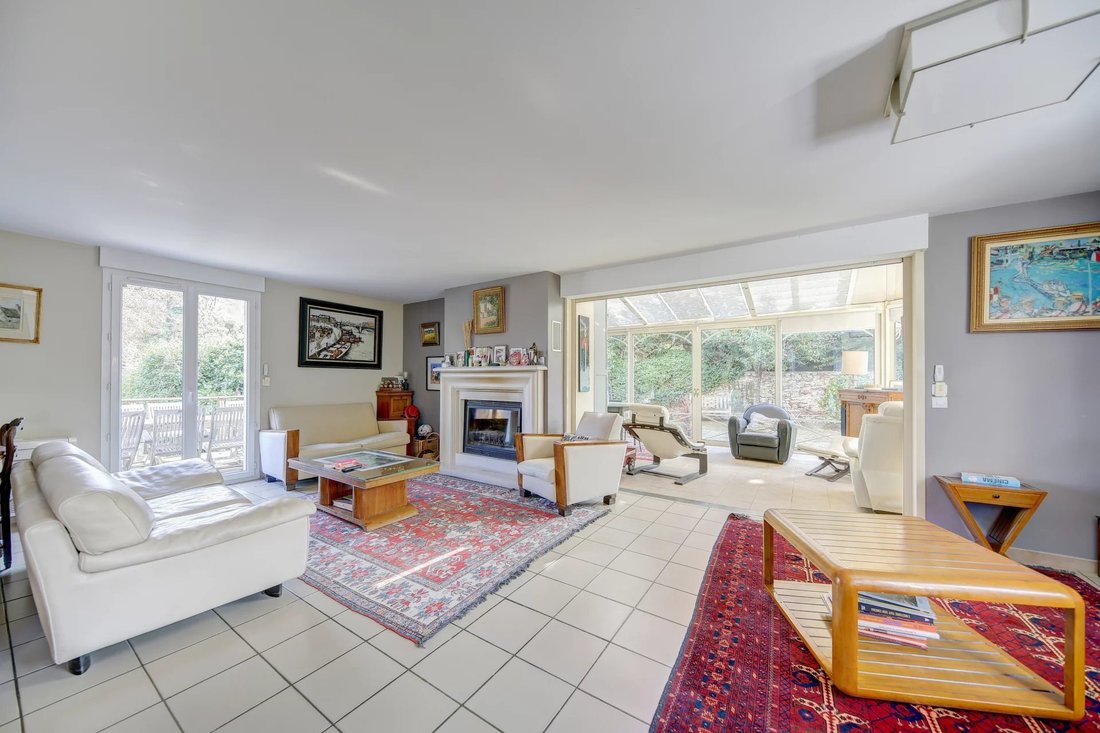
The ground floor is organized around an entrance that leads to a living room and a dining room under a veranda. These living areas open onto a terrace on each side: to the west, by the pool, and to the east. The equipped kitchen includes a pantry and a dining area. This level is air-conditioned and an elevator serves the upper floors.
On the first floor, the landing distributes two bedrooms, one with a shower room, an office, a dressing room, and a bathroom. The second floor includes two attic bedrooms and a shower room. The layout clearly separates the sleeping areas from the reception areas. The full basement houses a double garage, a wine cellar, a laundry room, and a workshop space.
A recently built pool is located to the west. The landscaped garden surrounds the house. From the garden, the view opens onto the valley, with no direct overlooking on the dead-end street. The village center places shops, schools, and forest walks nearby.
Your BARNES contact: Nicolas MOIRIGNOT: [hidden information] or by email: [hidden information]
”Information on the risks to which this property is exposed is available on the Géorisques website: [hidden information]”
Price: €1,160,000 excluding agency fees - Agency fees: 3.45% VAT included, payable by the buyer
Estimated annual energy expenses for standard use, based on 2026 energy prices: €3,730 ~ €5,050
Information on the risks to which this property is exposed is available on the Géorisques website: [hidden information]
Information on the risks to which this property is exposed is available on the Géorisques website: https://www.georisques.gouv.fr/
In the heart of the historic center of the old village of Loges-en-Josas, this 201 m² house (317 m² total) is nestled at the end of a quiet dead-end street, surrounded by greenery. From the garden (1,200 m² plot), there is a view over the valley. Built around 1984 and in good condition, the house is bright: its east-west orientation allows light to pass through from morning to evening. It spans four levels, from the full basement to the attic, with the approximately 100 m² basement providing valuable additional space. The property is set in the preserved setting of a village, close to shops.
The ground floor is organized around an entrance that leads to a living room and a dining room under a veranda. These living areas open onto a terrace on each side: to the west, by the pool, and to the east. The equipped kitchen includes a pantry and a dining area. This level is air-conditioned and an elevator serves the upper floors.
On the first floor, the landing distributes two bedrooms, one with a shower room, an office, a dressing room, and a bathroom. The second floor includes two attic bedrooms and a shower room. The layout clearly separates the sleeping areas from the reception areas. The full basement houses a double garage, a wine cellar, a laundry room, and a workshop space.
A recently built pool is located to the west. The landscaped garden surrounds the house. From the garden, the view opens onto the valley, with no direct overlooking on the dead-end street. The village center places shops, schools, and forest walks nearby.
Your BARNES contact: Nicolas MOIRIGNOT: [hidden information] or by email: [hidden information]
”Information on the risks to which this property is exposed is available on the Géorisques website: [hidden information]”
Price: €1,160,000 excluding agency fees - Agency fees: 3.45% VAT included, payable by the buyer
Estimated annual energy expenses for standard use, based on 2026 energy prices: €3,730 ~ €5,050
Information on the risks to which this property is exposed is available on the Géorisques website: [hidden information]
Information on the risks to which this property is exposed is available on the Géorisques website: https://www.georisques.gouv.fr/
-
Property type
House
-
Floors
3
-
Year built
1985
-
Price/sqft
$623
Features
Explore the Area
Les Loges-en-Josas, Ile-de-France, France
View on Google Maps
Price per sqft
Low
High

Joined 3 years ago
You have inquired about this property
The agent will contact you soon by
Listed by
33
Listings
2024
Joined
Book home tour with Nicolas Moirignot
Choose a date and whether you'd like a virtual or in-person tour with the agent.
Preferred date
Tour type

Last updated
Today
First listed
October 8
Listing reference
87314189
Similar Properties Nearby
New Listings in Les Loges-en-Josas



Explore More Homes for Sale
Les Loges-en-Josas popular searches
- Panoramic / Scenic View properties in Les Loges-en-Josas
- Properties with Bar in Les Loges-en-Josas
- Properties with Game Room in Les Loges-en-Josas
- Duplex properties in Les Loges-en-Josas
- Gated Community properties in Les Loges-en-Josas
- Privacy properties in Les Loges-en-Josas
- Modern properties in Les Loges-en-Josas
- Equestrian properties in Les Loges-en-Josas
- New Builds properties in Les Loges-en-Josas
- Properties with Fitness Center / Gym in Les Loges-en-Josas
- Properties with Sauna in Les Loges-en-Josas
- Properties with Library in Les Loges-en-Josas
- Properties with Tennis Court in Les Loges-en-Josas
- Mansion properties in Les Loges-en-Josas
- Properties with Open Kitchen in Les Loges-en-Josas
- Renovated properties in Les Loges-en-Josas
- Properties with Cinema in Les Loges-en-Josas
- Properties with Indoor Pool in Les Loges-en-Josas
Related Guides & Stories
Trusted by the World's Leading Brokers
The agents behind the world's most exceptional properties list with JamesEdition.
- Listings from Sotheby's, Christie's, BARNES, and Engel & Völkers
- Every listing reviewed before it goes live
- Connect directly with verified listing agents
By continuing you agree to our Terms and Privacy Policy.