$560,140
Les Lèves Et Thoumeyragues House
- 10 Beds
- 3 Baths
- 5,813 Sqft
- Updated: August 7
About the Property
Côté Immo presents a magnificent property comprising several buildings:
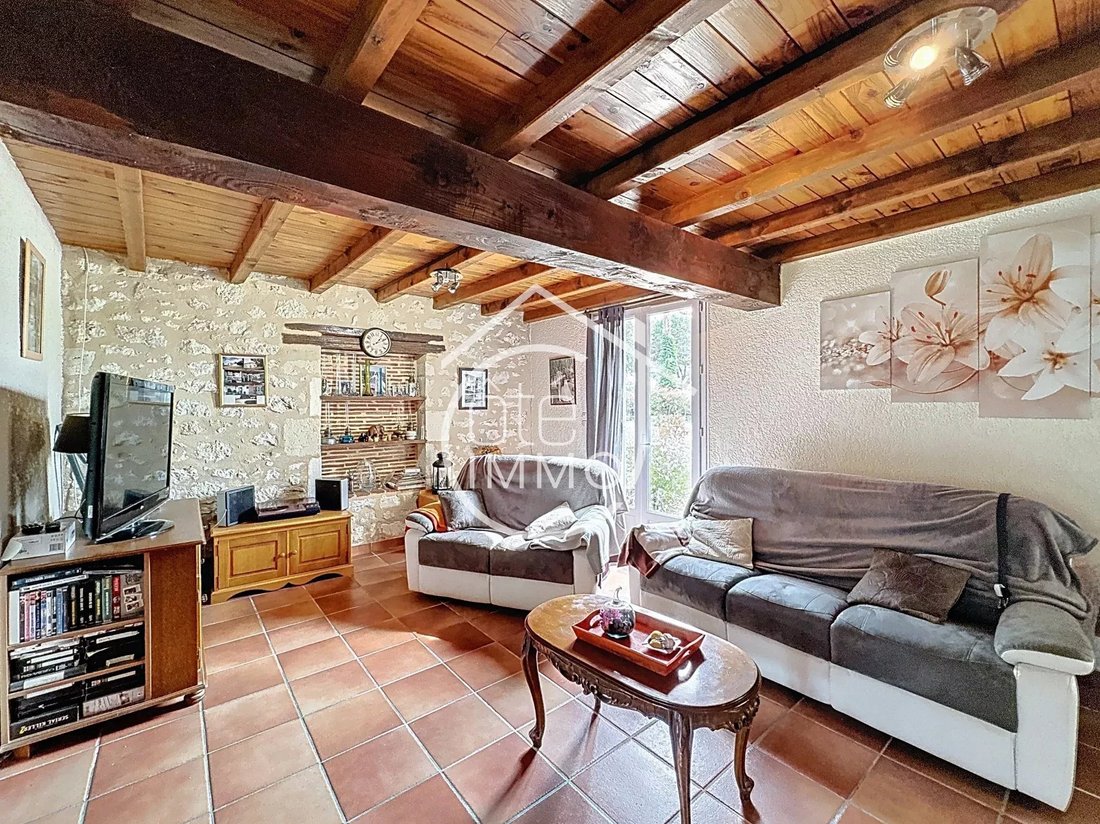
- A main house of 122m² offering a comfortable living space. It features a 32m² veranda with a wood stove, a 10m² open kitchen opening onto a 32m² living room. A hallway leads to a laundry room, a 6m² full bathroom, and separate toilets. On the sleeping side, two bedrooms of 11 and 10m² overlook the veranda. Upstairs,
- A main house of 122m² offering a comfortable living space. It features a 32m² veranda with a wood stove, a 10m² open kitchen opening onto a 32m² living room. A hallway leads to a laundry room, a 6m² full bathroom, and separate toilets. On the sleeping side, two bedrooms of 11 and 10m² overlook the veranda. Upstairs,
Côté Immo presents a magnificent property comprising several buildings:
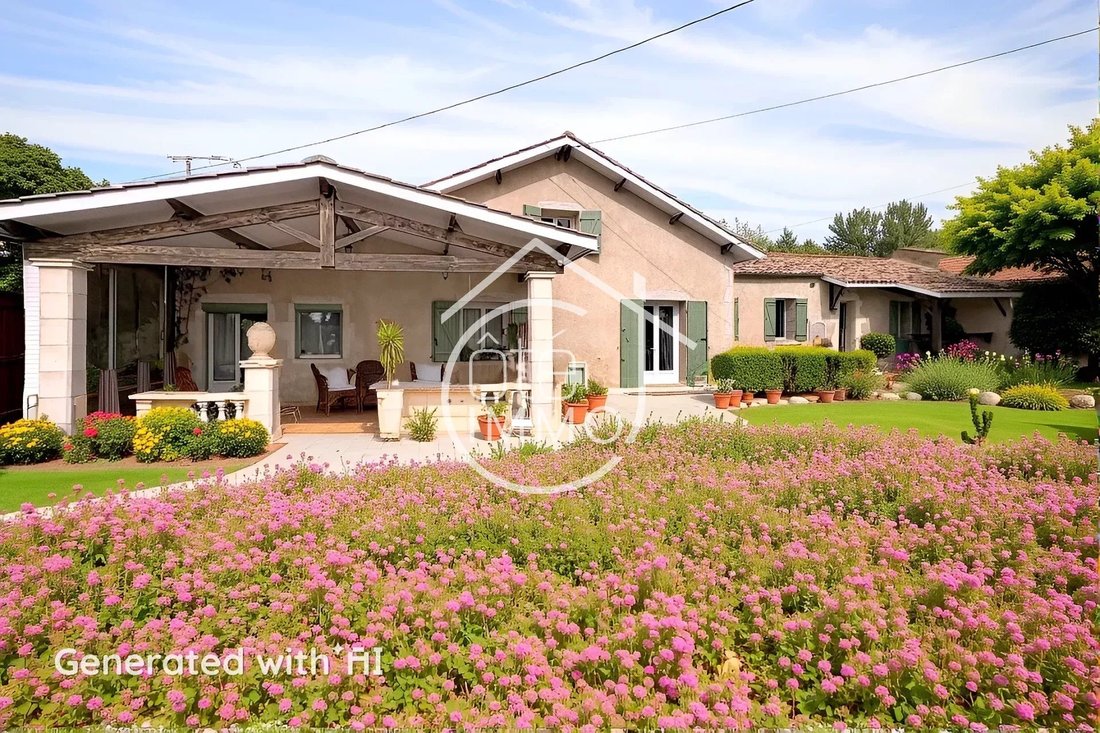
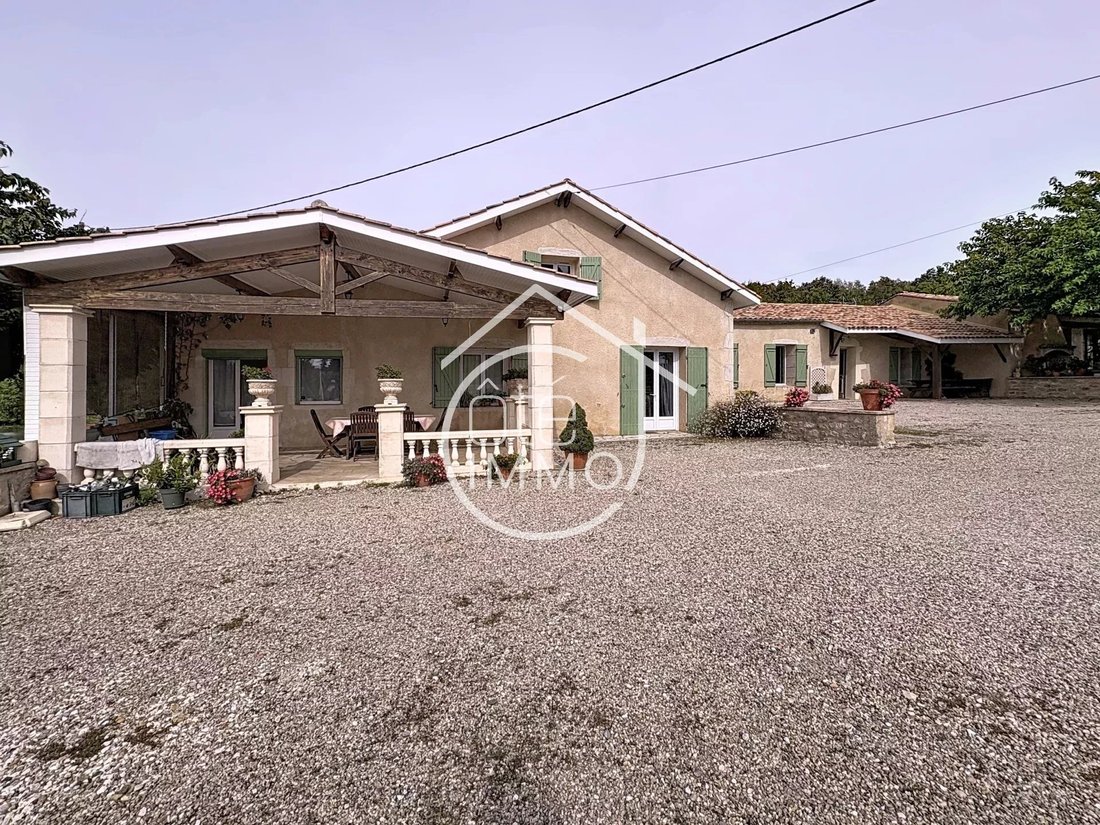
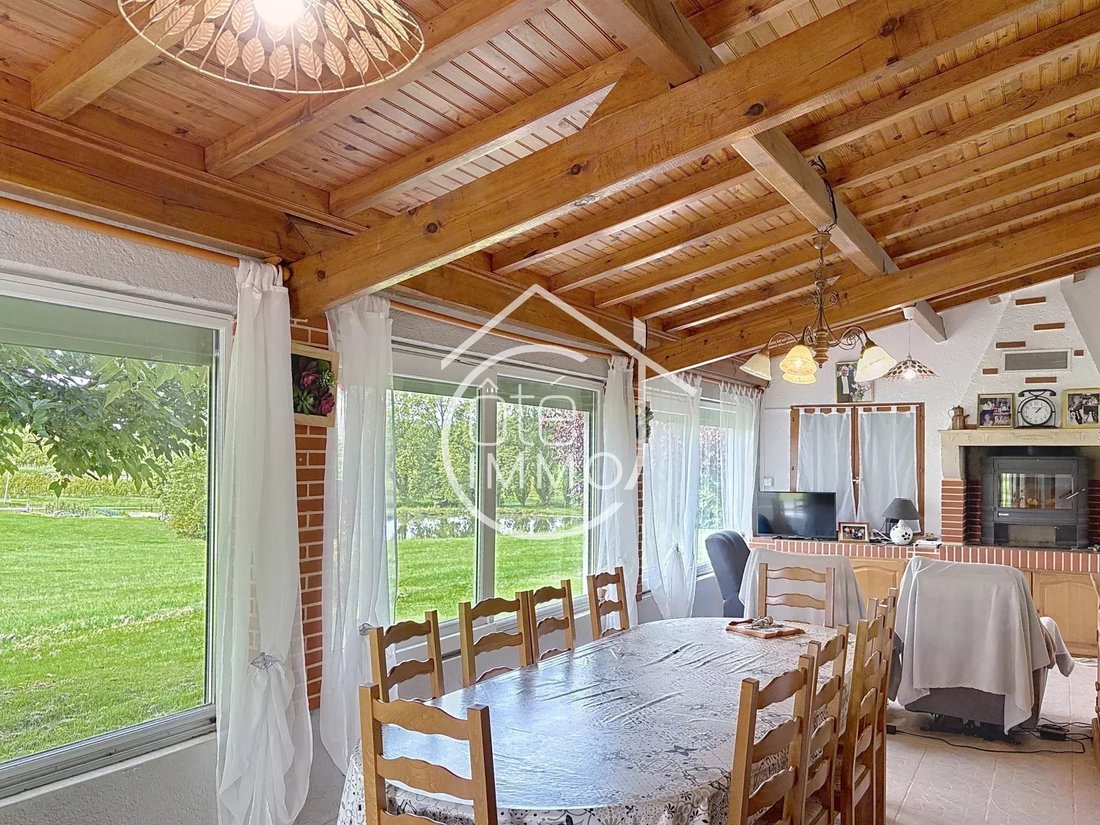
- A main house of 122m² offering a comfortable living space. It features a 32m² veranda with a wood stove, a 10m² open kitchen opening onto a 32m² living room. A hallway leads to a laundry room, a 6m² full bathroom, and separate toilets. On the sleeping side, two bedrooms of 11 and 10m² overlook the veranda. Upstairs, a 21m² mezzanine with reversible air conditioning provides additional space. Outside, a charming covered terrace of 25m² completes this living area.
- A second single-story house of 84m² including a spacious living room of about 38m², an 11m² open kitchen, toilets, and a full bathroom. On the sleeping side, three bedrooms of 9m² are available. Two covered terraces add charm to this property: one of 9m² at the entrance and another of 28m² at the back, offering a view of the woods.
- An impressive 126m² reception hall with a fireplace and bar, adjoining a 15m² kitchen, toilets, and an additional 10m² room, opening onto a fenced pool area. A 17m² covered terrace with a barbecue and an 8m² pool room complete this entertainment space.
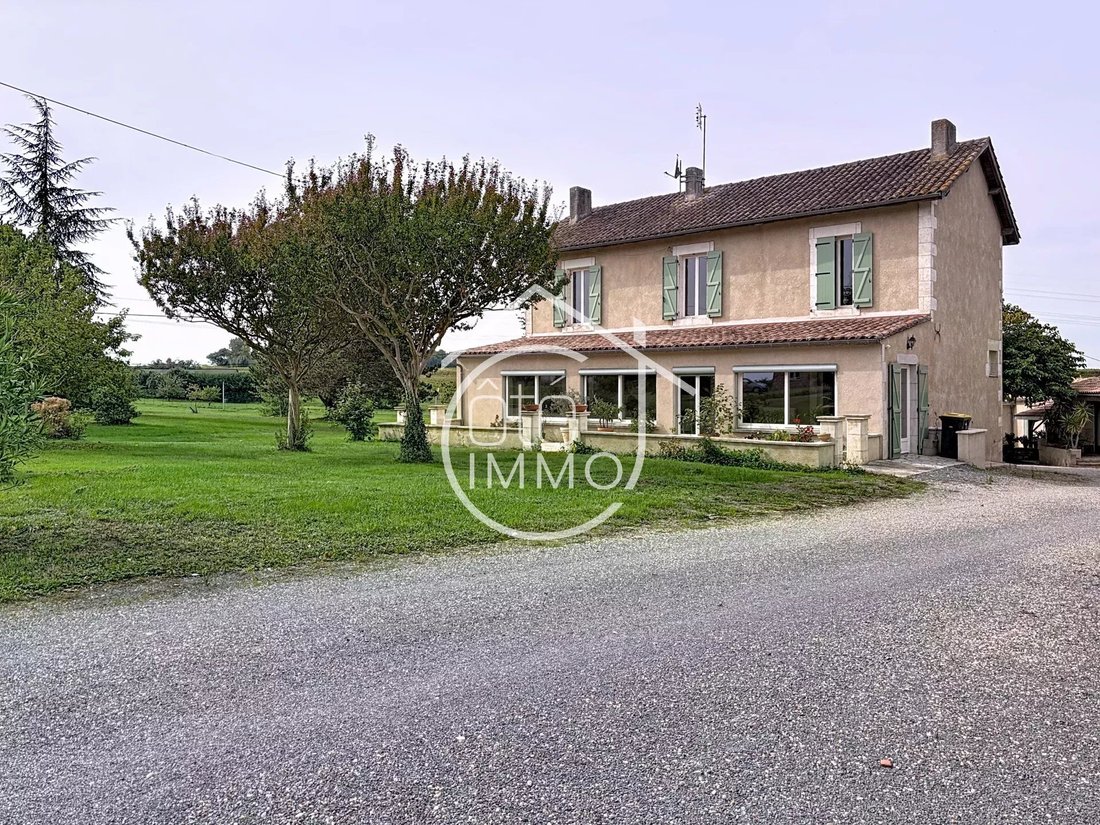
- A third house requiring complete renovation, covering 207m², with on the ground floor a 43m² veranda, a 21m² kitchen, a pantry, an 18m² living room, and a 21m² bedroom. At the back, there is a 6m² full bathroom and separate toilets. Upstairs, a large landing serves three bedrooms of 18 to 20m² with parquet flooring. On the ground floor, a 44m² garage, a boiler room, and a 48m² cellar complete this unit.
Finally, a set of garages totaling 189m² with storage and a mechanic’s pit is also included in this property.
This property is situated on a vast open plot, including woods and a recreational pond, offering an idyllic setting.
Technical details:
- Individual sanitation
- Mixed heating: electric / oil
- Double glazing on two of the houses
Information on the risks to which this property is exposed is available on the Géorisques website: https://www.georisques.gouv.fr/
- A main house of 122m² offering a comfortable living space. It features a 32m² veranda with a wood stove, a 10m² open kitchen opening onto a 32m² living room. A hallway leads to a laundry room, a 6m² full bathroom, and separate toilets. On the sleeping side, two bedrooms of 11 and 10m² overlook the veranda. Upstairs, a 21m² mezzanine with reversible air conditioning provides additional space. Outside, a charming covered terrace of 25m² completes this living area.
- A second single-story house of 84m² including a spacious living room of about 38m², an 11m² open kitchen, toilets, and a full bathroom. On the sleeping side, three bedrooms of 9m² are available. Two covered terraces add charm to this property: one of 9m² at the entrance and another of 28m² at the back, offering a view of the woods.
- An impressive 126m² reception hall with a fireplace and bar, adjoining a 15m² kitchen, toilets, and an additional 10m² room, opening onto a fenced pool area. A 17m² covered terrace with a barbecue and an 8m² pool room complete this entertainment space.
- A third house requiring complete renovation, covering 207m², with on the ground floor a 43m² veranda, a 21m² kitchen, a pantry, an 18m² living room, and a 21m² bedroom. At the back, there is a 6m² full bathroom and separate toilets. Upstairs, a large landing serves three bedrooms of 18 to 20m² with parquet flooring. On the ground floor, a 44m² garage, a boiler room, and a 48m² cellar complete this unit.
Finally, a set of garages totaling 189m² with storage and a mechanic’s pit is also included in this property.
This property is situated on a vast open plot, including woods and a recreational pond, offering an idyllic setting.
Technical details:
- Individual sanitation
- Mixed heating: electric / oil
- Double glazing on two of the houses
Information on the risks to which this property is exposed is available on the Géorisques website: https://www.georisques.gouv.fr/
-
Property type
House
-
Floors
1
-
Price/sqft
$96
Features
- Garden
- Pool
- Terrace
- Garage
- Water View
- Fireplace
- Washer Dryer
- Gate
- Bar
Features
Lot
- Water View
Indoor
- Fireplace
- Washer Dryer
- Bar
Outdoor
- Terrace
- Parking
- Pool
- Garage
- Gate
- Garden
Explore the Area
Les Leves-et-Thoumeyragues, Nouvelle-Aquitaine, France
View on Google Maps
Price per sqft
Low
High
Joined 3 years ago
You have inquired about this property
The agent will contact you soon by
Listed by
7
Listings
2023
Joined
Book home tour with the agent
Choose a date and whether you'd like a virtual or in-person tour with the agent.
Preferred date
Tour type
Last updated
August 7
First listed
October 28, 2025
Listing reference
4975
Trusted by the World's Leading Brokers
The agents behind the world's most exceptional properties list with JamesEdition.
- Listings from Sotheby's, Christie's, BARNES, and Engel & Völkers
- Every listing reviewed before it goes live
- Connect directly with verified listing agents
By continuing you agree to our Terms and Privacy Policy.