$665,268
House 5 Rooms Gare De Servoz Les Houches Le Lac
- 958 Sqft
- Updated: September 11
About the Property
House 5 rooms
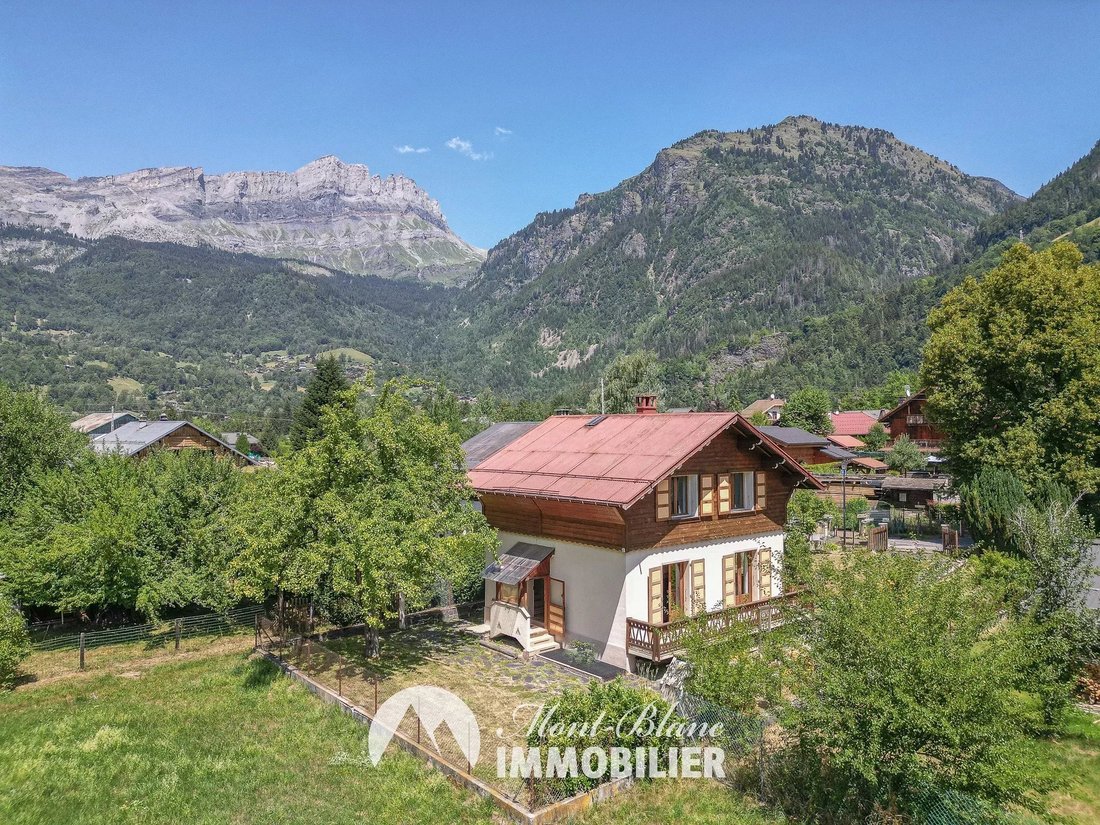
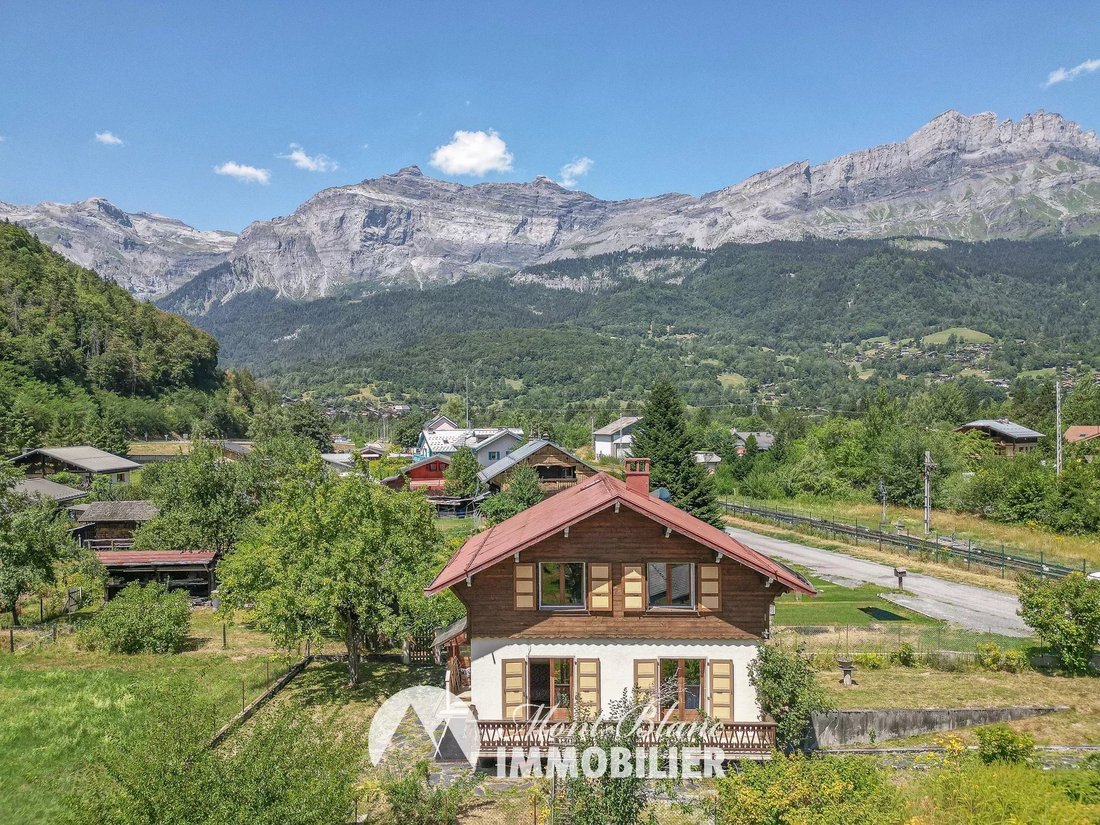
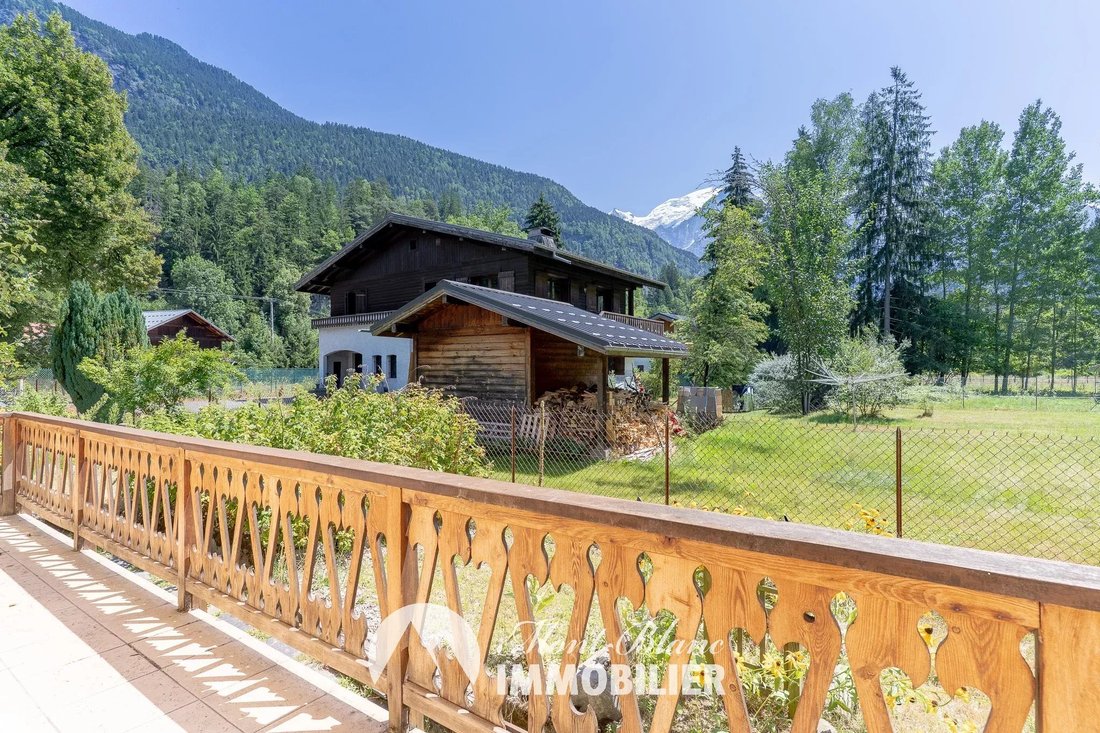
Located in a sought-after area, just a 1-minute walk from the Servoz train station, this detached house built in the 1960s benefits from a prime location, south and west exposure, and a magnificent unobstructed view of the Mont-Blanc massif as well as the Fiz chain.
Built on a beautiful flat plot of 481 m², the house has a living area of 89 m² with a total surface
Located in a sought-after area, just a 1-minute walk from the Servoz train station, this detached house built in the 1960s benefits from a prime location, south and west exposure, and a magnificent unobstructed view of the Mont-Blanc massif as well as the Fiz chain.
Built on a beautiful flat plot of 481 m², the house has a living area of 89 m² with a total surface
House 5 rooms
Located in a sought-after area, just a 1-minute walk from the Servoz train station, this detached house built in the 1960s benefits from a prime location, south and west exposure, and a magnificent unobstructed view of the Mont-Blanc massif as well as the Fiz chain.
Built on a beautiful flat plot of 481 m², the house has a living area of 89 m² with a total surface of 135 m².
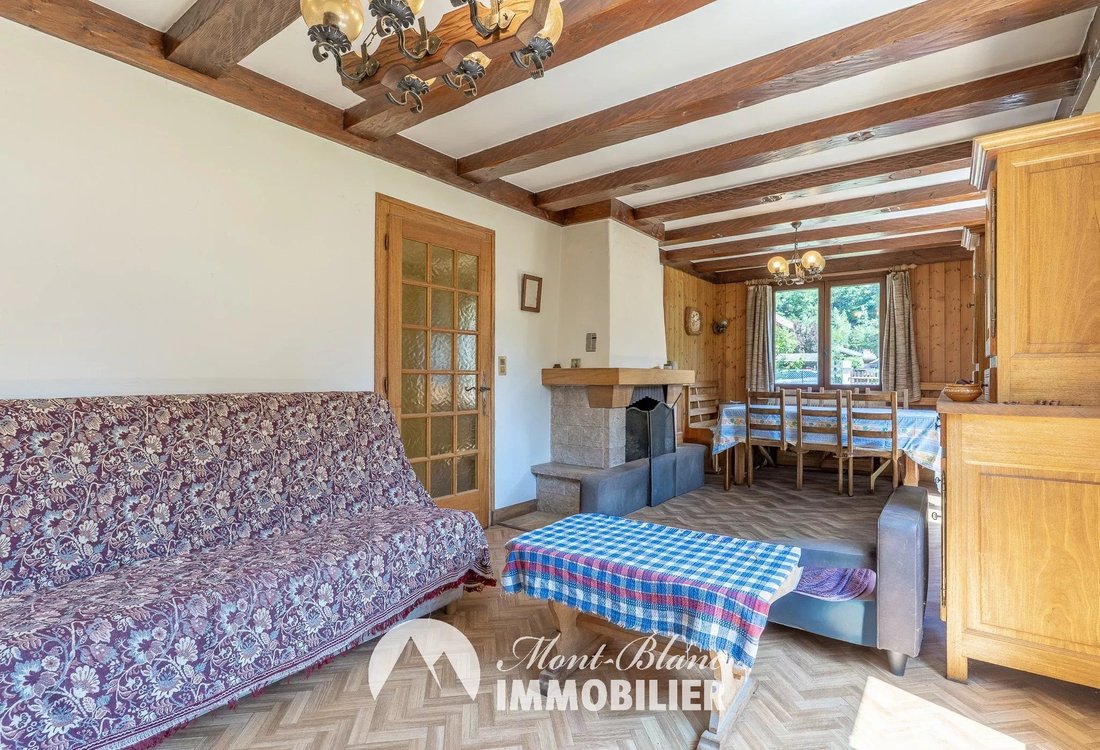
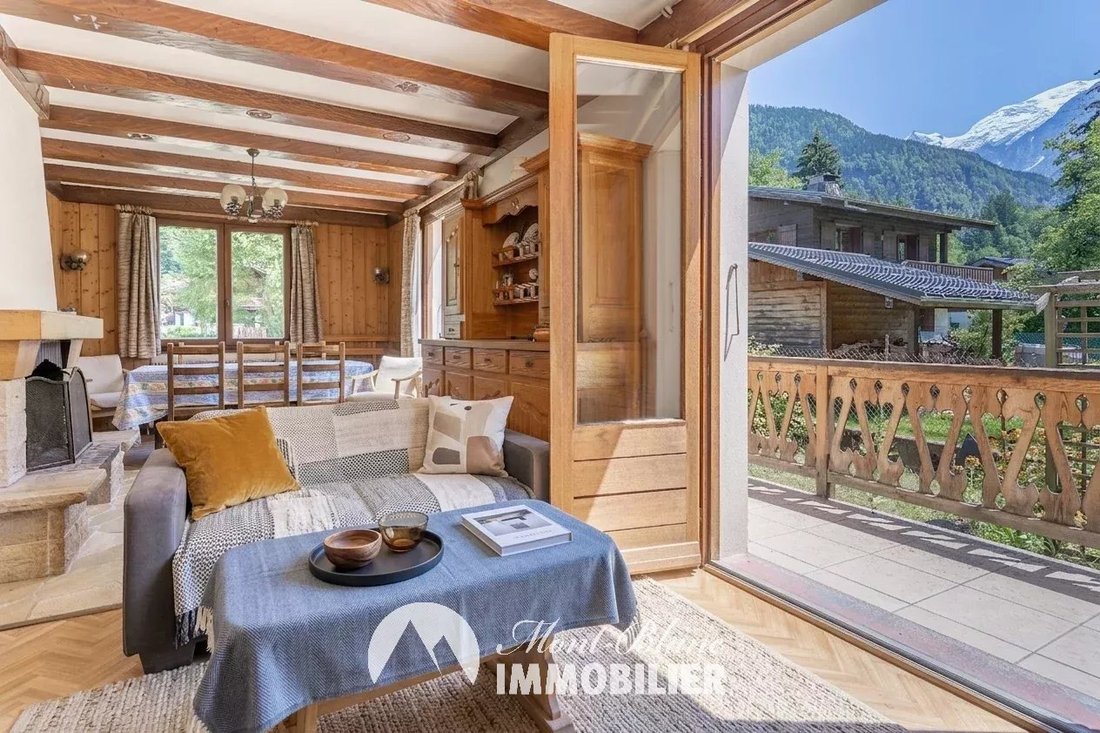
The ground floor consists of an entrance, a living/dining room with an open fireplace and access to a south-facing balcony with a view of the Mont-Blanc massif, an independent kitchen, a bathroom with bathtub, and a separate WC.
Upstairs, a landing serves three bedrooms, two of which face south with a view of Mont-Blanc. A small additional room completes this level, which can be used as an office, storage space, or transformed into a bathroom.
The basement, approximately 45 m² in size and accessible directly from outside, includes a garage, a boiler room, a cellar, and a laundry room.
The property also includes an adjacent parcel of 891 m², separated from the main land by a small communal footpath. Powered by electricity, this parcel offers many possible uses.
For more information, please contact Emilie DAVID
Phone: [hidden information]
Email: [hidden information]
Information on the risks to which this property is exposed is available on the Géorisques website: https://www.georisques.gouv.fr/
Located in a sought-after area, just a 1-minute walk from the Servoz train station, this detached house built in the 1960s benefits from a prime location, south and west exposure, and a magnificent unobstructed view of the Mont-Blanc massif as well as the Fiz chain.
Built on a beautiful flat plot of 481 m², the house has a living area of 89 m² with a total surface of 135 m².
The ground floor consists of an entrance, a living/dining room with an open fireplace and access to a south-facing balcony with a view of the Mont-Blanc massif, an independent kitchen, a bathroom with bathtub, and a separate WC.
Upstairs, a landing serves three bedrooms, two of which face south with a view of Mont-Blanc. A small additional room completes this level, which can be used as an office, storage space, or transformed into a bathroom.
The basement, approximately 45 m² in size and accessible directly from outside, includes a garage, a boiler room, a cellar, and a laundry room.
The property also includes an adjacent parcel of 891 m², separated from the main land by a small communal footpath. Powered by electricity, this parcel offers many possible uses.
For more information, please contact Emilie DAVID
Phone: [hidden information]
Email: [hidden information]
Information on the risks to which this property is exposed is available on the Géorisques website: https://www.georisques.gouv.fr/
-
Property type
House
-
Year built
1960
-
Price/sqft
$694
Features
- Garden
- Garage
- Fireplace
- Mountain View
- Basement
- Office
- Laundry Room
- Balcony
Explore the Area
188 Chemin de la Chenalette, Les Houches, Auvergne-Rhône-Alpes, France
View on Google Maps
Price per sqft
Low
High
Joined 1 year ago
You have inquired about this property
The agent will contact you soon by
Listed by
6
Listings
2025
Joined
Book home tour with the agent
Choose a date and whether you'd like a virtual or in-person tour with the agent.
Preferred date
Tour type
Last updated
September 11
First listed
Aug 3
Listing reference
6349
Similar Properties Nearby
New Listings in Les Houches




Explore More Homes for Sale
Les Houches property types
Related Guides & Stories
Trusted by the World's Leading Brokers
The agents behind the world's most exceptional properties list with JamesEdition.
- Listings from Sotheby's, Christie's, BARNES, and Engel & Völkers
- Every listing reviewed before it goes live
- Connect directly with verified listing agents
By continuing you agree to our Terms and Privacy Policy.