$4,997,478
Les Gets – Ski In/Ski Out Property With 3 Units
- 15 Beds
- 11 Baths
- 4,898 Sqft
- Updated: March 26
- 1
About the Property
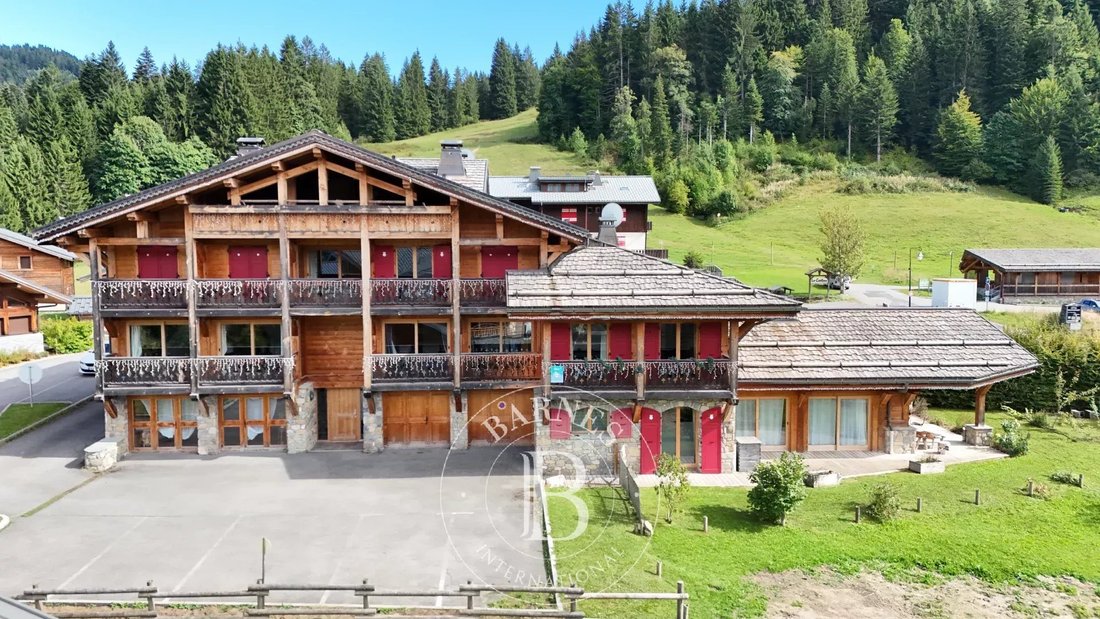
Discover this property complex located in the La Turche area of Les Gets — a quiet neighborhood at the foot of the slopes, just a 15-minute walk from the village center.
This ensemble consists of three units:
Two symmetrical chalets:
Chalet 2 – 121 sq m, with 4 bedrooms, accommodating up to 9 people.
Chalet 3 – 146 sq m, with 6 bedrooms, accommodating up to 13 p
This ensemble consists of three units:
Two symmetrical chalets:
Chalet 2 – 121 sq m, with 4 bedrooms, accommodating up to 9 people.
Chalet 3 – 146 sq m, with 6 bedrooms, accommodating up to 13 p
Discover this property complex located in the La Turche area of Les Gets — a quiet neighborhood at the foot of the slopes, just a 15-minute walk from the village center.
This ensemble consists of three units:
Two symmetrical chalets:
Chalet 2 – 121 sq m, with 4 bedrooms, accommodating up to 9 people.
Chalet 3 – 146 sq m, with 6 bedrooms, accommodating up to 13 people.
These chalets share a common entrance with a ski room and laundry, as well as a wood-floored room with office and sanitary facilities, currently used as a yoga studio. In the attic, a large terrace with sauna and jacuzzi completes the property.
One large independent chalet – Chalet 1
The independent chalet offers a total area of 381 sq m, including 187 sq m of habitable space, featuring:
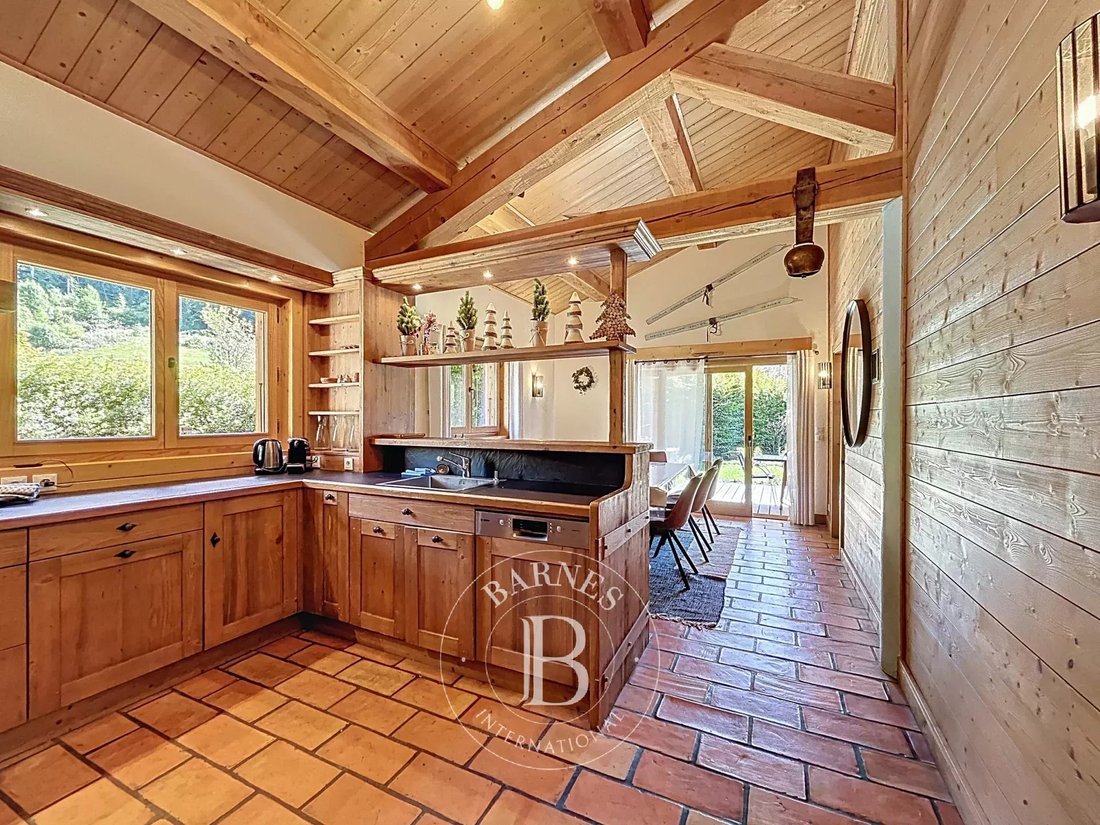
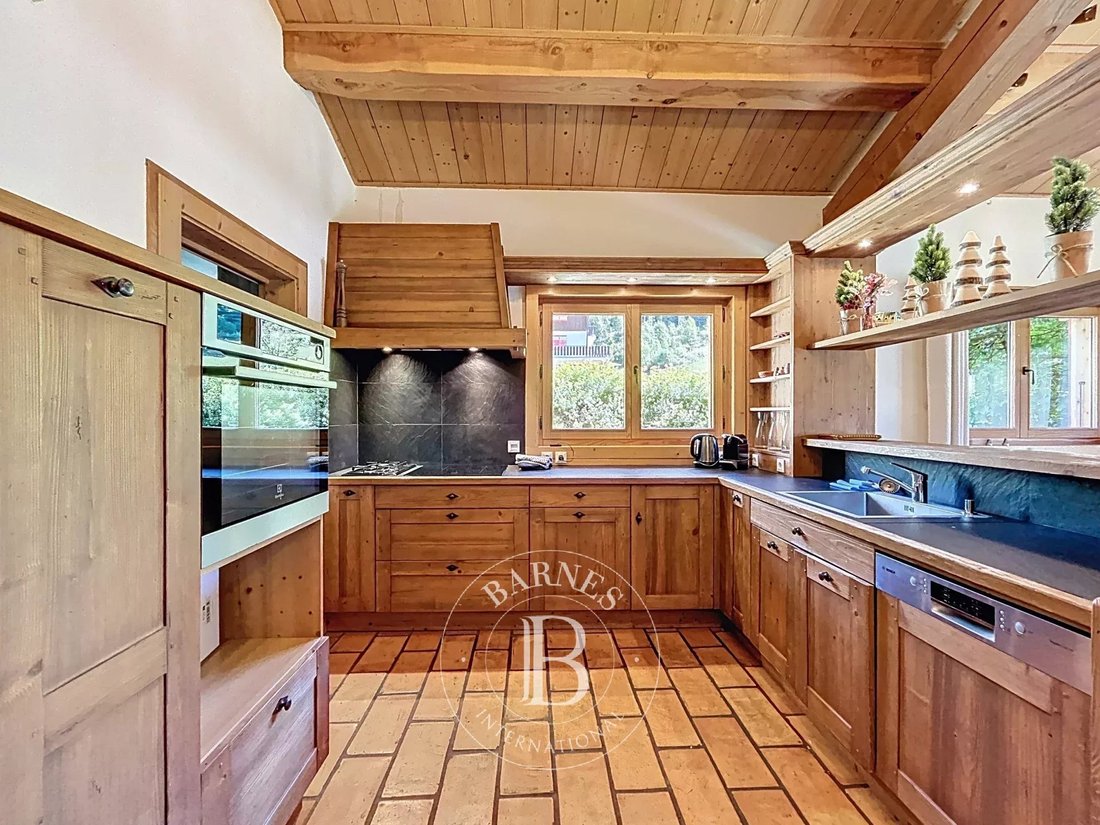
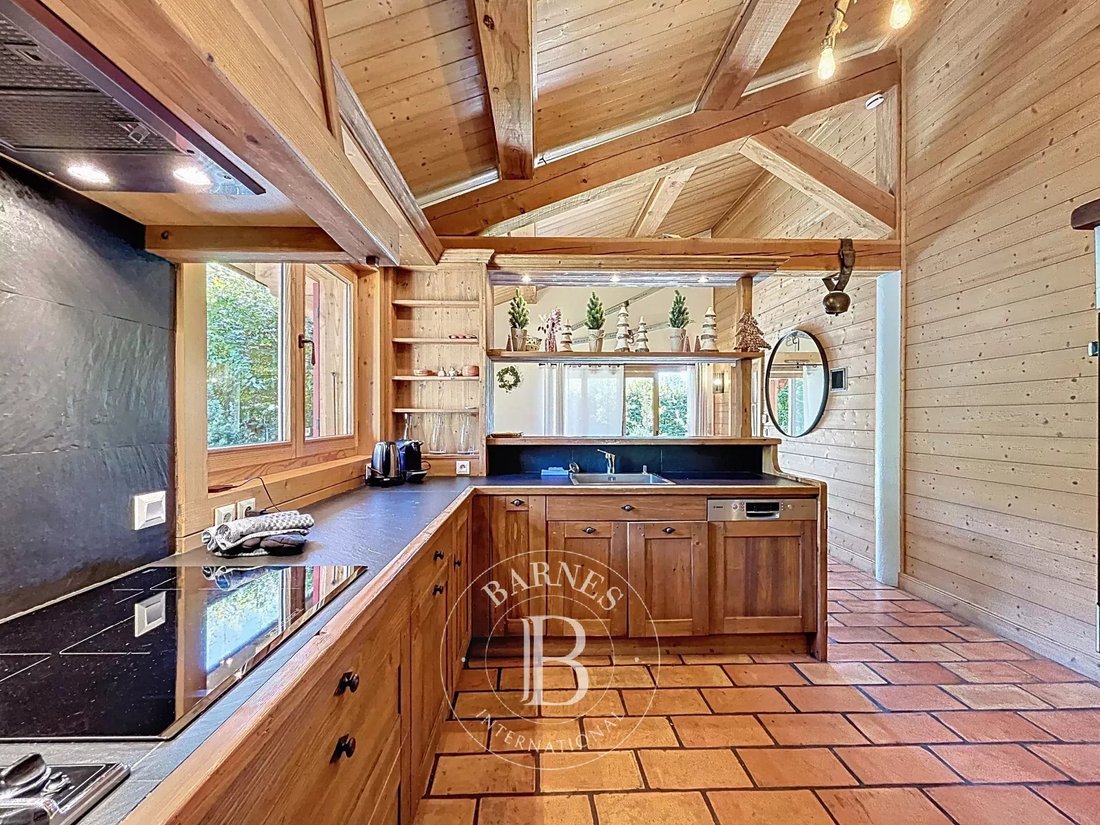
Ground floor: entrance, separate WC, semi-open kitchen with dining area and pantry, bright living room, en-suite bedroom with dressing room and bathroom/shower.
First floor: 3 en-suite bedrooms with shower room and balcony.
Half-level: office space.
Attic: children’s bedroom.
The additional 179 sq m include:
a 35 sq m garage for up to 4 vehicles, a 52 sq m covered terrace, two balconies, and 82 sq m of basement space, including an archive room, home cinema, large dormitory, wine cellar, laundry, and workshop.
The chalet enjoys a triple exposure: south-east on the kitchen side, south-west on the terrace side, and north-west on the living room side, with a clear view from Marcelly to Nantaux.
The two symmetrical chalets
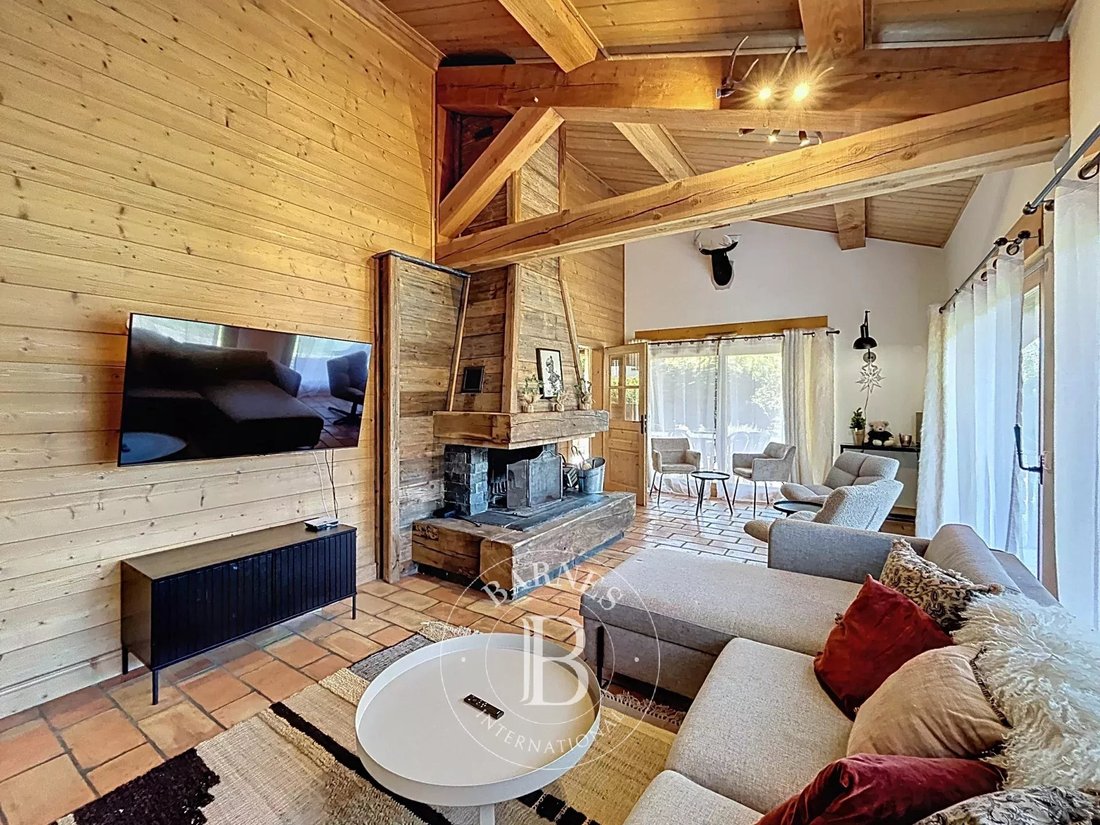
Chalet 2 – 121 sq m: entrance with coat closet and storage, bright dual-aspect living area with a living room with fireplace and terrace on one side, and an open kitchen with dining area and outdoor terrace on the other. Pantry with technical room. Upstairs: 3 en-suite bedrooms (2 double bedrooms with shower room and balcony, and 1 family suite with bathroom, including a double bedroom and a room with a bunk and single bed). Access to the shared rooftop terrace with jacuzzi and sauna.
Chalet 3 – 146 sq m: identical layout to Chalet 2, with two additional double bedrooms with balcony and a shared bathroom.
Both chalets enjoy dual south-east and north-west orientation.
Additional information
The chalets can be sold through a transfer of company shares (SARL).
They are currently operated as seasonal rentals.
The main chalet is occupied as the owner’s primary residence.
Located at the foot of the slopes, this property is ideal for a rental investment and/or a mixed family project.
This chalet complex was designed and built by renowned local architect Jean-Paul Baud.
Contact us for rental yields and the complete file.
Information on the risks to which this property is exposed is available on the Géorisques website: https://www.georisques.gouv.fr/
This ensemble consists of three units:
Two symmetrical chalets:
Chalet 2 – 121 sq m, with 4 bedrooms, accommodating up to 9 people.
Chalet 3 – 146 sq m, with 6 bedrooms, accommodating up to 13 people.
These chalets share a common entrance with a ski room and laundry, as well as a wood-floored room with office and sanitary facilities, currently used as a yoga studio. In the attic, a large terrace with sauna and jacuzzi completes the property.
One large independent chalet – Chalet 1
The independent chalet offers a total area of 381 sq m, including 187 sq m of habitable space, featuring:
Ground floor: entrance, separate WC, semi-open kitchen with dining area and pantry, bright living room, en-suite bedroom with dressing room and bathroom/shower.
First floor: 3 en-suite bedrooms with shower room and balcony.
Half-level: office space.
Attic: children’s bedroom.
The additional 179 sq m include:
a 35 sq m garage for up to 4 vehicles, a 52 sq m covered terrace, two balconies, and 82 sq m of basement space, including an archive room, home cinema, large dormitory, wine cellar, laundry, and workshop.
The chalet enjoys a triple exposure: south-east on the kitchen side, south-west on the terrace side, and north-west on the living room side, with a clear view from Marcelly to Nantaux.
The two symmetrical chalets
Chalet 2 – 121 sq m: entrance with coat closet and storage, bright dual-aspect living area with a living room with fireplace and terrace on one side, and an open kitchen with dining area and outdoor terrace on the other. Pantry with technical room. Upstairs: 3 en-suite bedrooms (2 double bedrooms with shower room and balcony, and 1 family suite with bathroom, including a double bedroom and a room with a bunk and single bed). Access to the shared rooftop terrace with jacuzzi and sauna.
Chalet 3 – 146 sq m: identical layout to Chalet 2, with two additional double bedrooms with balcony and a shared bathroom.
Both chalets enjoy dual south-east and north-west orientation.
Additional information
The chalets can be sold through a transfer of company shares (SARL).
They are currently operated as seasonal rentals.
The main chalet is occupied as the owner’s primary residence.
Located at the foot of the slopes, this property is ideal for a rental investment and/or a mixed family project.
This chalet complex was designed and built by renowned local architect Jean-Paul Baud.
Contact us for rental yields and the complete file.
Information on the risks to which this property is exposed is available on the Géorisques website: https://www.georisques.gouv.fr/
-
Property type
Estate
-
Floors
4
-
Year built
2007
-
Price/sqft
$1,020
Features
Features
Lot
Indoor
- High Ceiling
- Office
- Fireplace
- Jacuzzi
- Bar
- Laundry Room
- Game Room
- Sauna
- Wine Cellar
- Cinema
- Open Kitchen
- Basement
Outdoor
Explore the Area
Les Gets, Auvergne-Rhône-Alpes, France
View on Google Maps
Price per sqft
Low
High
Joined 3 years ago
You have inquired about this property
The agent will contact you soon by
Listed by
119
Listings
2023
Joined
Book home tour with the agent
Choose a date and whether you'd like a virtual or in-person tour with the agent.
Preferred date
Tour type

Last updated
March 26
First listed
October 14, 2025
Listing reference
JCLE0538
Similar Properties Nearby
New Listings in Les Gets
Explore More Homes for Sale
Les Gets property types
Les Gets popular searches
Related Guides & Stories
Trusted by the World's Leading Brokers
The agents behind the world's most exceptional properties list with JamesEdition.
- Listings from Sotheby's, Christie's, BARNES, and Engel & Völkers
- Every listing reviewed before it goes live
- Connect directly with verified listing agents
By continuing you agree to our Terms and Privacy Policy.