


$3,351,802
Chalet Of Plan Panoramic View 5 Bedrooms South / West 332 Sqm
- 5 Beds
- 4 Baths
- 3,578 Sqft
- Updated: Yesterday
- 6
About the Property
Immerse yourself in Savoyard tradition with this new detached chalet with a total surface area of 332 sqm, comprising 5 large bedrooms.
Main features:
Impressive panoramic views, quiet location
Superb 103 sqm living room/kitchen with cathedral ceiling, exposed beams and fireplace, offering a warm and friendly atmosphere.
5 bedrooms with en suite bathrooms, ideal for welcoming
Main features:
Impressive panoramic views, quiet location
Superb 103 sqm living room/kitchen with cathedral ceiling, exposed beams and fireplace, offering a warm and friendly atmosphere.
5 bedrooms with en suite bathrooms, ideal for welcoming
Immerse yourself in Savoyard tradition with this new detached chalet with a total surface area of 332 sqm, comprising 5 large bedrooms.
Main features:
Impressive panoramic views, quiet location
Superb 103 sqm living room/kitchen with cathedral ceiling, exposed beams and fireplace, offering a warm and friendly atmosphere.
5 bedrooms with en suite bathrooms, ideal for welcoming family and friends in total privacy.
An office area, perfect for teleworking.
Outside areas :
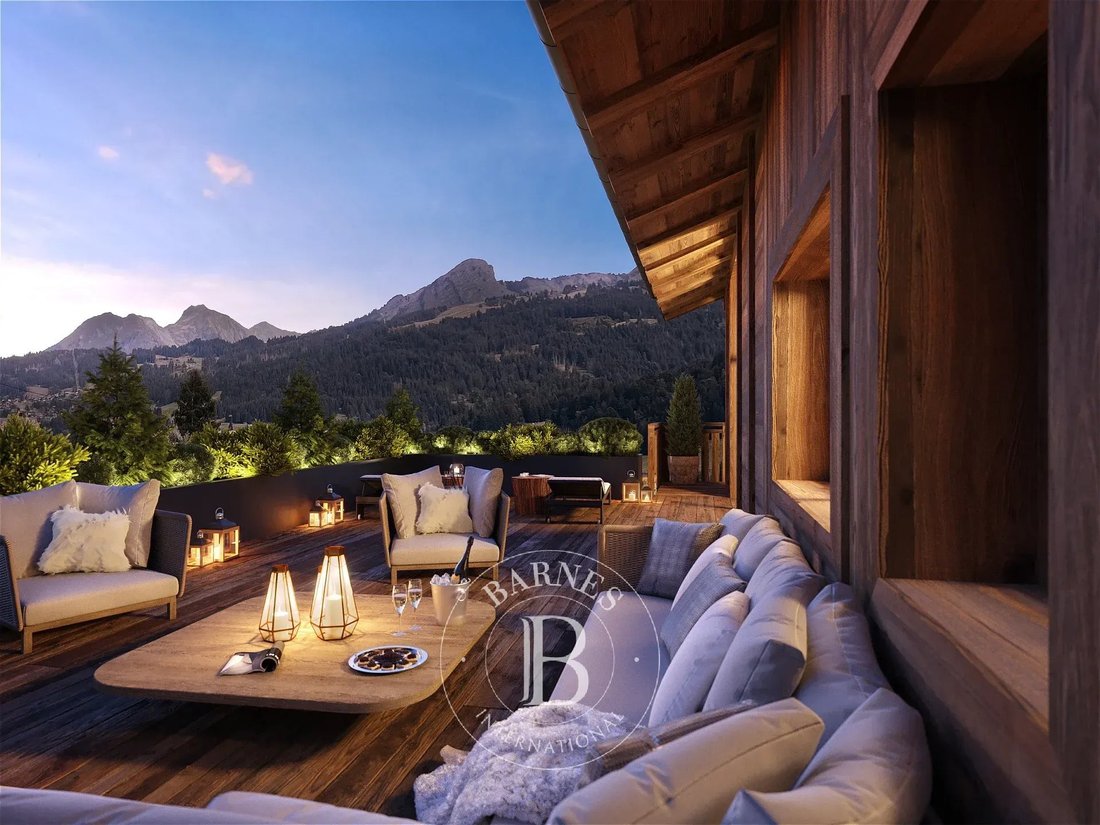
An 87 m² south and west-facing terrace lets you soak up every last ray of sunshine.
Amenities
Garage for 2 cars.
High-quality fixtures and fittings, respecting local traditions while incorporating modern comforts.
Don’t hesitate to ask your consultant for plans of the chalet.
Information on the risks to which this property is exposed is available on the Géorisques website: https://www.georisques.gouv.fr/
Main features:
Impressive panoramic views, quiet location
Superb 103 sqm living room/kitchen with cathedral ceiling, exposed beams and fireplace, offering a warm and friendly atmosphere.
5 bedrooms with en suite bathrooms, ideal for welcoming family and friends in total privacy.
An office area, perfect for teleworking.
Outside areas :
An 87 m² south and west-facing terrace lets you soak up every last ray of sunshine.
Amenities
Garage for 2 cars.
High-quality fixtures and fittings, respecting local traditions while incorporating modern comforts.
Don’t hesitate to ask your consultant for plans of the chalet.
Information on the risks to which this property is exposed is available on the Géorisques website: https://www.georisques.gouv.fr/
-
Property type
Chalet
-
Floors
3
-
Year built
2027
-
Price/sqft
$936
Features
- Terrace
- Garage
- Fireplace
- Mountain View
- Panoramic / Scenic View
- Office
- Privacy
- High Ceiling
Explore the Area
Les Gets, Auvergne-Rhône-Alpes, France
View on Google Maps
Price per sqft
Low
High
Listed by
29
Listings
2023
Joined
Book home tour with Léa Mugnier
Choose a date and whether you'd like a virtual or in-person tour with the agent.
Preferred date
Tour type

Last updated
Yesterday
First listed
December 29, 2024
Listing reference
LMU0195
Similar Properties Nearby
New Listings in Les Gets
Explore More Homes for Sale
Les Gets property types
Related Guides & Stories
Trusted by the World's Leading Brokers
The agents behind the world's most exceptional properties list with JamesEdition.
- Listings from Sotheby's, Christie's, BARNES, and Engel & Völkers
- Every listing reviewed before it goes live
- Connect directly with verified listing agents
By continuing you agree to our Terms and Privacy Policy.