$539,355
Les Essarts Le Roi Individuelle
- 4 Beds
- 1 Baths
- 1,723 Sqft
- 20,032 Sqft lot
- Updated: September 18
About the Property
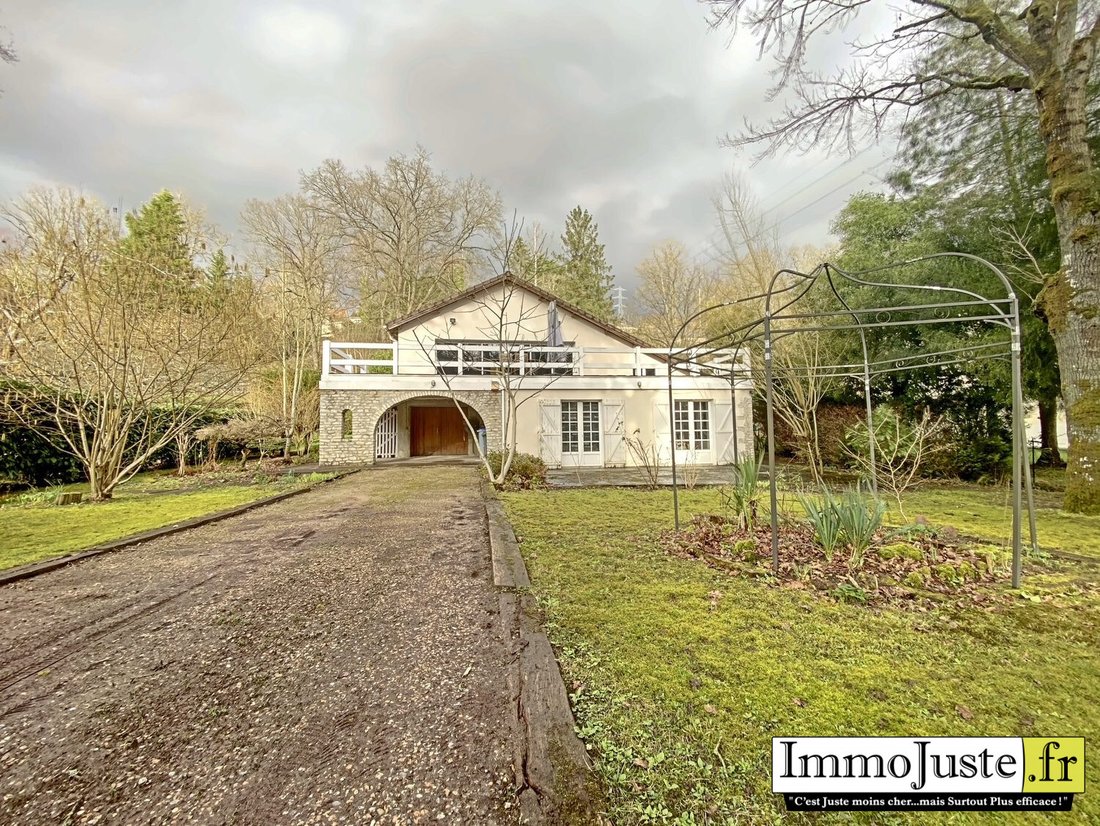
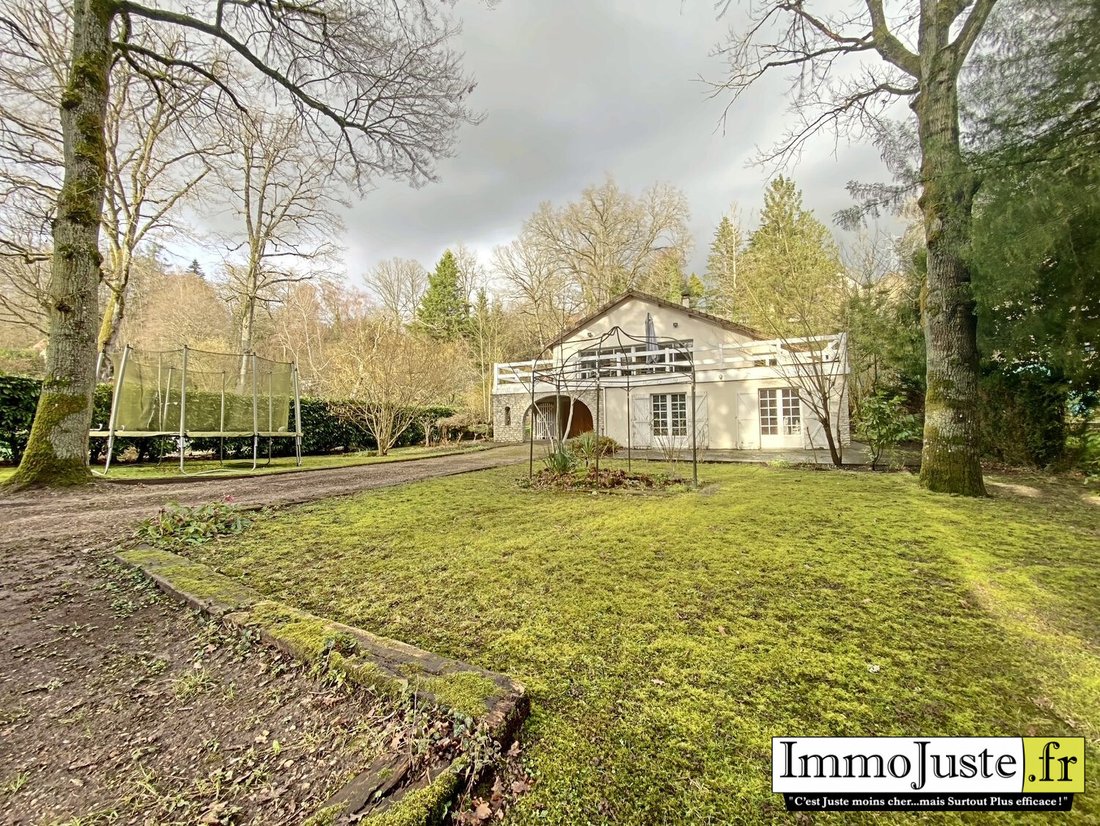
Detached house with a fully raised basement of approximately 160m2 and a plot of 1861m2.
Garden level:
- Entrance
- Storage space
- Hallway
- Bathroom
- Dressing room
- WC
- 3 bedrooms, including a suite with a shower room and private staircase (approximately 12-13 and 16m2)
- Garage with laundry area
Upstairs:
- Living area (over 60m2) combini
Garden level:
- Entrance
- Storage space
- Hallway
- Bathroom
- Dressing room
- WC
- 3 bedrooms, including a suite with a shower room and private staircase (approximately 12-13 and 16m2)
- Garage with laundry area
Upstairs:
- Living area (over 60m2) combini
Detached house with a fully raised basement of approximately 160m2 and a plot of 1861m2.
Garden level:
- Entrance
- Storage space
- Hallway
- Bathroom
- Dressing room
- WC
- 3 bedrooms, including a suite with a shower room and private staircase (approximately 12-13 and 16m2)
- Garage with laundry area
Upstairs:
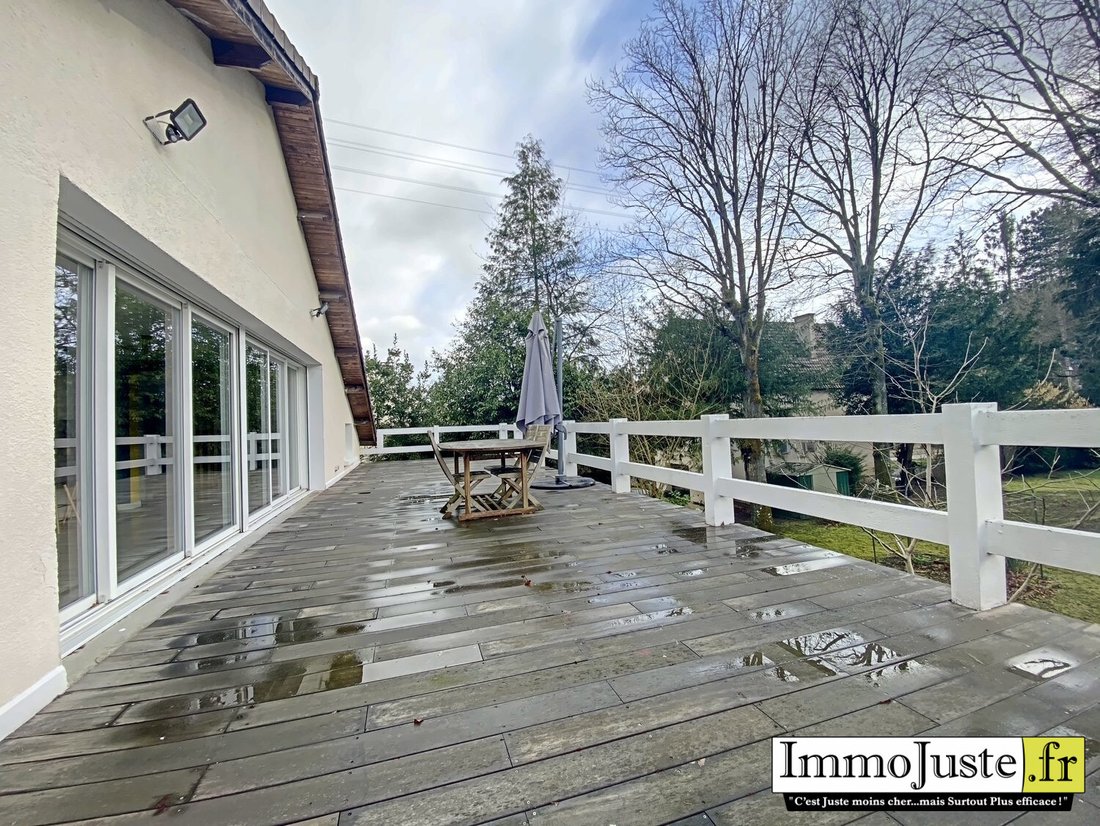
- Living area (over 60m2) combining living room, dining room, and open kitchen, all with bay windows opening onto a large south-facing terrace (60m2)
- Hallway with bedrooms
- WC
- Office with access to fully insulated and convertible attic
Outside:
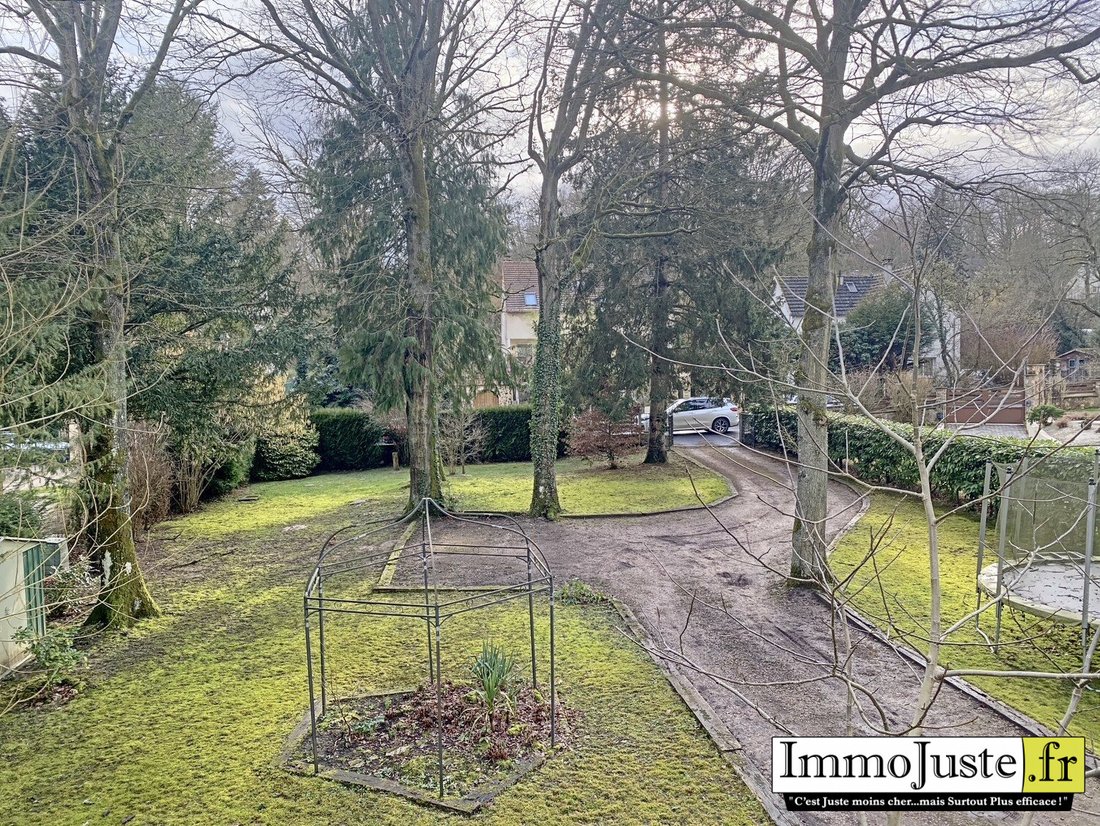
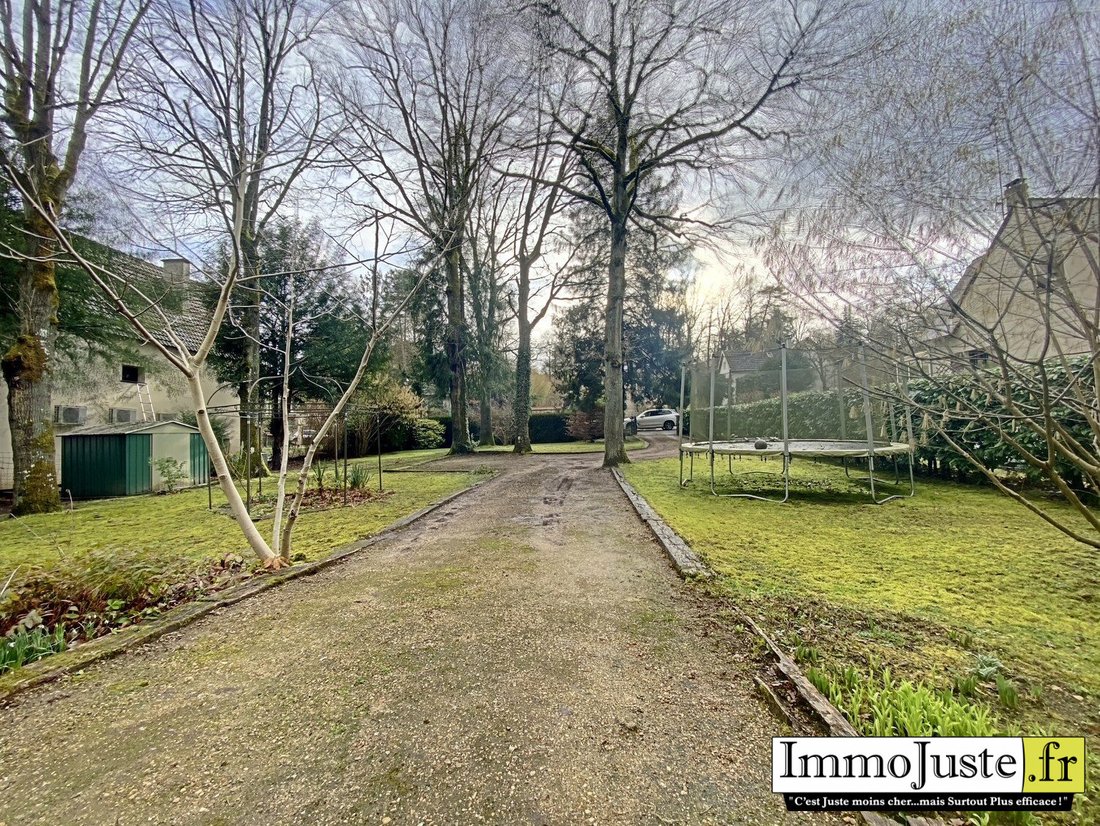
- Large partially wooded plot
- Cellar
- Parking space for several cars
The property is in good condition and well maintained (window frames replaced in 2022 except for part of the basement), with some minor finishing work to be done. Located in a quiet area, close to all amenities (schools 5-10 minutes on foot), and 5 minutes from Les Essarts le Roi, including middle school, shops, and train station (5 minutes by car).
A visit is highly recommended!
Fees included: 2.5% VAT payable by the buyer. Price excluding fees: €463,400.
Energy class D, Climate class B.
Estimated annual energy costs for standard use: between €2,670 and €3,670 for the years 2021, 2022, and 2023 (subscriptions included).
Information on risks related to this property is available on the Géorisques website: [hidden information].
Information on the risks to which this property is exposed is available on the Géorisques website: https://www.georisques.gouv.fr/
Garden level:
- Entrance
- Storage space
- Hallway
- Bathroom
- Dressing room
- WC
- 3 bedrooms, including a suite with a shower room and private staircase (approximately 12-13 and 16m2)
- Garage with laundry area
Upstairs:
- Living area (over 60m2) combining living room, dining room, and open kitchen, all with bay windows opening onto a large south-facing terrace (60m2)
- Hallway with bedrooms
- WC
- Office with access to fully insulated and convertible attic
Outside:
- Large partially wooded plot
- Cellar
- Parking space for several cars
The property is in good condition and well maintained (window frames replaced in 2022 except for part of the basement), with some minor finishing work to be done. Located in a quiet area, close to all amenities (schools 5-10 minutes on foot), and 5 minutes from Les Essarts le Roi, including middle school, shops, and train station (5 minutes by car).
A visit is highly recommended!
Fees included: 2.5% VAT payable by the buyer. Price excluding fees: €463,400.
Energy class D, Climate class B.
Estimated annual energy costs for standard use: between €2,670 and €3,670 for the years 2021, 2022, and 2023 (subscriptions included).
Information on risks related to this property is available on the Géorisques website: [hidden information].
Information on the risks to which this property is exposed is available on the Géorisques website: https://www.georisques.gouv.fr/
-
Property type
House
-
Price/sqft
$313
-
Consumption
D
Features
- Garden
- Terrace
- Garage
- Game Room
- Office
- Bar
- Stone Countertops
- Balcony
Explore the Area
Les Essarts-le-Roi, Ile-de-France, France
View on Google Maps
Price per sqft
Low
High
Joined 3 years ago
You have inquired about this property
The agent will contact you soon by
Listed by
19
Listings
2023
Joined
Book home tour with the agent
Choose a date and whether you'd like a virtual or in-person tour with the agent.
Preferred date
Tour type
Last updated
September 18
First listed
February 17
Listing reference
M2693-COPIE-IMMOJUSTE
Similar Properties Nearby
New Listings in Les Essarts-le-Roi

Explore More Homes for Sale
Les Essarts-le-Roi popular searches
- Panoramic / Scenic View properties in Les Essarts-le-Roi
- Properties with Game Room in Les Essarts-le-Roi
- Mountain View properties in Les Essarts-le-Roi
- Privacy properties in Les Essarts-le-Roi
- Properties with Sauna in Les Essarts-le-Roi
- Properties with Wine Cellar in Les Essarts-le-Roi
- Properties with Jacuzzi in Les Essarts-le-Roi
- Properties with Pool in Les Essarts-le-Roi
- Properties with Open Kitchen in Les Essarts-le-Roi
- Renovated properties in Les Essarts-le-Roi
- Water View properties in Les Essarts-le-Roi
Related Guides & Stories
Trusted by the World's Leading Brokers
The agents behind the world's most exceptional properties list with JamesEdition.
- Listings from Sotheby's, Christie's, BARNES, and Engel & Völkers
- Every listing reviewed before it goes live
- Connect directly with verified listing agents
By continuing you agree to our Terms and Privacy Policy.