$623,218
Les Essarts Le Roi Individuelle
- 7 Beds
- 1 Baths
- 2,153 Sqft
- 6,954 Sqft lot
- Updated: March 27
About the Property
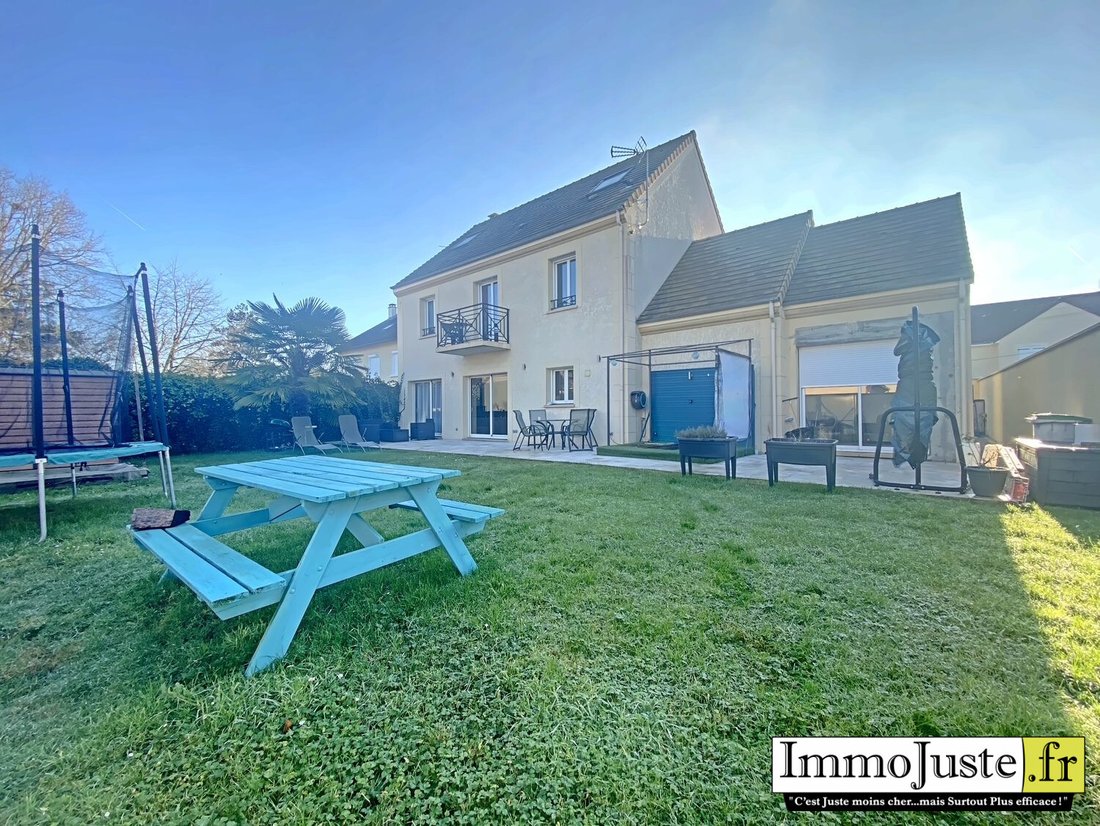
Detached house built in 2011 with an area of approximately 200m2 on a 646m2 plot with a double garage.
On the ground floor:
- Entrance with closet
- WC
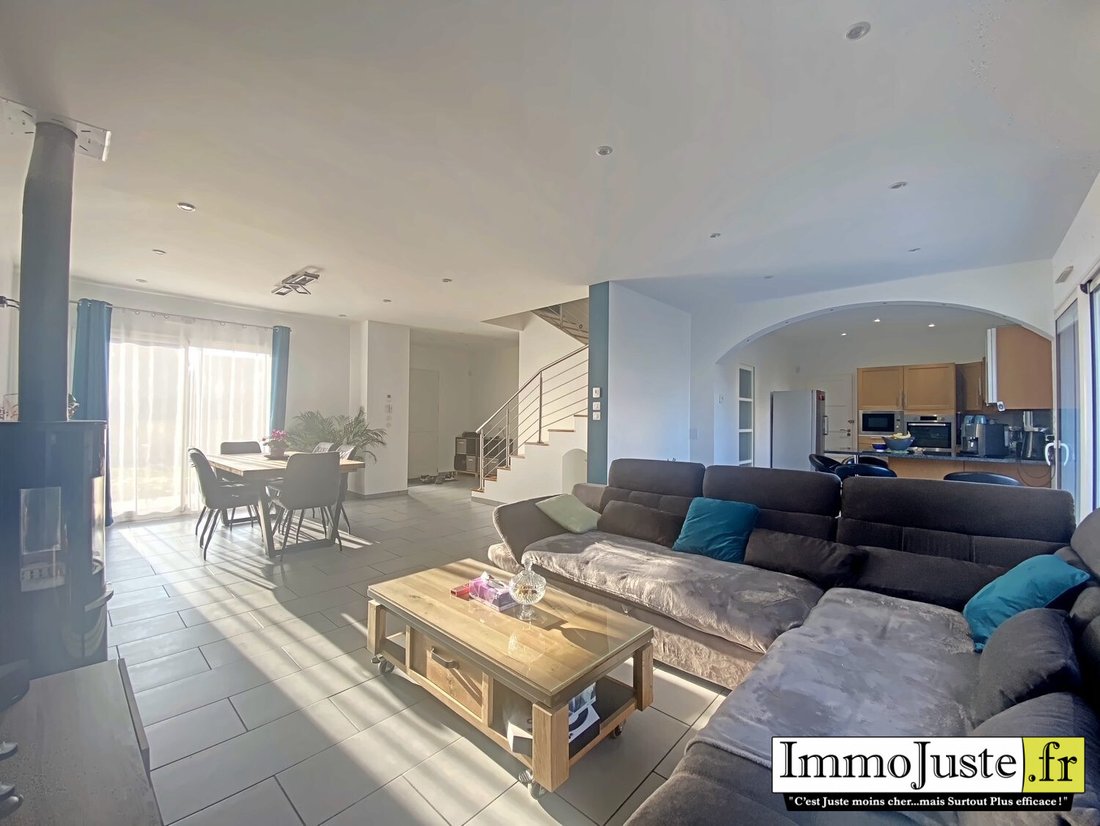
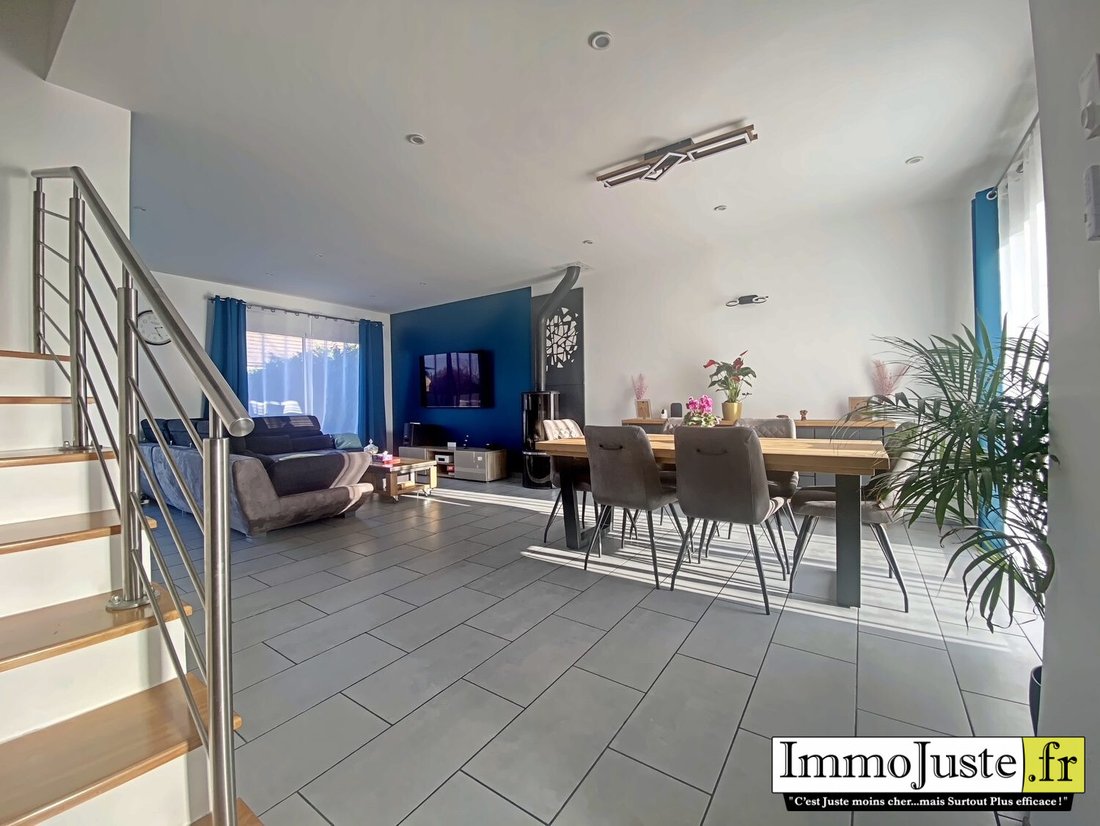
- Double living room with wood stove
- Open fitted and equipped kitchen
- Back kitchen that can be used as a pantry/laundry room
- One bedroom
- 2 attached garages with a large attic
Additional parking
On the ground floor:
- Entrance with closet
- WC
- Double living room with wood stove
- Open fitted and equipped kitchen
- Back kitchen that can be used as a pantry/laundry room
- One bedroom
- 2 attached garages with a large attic
Additional parking
Detached house built in 2011 with an area of approximately 200m2 on a 646m2 plot with a double garage.
On the ground floor:
- Entrance with closet
- WC
- Double living room with wood stove
- Open fitted and equipped kitchen
- Back kitchen that can be used as a pantry/laundry room
- One bedroom
- 2 attached garages with a large attic
Additional parking for 2 vehicles outside is possible.
On the first floor:
- Hallway
- Master suite with closets and private shower room
- 3 bedrooms with closets
- WC
- Bathroom with shower
On the second floor, under the eaves:
- Landing
- 2 bedrooms
Outside:
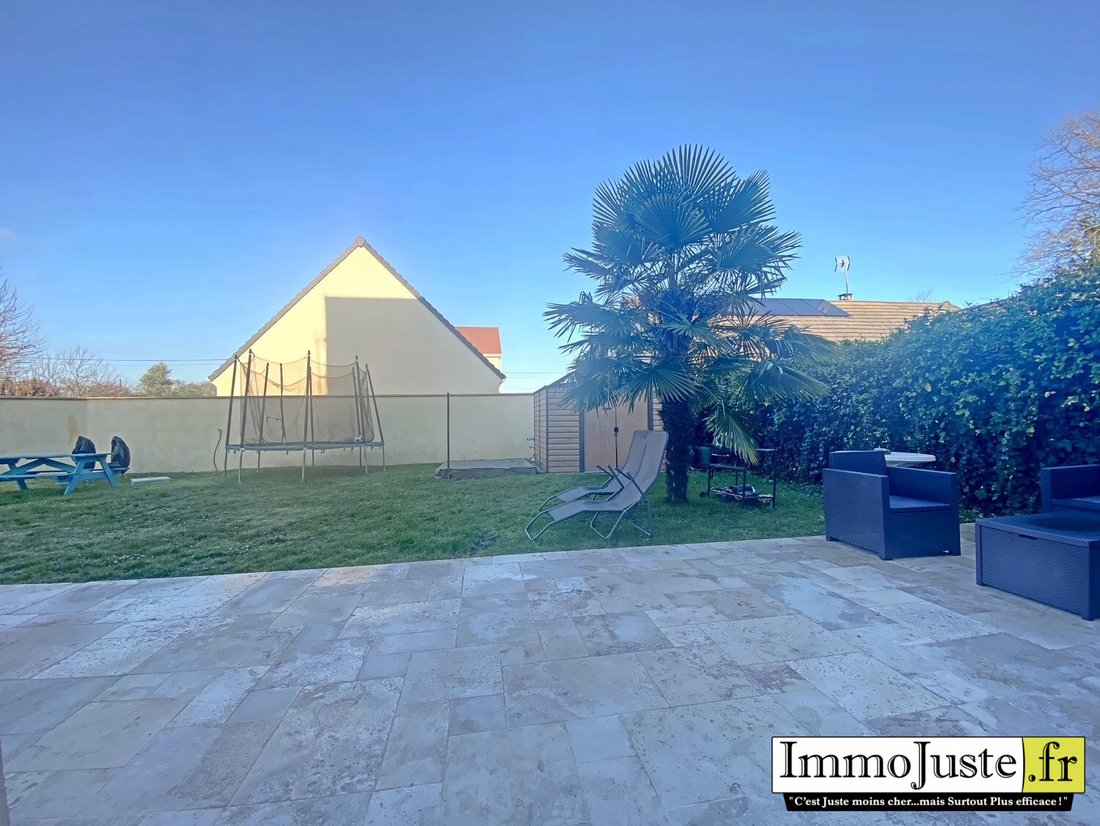
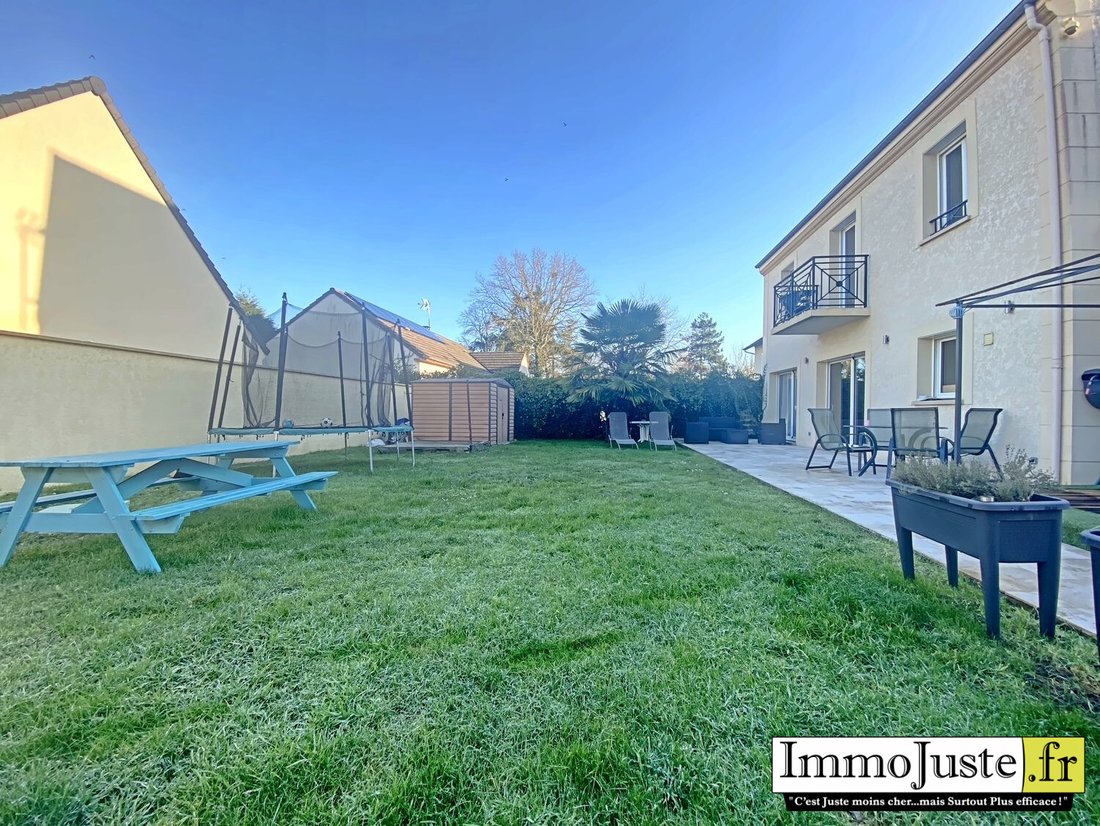
- Garden shed
The property is in good condition and of good quality, featuring:
- Video intercom
- Motorized gate and garage doors
- Motorized roller shutters
- Central vacuum system pending installation
Close to all amenities within walking distance:
- 15 minutes to the train station and city center
- 10 minutes to schools, middle school, swimming pool, and sports centers
A virtual tour is available on our website [hidden information].
Price includes 2.36% VAT fees payable by the buyer. Price excluding fees: €550,000.
Energy class C, Climate class A.
Estimated annual energy costs for standard use: between €2,020 and €2,790 for the years 2021, 2022, and 2023 (subscriptions included).
Information on risks related to this property is available on the Géorisques website: [hidden information].
Information on the risks to which this property is exposed is available on the Géorisques website: https://www.georisques.gouv.fr/
On the ground floor:
- Entrance with closet
- WC
- Double living room with wood stove
- Open fitted and equipped kitchen
- Back kitchen that can be used as a pantry/laundry room
- One bedroom
- 2 attached garages with a large attic
Additional parking for 2 vehicles outside is possible.
On the first floor:
- Hallway
- Master suite with closets and private shower room
- 3 bedrooms with closets
- WC
- Bathroom with shower
On the second floor, under the eaves:
- Landing
- 2 bedrooms
Outside:
- Garden shed
The property is in good condition and of good quality, featuring:
- Video intercom
- Motorized gate and garage doors
- Motorized roller shutters
- Central vacuum system pending installation
Close to all amenities within walking distance:
- 15 minutes to the train station and city center
- 10 minutes to schools, middle school, swimming pool, and sports centers
A virtual tour is available on our website [hidden information].
Price includes 2.36% VAT fees payable by the buyer. Price excluding fees: €550,000.
Energy class C, Climate class A.
Estimated annual energy costs for standard use: between €2,020 and €2,790 for the years 2021, 2022, and 2023 (subscriptions included).
Information on risks related to this property is available on the Géorisques website: [hidden information].
Information on the risks to which this property is exposed is available on the Géorisques website: https://www.georisques.gouv.fr/
-
Property type
House
-
Year built
2011
-
Price/sqft
$289
-
Consumption
C
Features
- Garden
- Terrace
- Garage
- Office
- Bar
- Stone Countertops
- Balcony
Explore the Area
Les Essarts-le-Roi, Ile-de-France, France
View on Google Maps
Price per sqft
Low
High
Joined 3 years ago
You have inquired about this property
The agent will contact you soon by
Listed by
19
Listings
2023
Joined
Book home tour with the agent
Choose a date and whether you'd like a virtual or in-person tour with the agent.
Preferred date
Tour type
Last updated
March 27
First listed
January 7, 2025
Listing reference
M2459-IMMOJUSTE
Similar Properties Nearby
New Listings in Les Essarts-le-Roi

Explore More Homes for Sale
Les Essarts-le-Roi popular searches
- Panoramic / Scenic View properties in Les Essarts-le-Roi
- Properties with Game Room in Les Essarts-le-Roi
- Mountain View properties in Les Essarts-le-Roi
- Privacy properties in Les Essarts-le-Roi
- Properties with Sauna in Les Essarts-le-Roi
- Properties with Wine Cellar in Les Essarts-le-Roi
- Properties with Jacuzzi in Les Essarts-le-Roi
- Properties with Pool in Les Essarts-le-Roi
- Properties with Open Kitchen in Les Essarts-le-Roi
- Renovated properties in Les Essarts-le-Roi
- Water View properties in Les Essarts-le-Roi
Related Guides & Stories
Trusted by the World's Leading Brokers
The agents behind the world's most exceptional properties list with JamesEdition.
- Listings from Sotheby's, Christie's, BARNES, and Engel & Völkers
- Every listing reviewed before it goes live
- Connect directly with verified listing agents
By continuing you agree to our Terms and Privacy Policy.