$1,306,393
Semi Chalet In Triplex La Marchande 2 D, Ppe Les Parchets
- 3 Baths
- 1,454 Sqft
- 1.04 Ac lot
- Updated: August 5
About the Property
Semi-chalet in triplex – La Marchande 2D, PPE Les Parchets
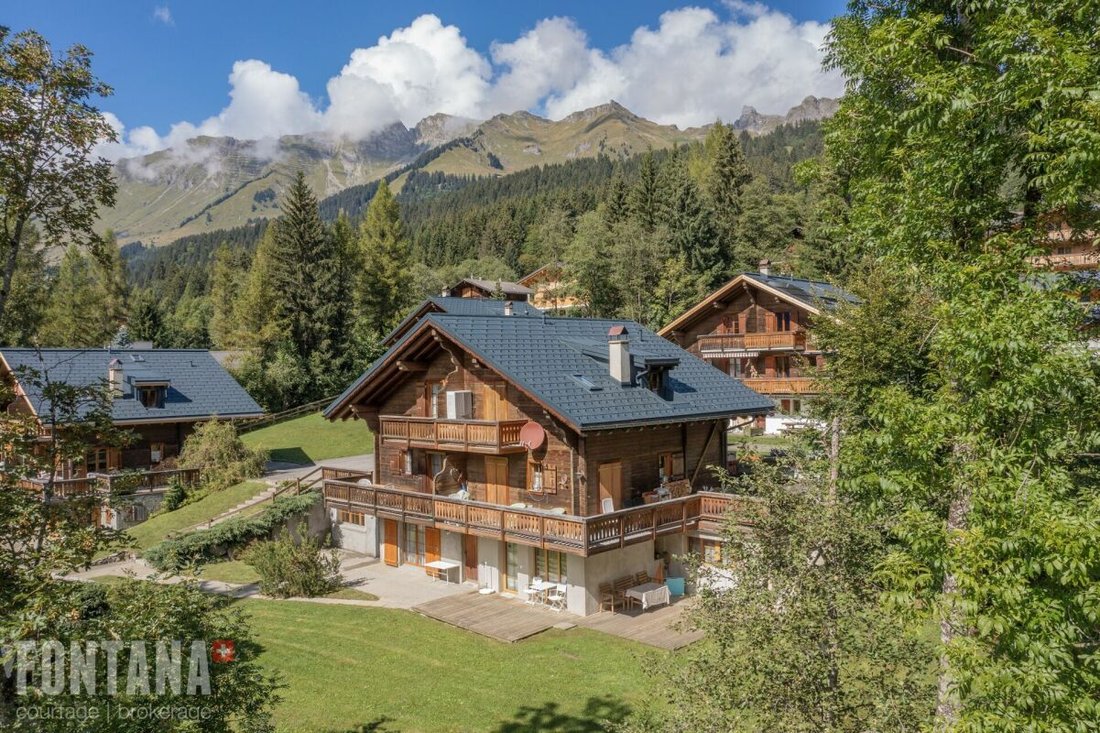
Located in a quiet and residential environment, on the heights of the village of Diablerets, this semi-chalet with 6 rooms benefits from a privileged natural setting and optimal sunshine.
Built in 1987 and largely renovated in 2009, as well as completed with a roof renovation in 2023, the property combines the charm of alpine archi
Located in a quiet and residential environment, on the heights of the village of Diablerets, this semi-chalet with 6 rooms benefits from a privileged natural setting and optimal sunshine.
Built in 1987 and largely renovated in 2009, as well as completed with a roof renovation in 2023, the property combines the charm of alpine archi
Semi-chalet in triplex – La Marchande 2D, PPE Les Parchets
Located in a quiet and residential environment, on the heights of the village of Diablerets, this semi-chalet with 6 rooms benefits from a privileged natural setting and optimal sunshine.
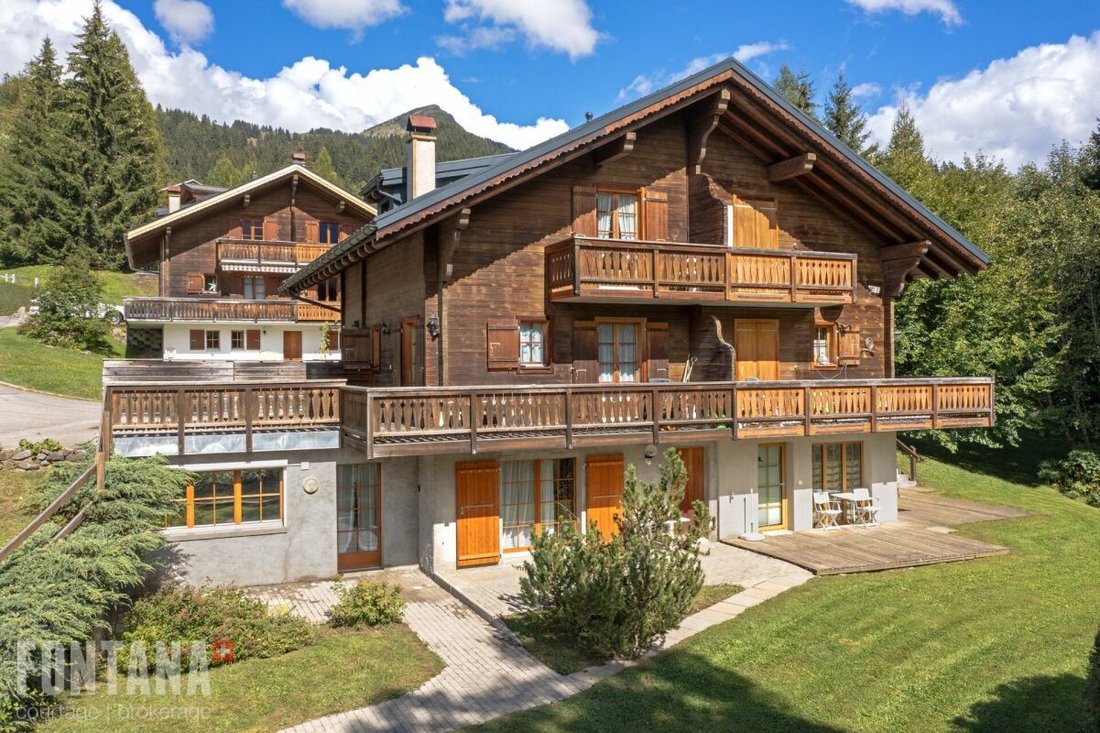
Built in 1987 and largely renovated in 2009, as well as completed with a roof renovation in 2023, the property combines the charm of alpine architecture with functional and comfortable amenities. It is part of a property by floors (PPE) consisting of 8 lots, situated on a plot of 4,197 m².
Its location, just 100 meters from the bus stop, allows easy access to the village’s facilities while ensuring tranquility and quality of life.
The living area of 134.4 m² is spread over three levels, offering a well-thought-out distribution of spaces, ideal for a primary or secondary residence.
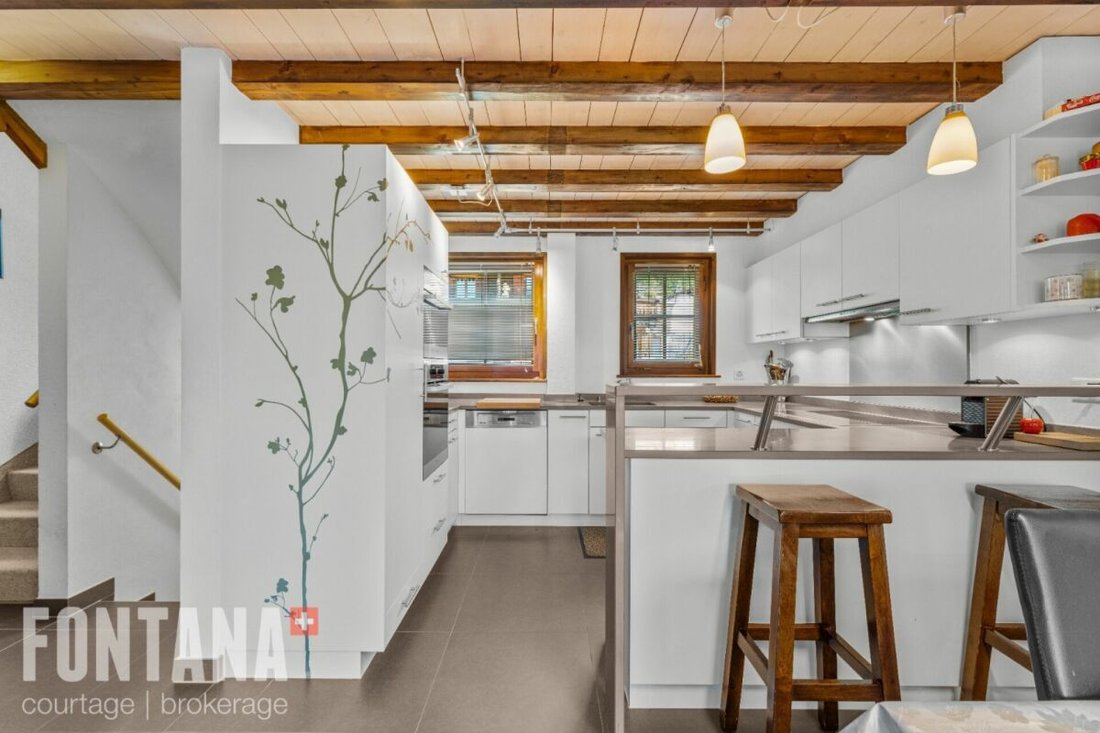
The main living room, bright and friendly, opens onto a fully equipped kitchen. It is enhanced by a wood stove, providing a warm atmosphere. The outdoor spaces, consisting of a west-facing terrace and a south-facing balcony, offer an unobstructed view of the Diablerets massif as well as excellent sunshine.
It is composed as follows:
Lower Ground Floor
Entrance hall with wardrobe
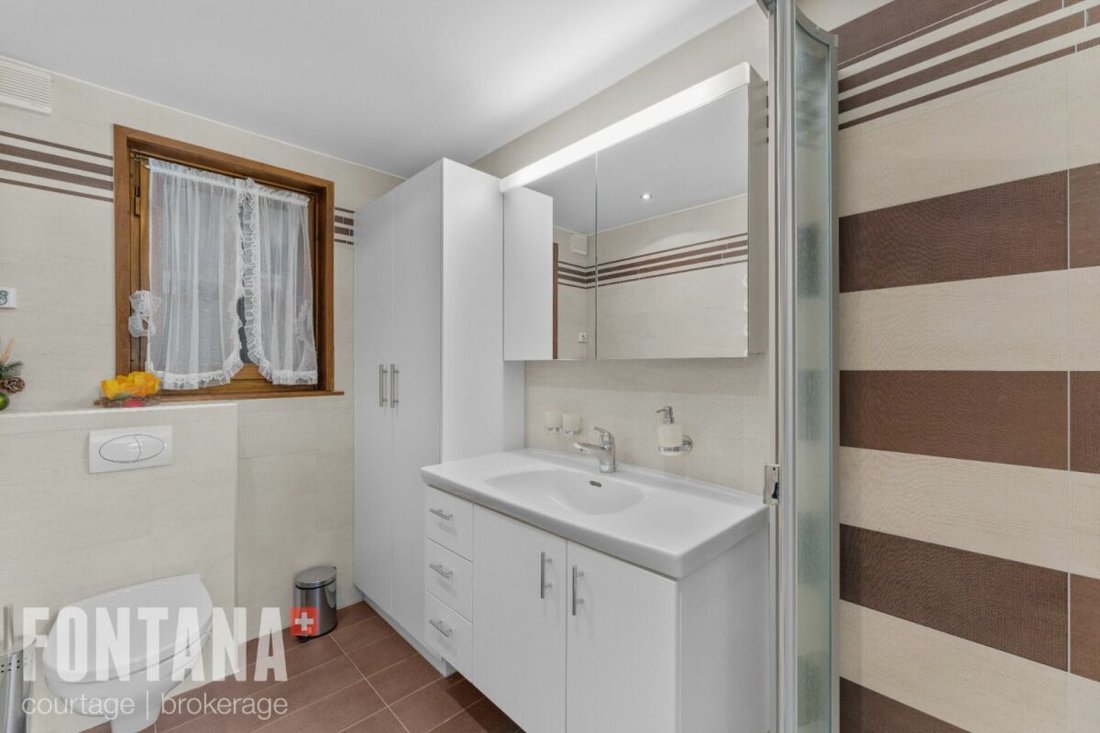
Shower room with WC, sink, and laundry space
Bedroom with shower and sink
Sauna
Hall with stairs and integrated wardrobes
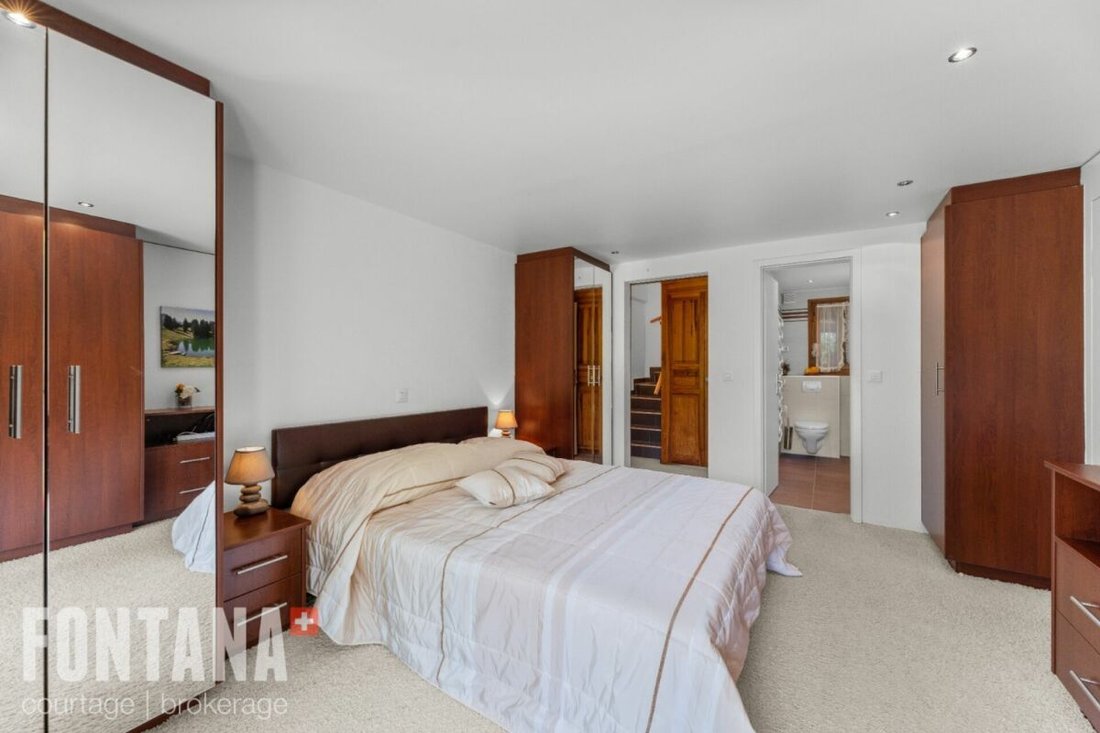
Master suite with wardrobes and private shower room (WC, sink)
Direct access to the terrace
Two cellars located in the shelter
Access to common areas
Ground Floor
Entrance hall with stairs
Fully equipped open kitchen
Living room with dining area and wood stove
Access to the south-facing balcony and southwest terrace
1st Floor
Hall with wardrobes and stairs
Double bedroom with wardrobes and access to the attic (dormitory for 3 people)
Double bedroom with wardrobes and access to the balcony
Bedroom with two single beds
Shower room with WC and sink
Outdoors
Two outdoor parking spaces
Two balconies totaling 20.7 m²
A southwest-facing terrace of 41.2 m²
Annexes and equipment
Laundry room and a cellar
Central heating by heat pump
Underfloor distribution on the lower ground floor and ground floor
Radiators on the upper floor
Wood stove
Works
No work required
Remarks
Two thermal solar panels for hot water production
Property connected to the municipal clear water and wastewater networks
Roof completely redone
TV, DVD, and Wi-Fi installation
Amenities
Bus stop 100 m away
5 minutes by car from the village’s shops and restaurants
5 minutes by car from Glacier 3000
25 minutes by car from Gstaad
30 minutes from the highway (Aigle)
1 hour from Lausanne
Located in a quiet and residential environment, on the heights of the village of Diablerets, this semi-chalet with 6 rooms benefits from a privileged natural setting and optimal sunshine.
Built in 1987 and largely renovated in 2009, as well as completed with a roof renovation in 2023, the property combines the charm of alpine architecture with functional and comfortable amenities. It is part of a property by floors (PPE) consisting of 8 lots, situated on a plot of 4,197 m².
Its location, just 100 meters from the bus stop, allows easy access to the village’s facilities while ensuring tranquility and quality of life.
The living area of 134.4 m² is spread over three levels, offering a well-thought-out distribution of spaces, ideal for a primary or secondary residence.
The main living room, bright and friendly, opens onto a fully equipped kitchen. It is enhanced by a wood stove, providing a warm atmosphere. The outdoor spaces, consisting of a west-facing terrace and a south-facing balcony, offer an unobstructed view of the Diablerets massif as well as excellent sunshine.
It is composed as follows:
Lower Ground Floor
Entrance hall with wardrobe
Shower room with WC, sink, and laundry space
Bedroom with shower and sink
Sauna
Hall with stairs and integrated wardrobes
Master suite with wardrobes and private shower room (WC, sink)
Direct access to the terrace
Two cellars located in the shelter
Access to common areas
Ground Floor
Entrance hall with stairs
Fully equipped open kitchen
Living room with dining area and wood stove
Access to the south-facing balcony and southwest terrace
1st Floor
Hall with wardrobes and stairs
Double bedroom with wardrobes and access to the attic (dormitory for 3 people)
Double bedroom with wardrobes and access to the balcony
Bedroom with two single beds
Shower room with WC and sink
Outdoors
Two outdoor parking spaces
Two balconies totaling 20.7 m²
A southwest-facing terrace of 41.2 m²
Annexes and equipment
Laundry room and a cellar
Central heating by heat pump
Underfloor distribution on the lower ground floor and ground floor
Radiators on the upper floor
Wood stove
Works
No work required
Remarks
Two thermal solar panels for hot water production
Property connected to the municipal clear water and wastewater networks
Roof completely redone
TV, DVD, and Wi-Fi installation
Amenities
Bus stop 100 m away
5 minutes by car from the village’s shops and restaurants
5 minutes by car from Glacier 3000
25 minutes by car from Gstaad
30 minutes from the highway (Aigle)
1 hour from Lausanne
-
Property type
Penthouse
-
Price/sqft
$899
Features
- Garden
- Terrace
- Fireplace
- Mountain View
- Sauna
- Open Kitchen
- Renovated
- Laundry Room
- Bar
Explore the Area
Les Diablerets, Ormont-Dessus, Switzerland
View on Google Maps
Price per sqft
Low
High
Joined 2 months ago
You have inquired about this property
The agent will contact you soon by
Listed by
6
Listings
2026
Joined
Book home tour with the agent
Choose a date and whether you'd like a virtual or in-person tour with the agent.
Preferred date
Tour type
Last updated
August 5
First listed
August 5
Listing reference
2A83C99A-4087-11F1-8FA4-069AE14C7A06
Trusted by the World's Leading Brokers
The agents behind the world's most exceptional properties list with JamesEdition.
- Listings from Sotheby's, Christie's, BARNES, and Engel & Völkers
- Every listing reviewed before it goes live
- Connect directly with verified listing agents
By continuing you agree to our Terms and Privacy Policy.