$521,242
Price decreased by $38,610 on Sep 25, 2026
Les Clayes Sous Bois Individuelle
- 4 Beds
- 1 Baths
- 1,452 Sqft
- 5,210 Sqft lot
- Updated: September 25
About the Property
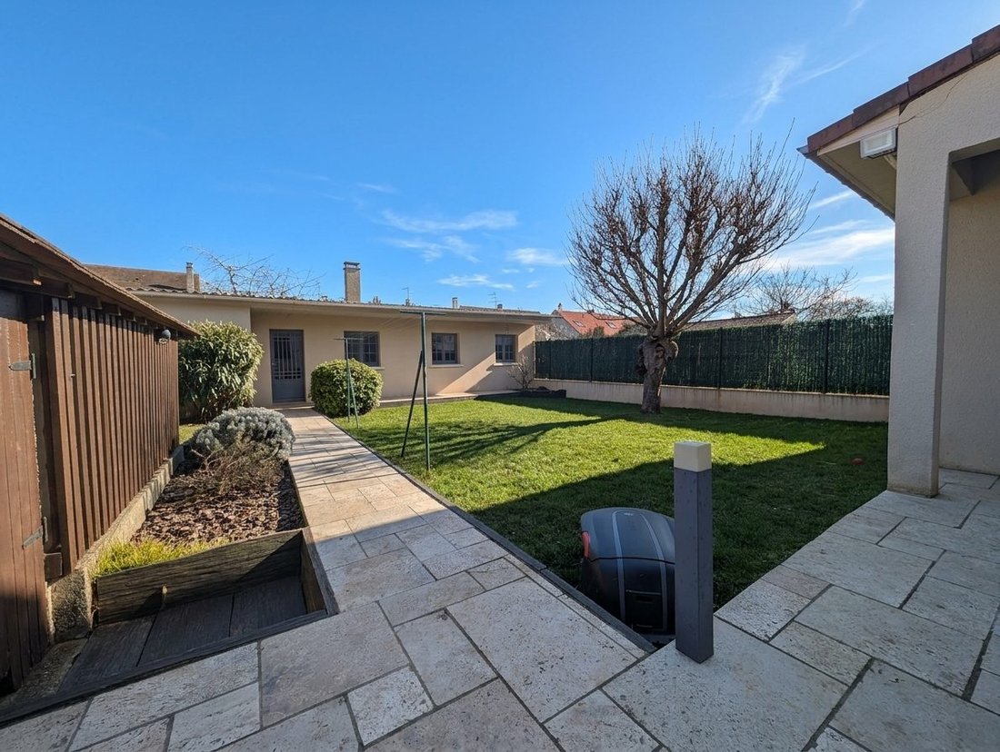
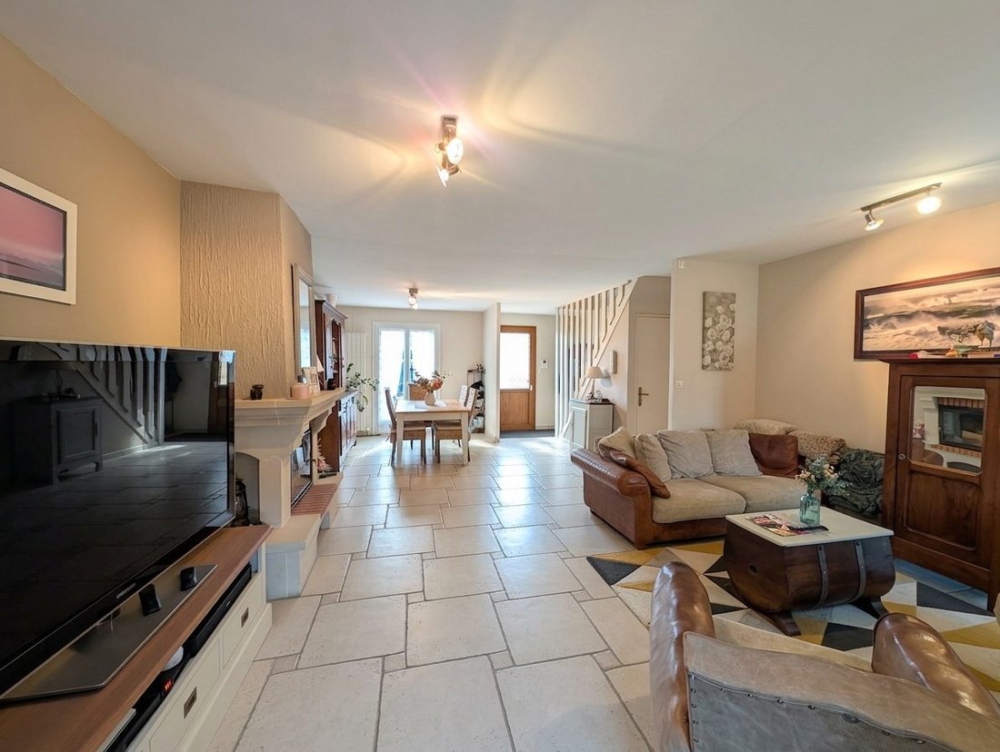
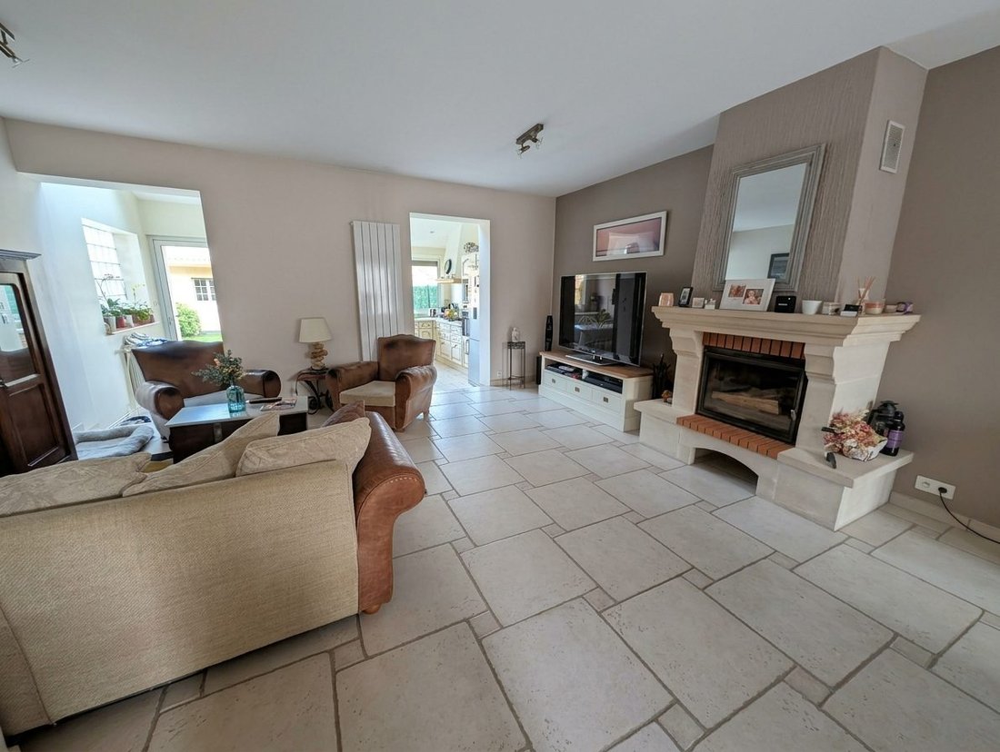
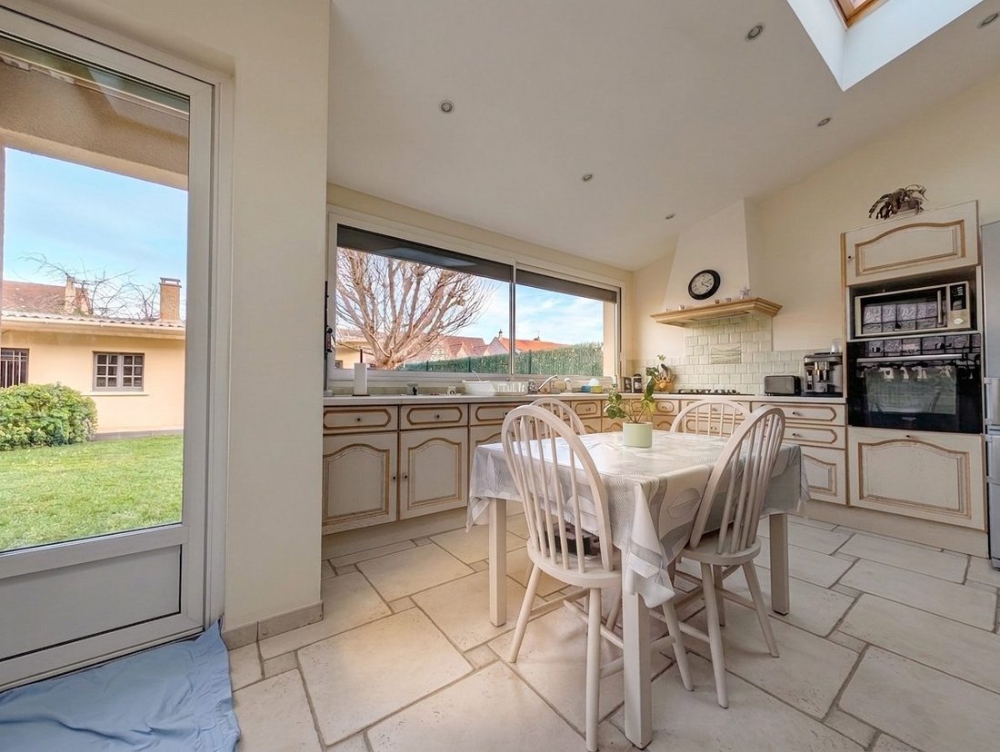
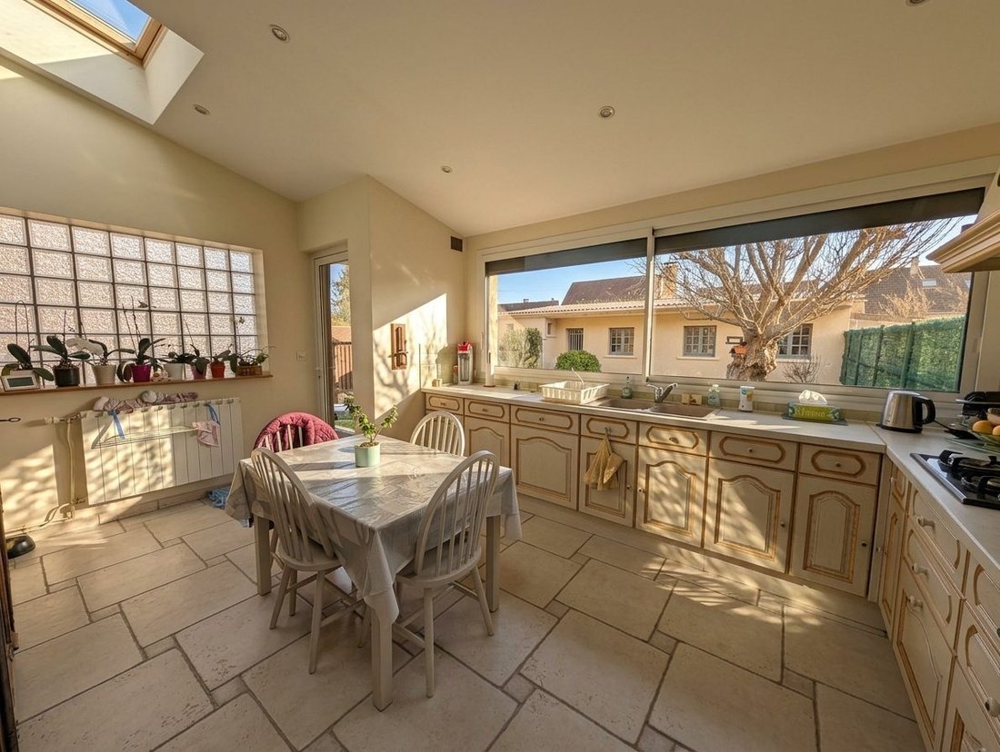
Detached 6-room house built on a 484m² plot in the commune of Les Clayes-sous-Bois, comprising: - Entrance - Double living room with fireplace - Fitted and equipped open kitchen overlooking the garden - 2 bedrooms on the ground floor with closets - Bathroom and separate WC Upstairs: - Landing serving 2 bedrooms - Shower room - Bathroom with shower and WC The entire property includes a full basemen
Detached 6-room house built on a 484m² plot in the commune of Les Clayes-sous-Bois, comprising: - Entrance - Double living room with fireplace - Fitted and equipped open kitchen overlooking the garden - 2 bedrooms on the ground floor with closets - Bathroom and separate WC Upstairs: - Landing serving 2 bedrooms - Shower room - Bathroom with shower and WC The entire property includes a full basement with: - Boiler room - Laundry room - Summer kitchen (creperie) - Garage for one car - Workshop Outbuilding: - A 2-room pavilion of approximately 50 m² at the back of the plot, to be renovated, allowing for creation of a living space, office, gym, etc., with independent access. Located in a quiet residential area close to schools, transport, and amenities. In accordance with the Monetary and Financial Code (article 561.5), please bring your ID card to arrange a visit. Fees included: 4.89% VAT payable by the buyer. Price excluding fees: €470,000. Energy rating: C, Climate rating: C Estimated average annual energy costs for standard use, based on 2023 energy prices: between €1,690.00 and €2,350.00. Information on risks to which this property is exposed is available on the Géorisques website: [hidden information]. In accordance with the Monetary and Financial Code (article 561.5), please bring your ID card to arrange a visit.
Information on the risks to which this property is exposed is available on the Géorisques website: https://www.georisques.gouv.fr/
Information on the risks to which this property is exposed is available on the Géorisques website: https://www.georisques.gouv.fr/
-
Property type
House
-
Year built
1986
-
Price/sqft
$359
-
Consumption
C
Features
- Garden
- Garage
- Fireplace
- Gas Stovetop
- High Ceiling
Explore the Area
Les Clayes-sous-Bois, Ile-de-France, France
View on Google Maps
Price per sqft
Low
High
Joined 3 years ago
You have inquired about this property
The agent will contact you soon by
Listed by
9
Listings
2023
Joined
Book home tour with the agent
Choose a date and whether you'd like a virtual or in-person tour with the agent.
Preferred date
Tour type
Last updated
September 25
First listed
April 9
Listing reference
12337-CLAYES
Trusted by the World's Leading Brokers
The agents behind the world's most exceptional properties list with JamesEdition.
- Listings from Sotheby's, Christie's, BARNES, and Engel & Völkers
- Every listing reviewed before it goes live
- Connect directly with verified listing agents
By continuing you agree to our Terms and Privacy Policy.