$1,423,336
House For Sale In The Vallée De Joux With 6.5 Rooms 230 M², With A 2 Room Apartment And Large Gard
- 4 Beds
- 2 Baths
- 2,476 Sqft
- 9,828 Sqft lot
- Updated: Today
About the Property
Les Charbonnières is located in the Jura-Nord Vaudois district, in the Vallée de Joux, an exceptional living environment. The Vallée de Joux captivates with its grand landscapes, its lake, its forests, its pure air, and its unparalleled quality of life. Renowned worldwide for its watchmaking excellence, it offers an ideal balance between serenity, dynamism, and proximity to major urban centers. Li
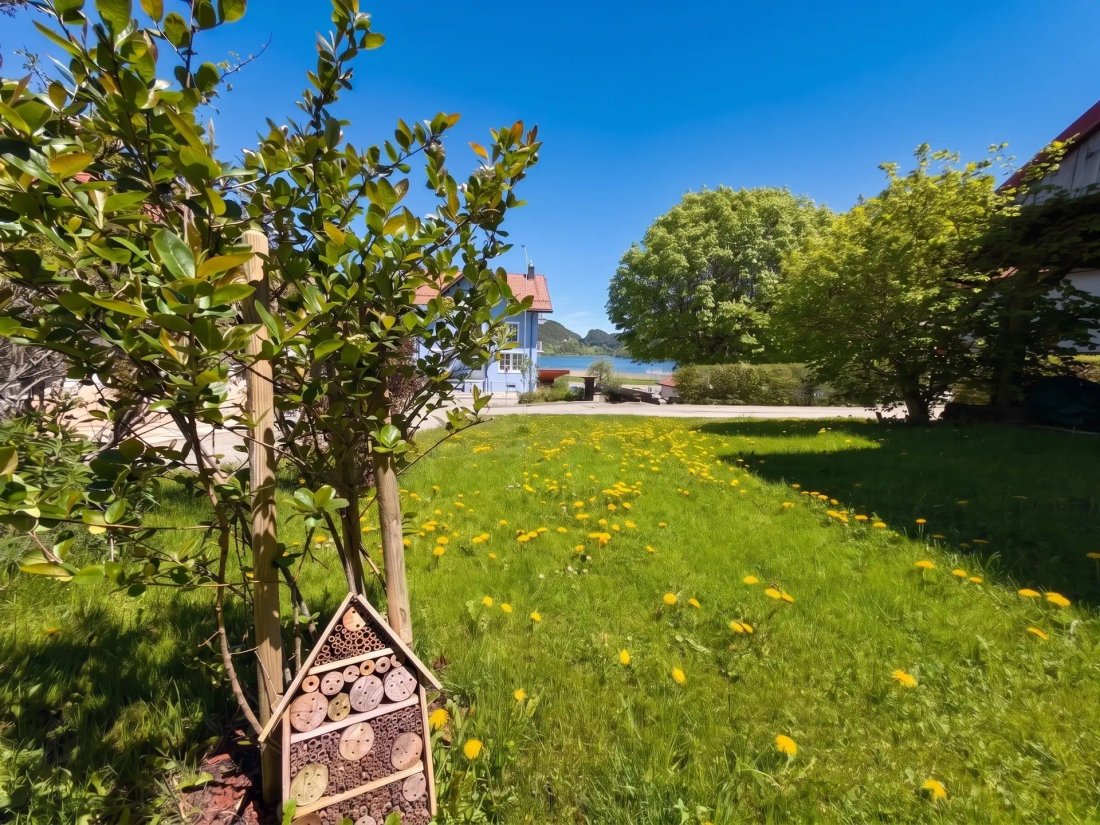
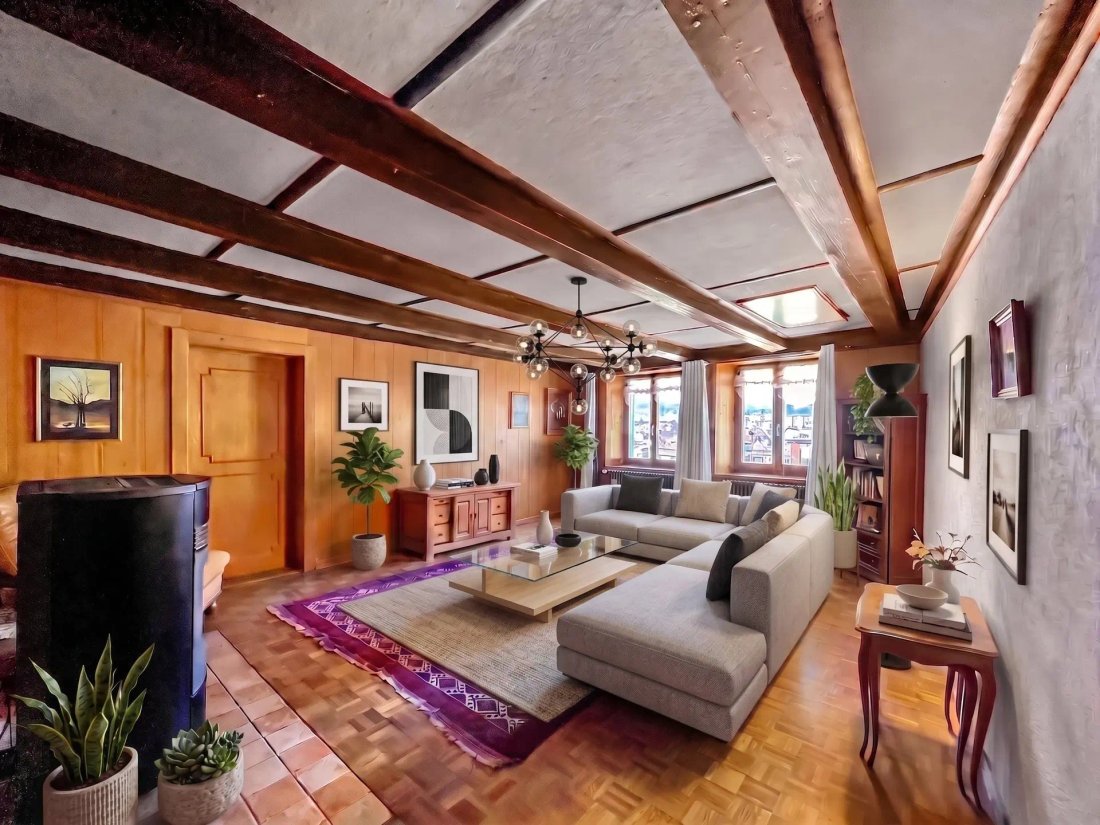
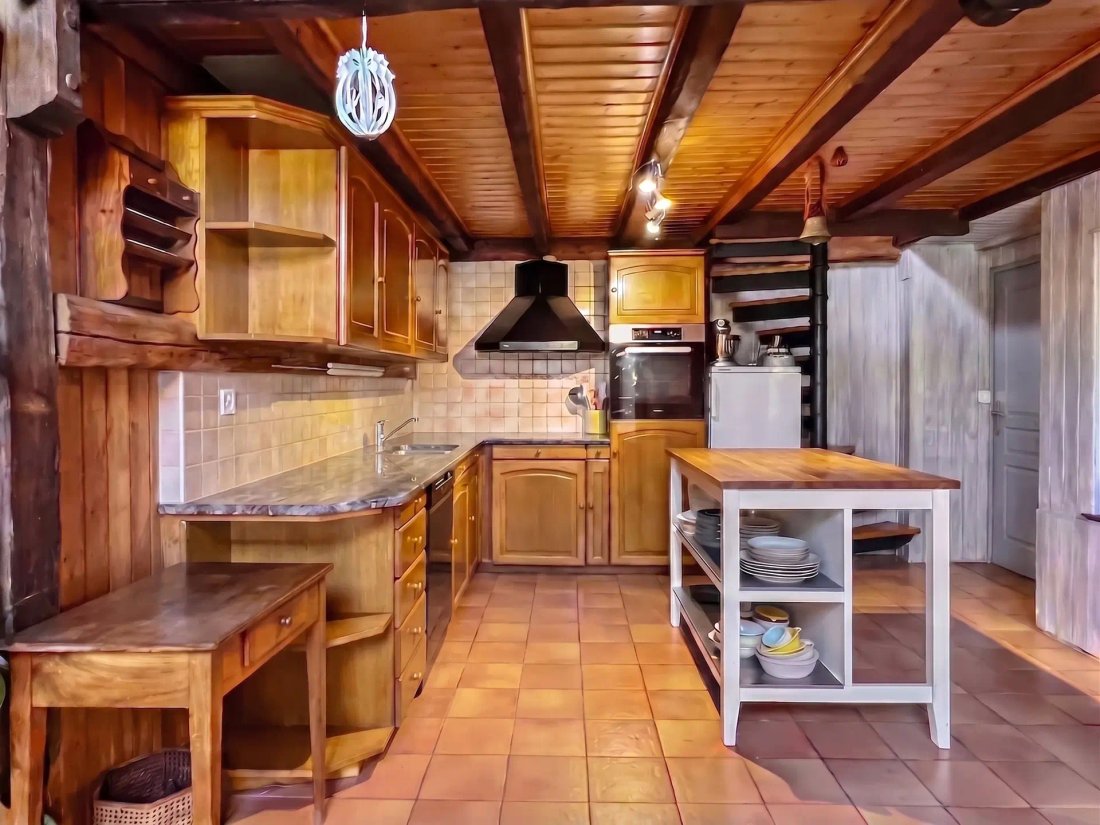
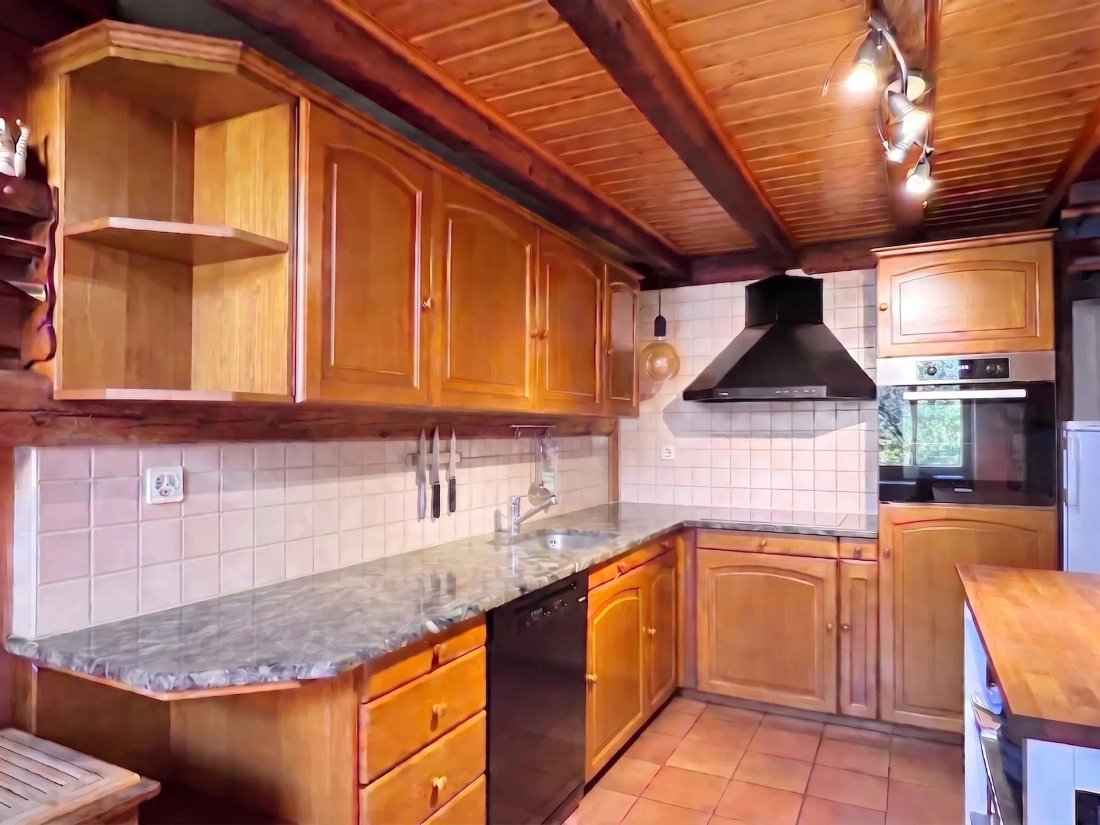

Les Charbonnières is located in the Jura-Nord Vaudois district, in the Vallée de Joux, an exceptional living environment. The Vallée de Joux captivates with its grand landscapes, its lake, its forests, its pure air, and its unparalleled quality of life. Renowned worldwide for its watchmaking excellence, it offers an ideal balance between serenity, dynamism, and proximity to major urban centers. Living in the Vallée de Joux means choosing a preserved environment, conducive to outdoor activities, where each season reveals a new beauty. A place where it is good to live, work, and build your future. The Vallée de Joux: much more than a region, a true art of living. Discover this partially renovated farmhouse, offering great development potential. This property also benefits from an independent 2-room apartment with a separate entrance, ideal for rental or family use. With a view of the countryside, a glimpse of the lake, and a lovely garden, this farmhouse is sold as is and requires some renovation work to reveal its full potential. The facade and roof need to be redone. With the possibility of creating several additional rooms, it represents a rare opportunity to make it a more spacious and pleasant living space. A place steeped in history, ready to welcome your ideas and become a unique living space. Main part on the 1st floor approx. 140 m² over 2 levels: Open-plan kitchen leading to a dining room Living room with stove + an office with glass doors Two bedrooms (one of which is in the attic) A modern shower room + WC A separate bedroom (individual access through the garage) Independent apartment on the ground floor approx. 90 m² (2 rooms with large kitchen) with garden: Independent exterior entrance (garden side) Fitted kitchen (gas cooking plates) Small shower room + WC Spacious living room with stove A large bedroom upstairs** Garage and outbuildings on the south ground floor approx. 100 m² including workshop with workbench, office, and former dairy Disused stables on the west ground floor approx. 126 m² Disused barn, hayloft approx. 224 m² Uninsulated attic The building can be transformed in its current volume while retaining its typical village residential charm. The entire building can be converted into housing, no CUS in its current state. This property is ideal for a new family life project. Two outdoor parking spaces and a garage are included in the sale price. Development potential Only 35 minutes from Crissier Significant renovation work required.
-
Property type
House
-
Price/sqft
$574
Features
- Garden
- Garage
- Water View
- Open Kitchen
- Gas Stovetop
- High Ceiling
- Office
- Stone Countertops
- Parking
Explore the Area
L'Abbaye, Vaud, Switzerland
View on Google Maps
Price per sqft
Low
High
Joined 1 month ago
You have inquired about this property
The agent will contact you soon by
Listed by
Nideal
View agency profile
12
Listings
2026
Joined
Book home tour with the agent
Choose a date and whether you'd like a virtual or in-person tour with the agent.
Preferred date
Tour type
Nideal
View agency profile
Last updated
Today
First listed
Aug 22
Listing reference
CG_CHB_082026
Trusted by the World's Leading Brokers
The agents behind the world's most exceptional properties list with JamesEdition.
- Listings from Sotheby's, Christie's, BARNES, and Engel & Völkers
- Every listing reviewed before it goes live
- Connect directly with verified listing agents
By continuing you agree to our Terms and Privacy Policy.