$545,736
Les Chapelles Chalet
- 4 Beds
- 1,037 Sqft
- 20,194 Sqft lot
- Updated: April 29
-
2
Views for last 30 days
About the Property
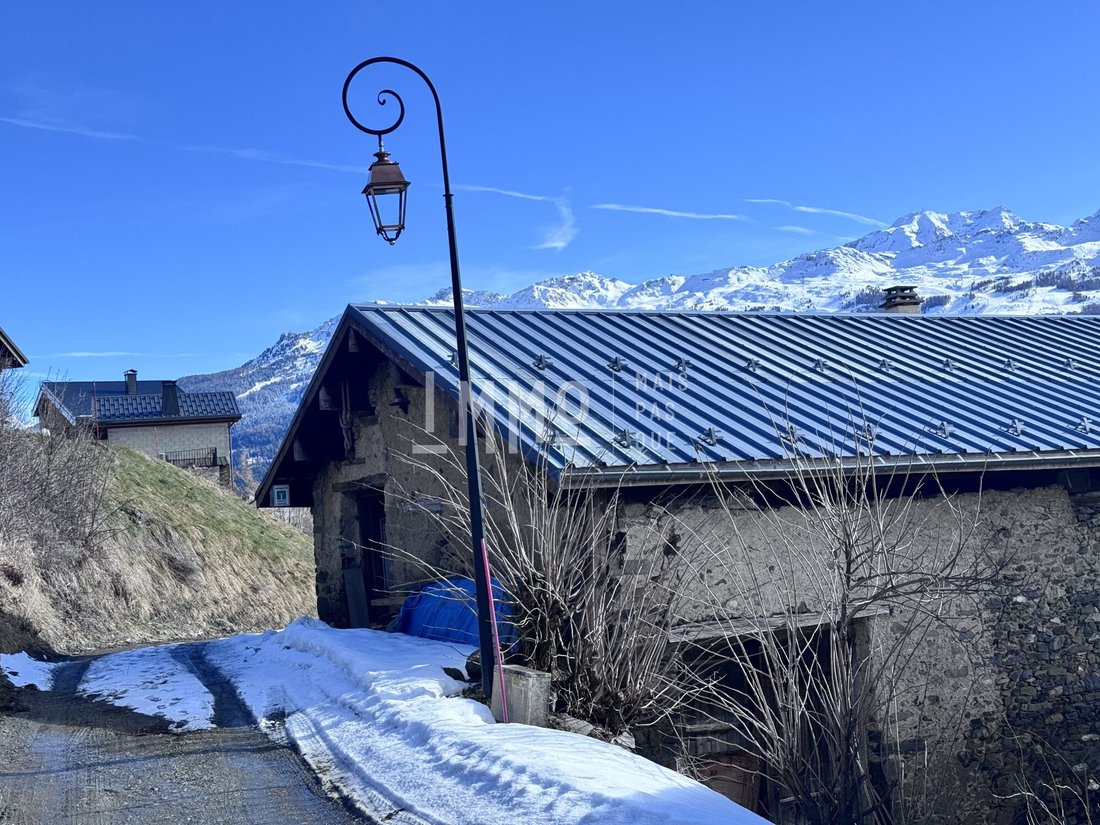
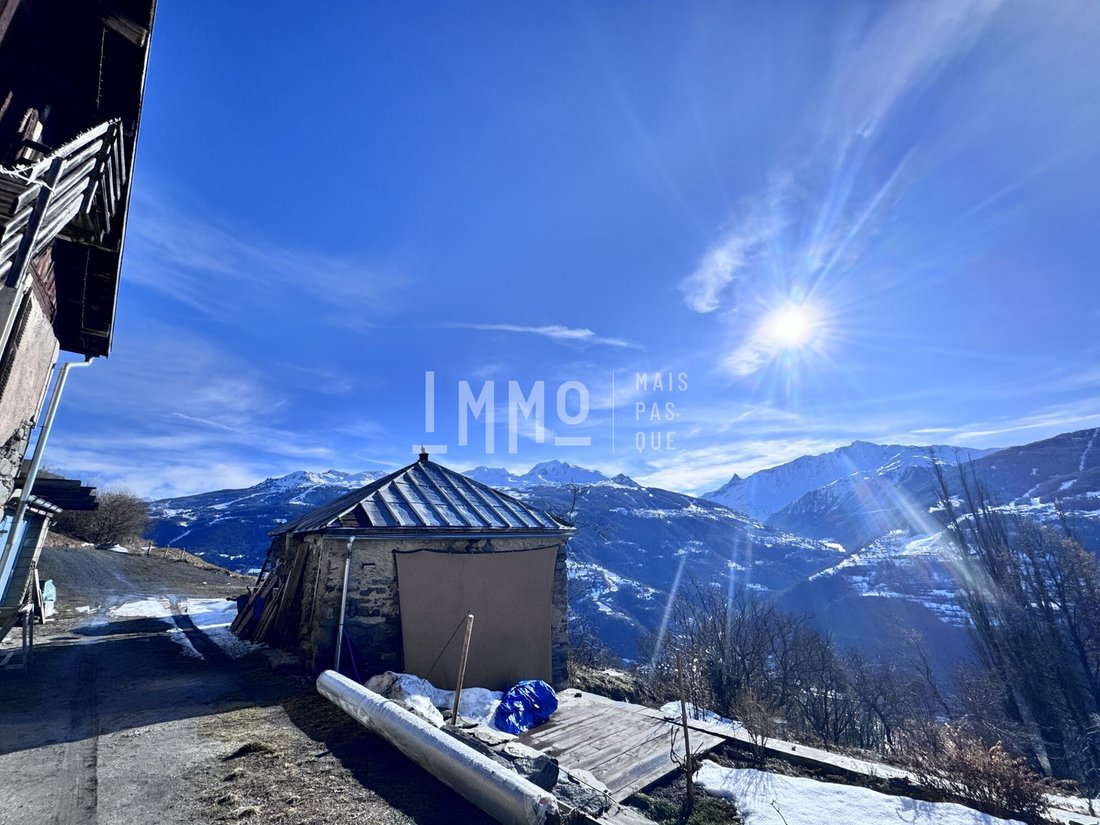
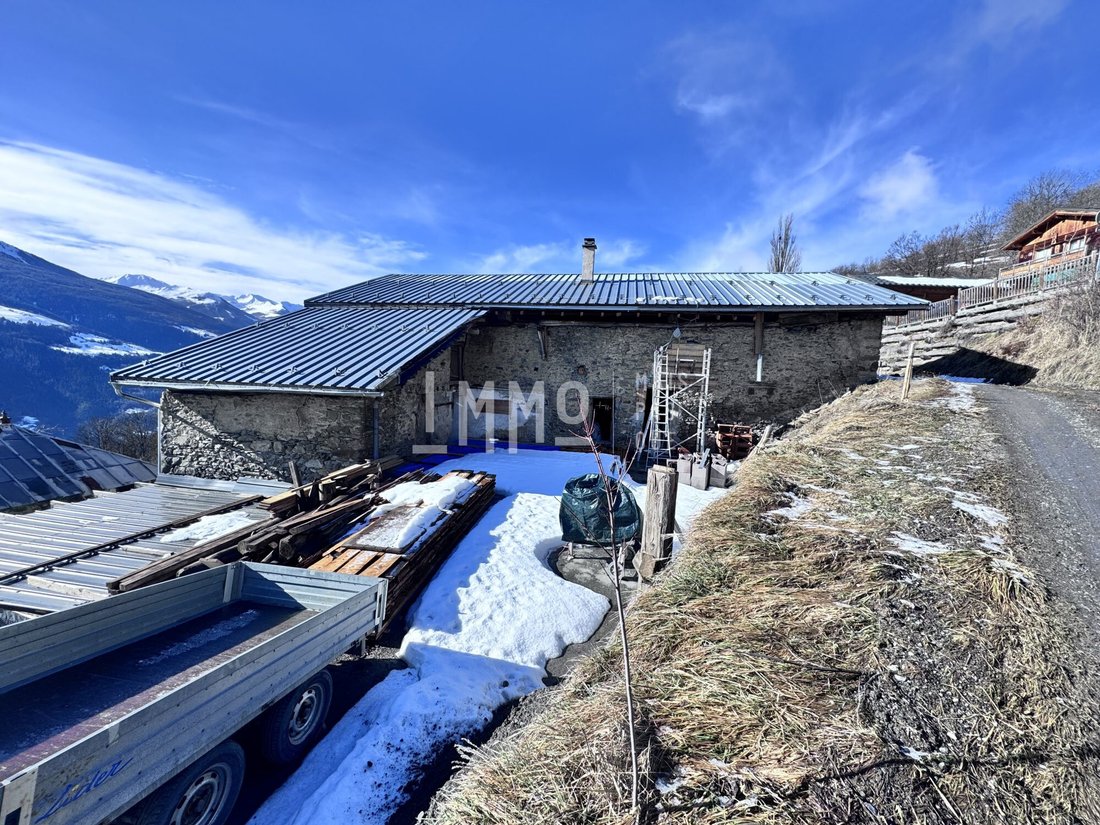
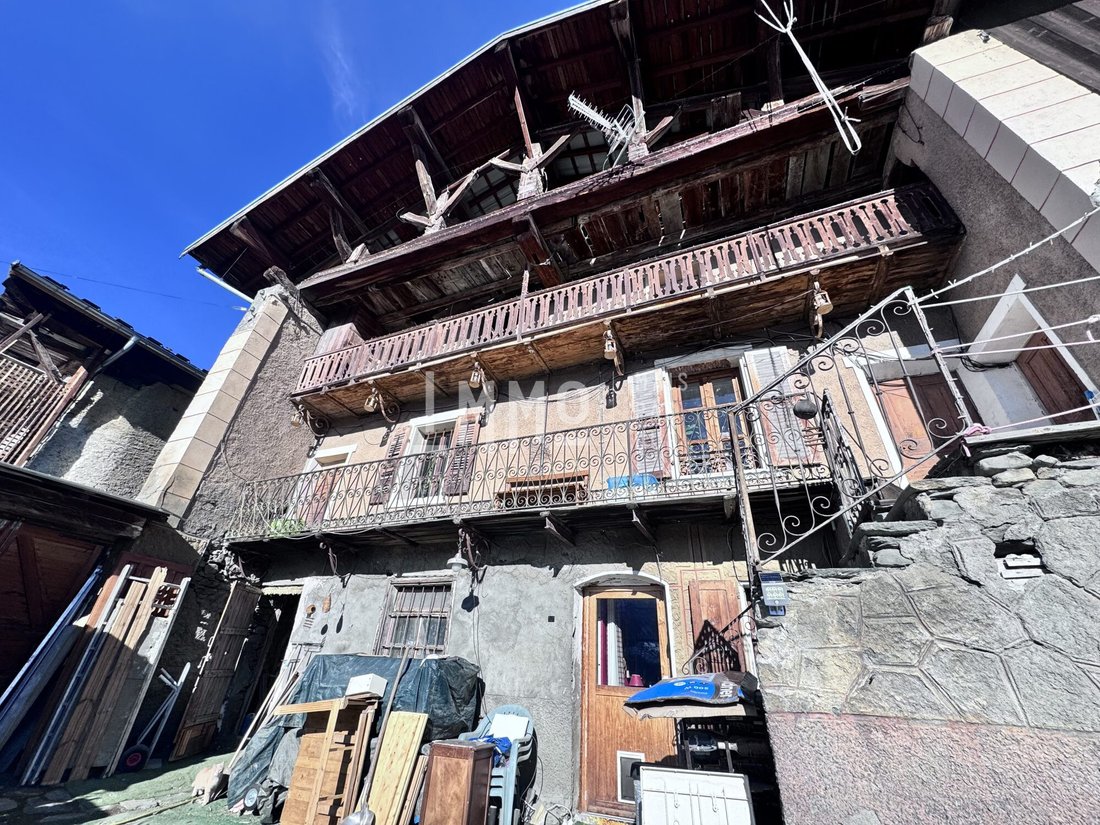
This existing property of approximately 106.3 m² of living space, with the rest to be renovated, is situated on a total of 4 plots covering 1,876 m² with panoramic views of the surrounding Alpine peaks. The main building is partially renovated and structured to facilitate the completion of work or conversion into several independent units. A building permit has been submitted and approved, which a
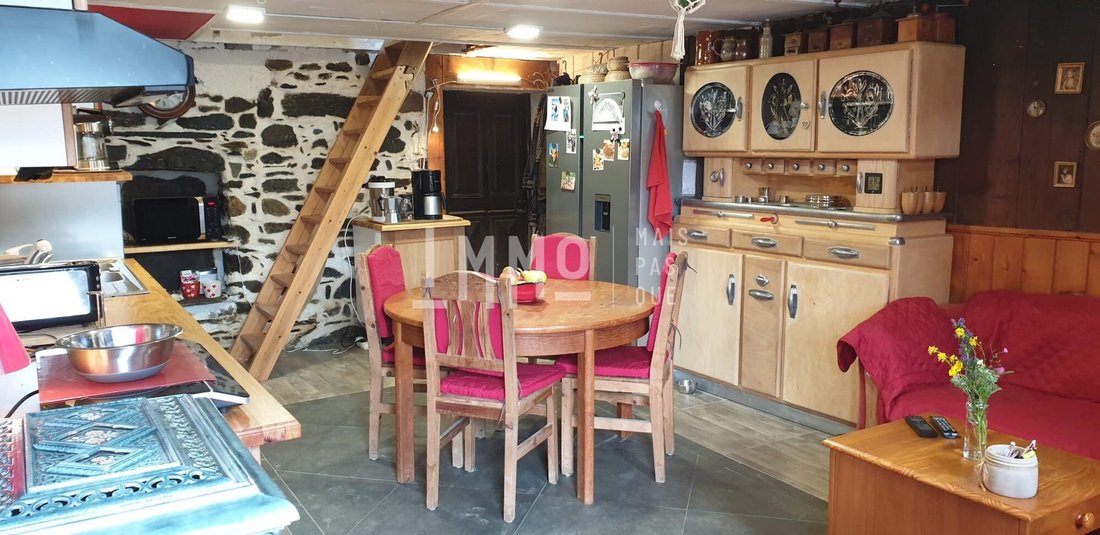
This existing property of approximately 106.3 m² of living space, with the rest to be renovated, is situated on a total of 4 plots covering 1,876 m² with panoramic views of the surrounding Alpine peaks. The main building is partially renovated and structured to facilitate the completion of work or conversion into several independent units. A building permit has been submitted and approved, which adds significant value for an investor or a DIY buyer. Technical details and highlights: - Existing living area: 106.3 m², partially renovated. - Land: 4 plots totaling 1,876 m², buildable. - Electrical system redone and up to standards, as well as drainage. - Altimetry carried out by a surveyor and structural technical inspection (ETBA) completed. - Land mostly marked, especially around the house. - Closed garage equipped with a kitchenette and laundry room. - Existing water heaters of 200 L and 100 L. - 3 electrical circuits planned, allowing supply to several potential apartments/units. - 3 m³ water recovery tank installed in the basement cellar. - Partially finished fireplace. - 4 existing bedrooms. - Renovated living room and kitchen. - About 80% of the materials needed for the work are already on site, greatly reducing costs and finishing time. Outbuildings & potential: The property includes several large-capacity outbuildings with strong potential: - Former stable convertible into living space. - Chicken coop converted into a living area and en-suite bedroom, rental potential. - Tack room and outbuildings/garages. - Possibility to create several independent units, holiday cottages, or shared housing. - Large buildable land with easy access and a prime location in the hamlet. This type of property represents a rare opportunity in this area, especially for complete renovation projects, plot subdivision, or holiday rental developments. Fees included: 4% VAT payable by the buyer. Price excluding fees: €455,000. Housing with excessive energy consumption: Energy class G, Climate class C. Estimated annual energy costs for standard use: between €6,310.00 and €8,570.00 for the years 2021, 2022, and 2023 (subscriptions included). Information on risks to which this property is exposed is available on the Géorisques website: [hidden information]. Your real estate advisor: Angélique Fabiani Commercial agent (Sole proprietorship) RSAC 921229993
Information on the risks to which this property is exposed is available on the Géorisques website: https://www.georisques.gouv.fr/
Information on the risks to which this property is exposed is available on the Géorisques website: https://www.georisques.gouv.fr/
-
Property type
Chalet
-
Price/sqft
$526
-
Consumption
G
Features
Explore the Area
Les Chapelles, 73700, France
View on Google Maps
Price per sqft
Low
High
Joined 3 years ago
You have inquired about this property
The agent will contact you soon by
Listed by
52
Listings
2023
Joined
Book home tour with the agent
Choose a date and whether you'd like a virtual or in-person tour with the agent.
Preferred date
Tour type
Last updated
April 29
First listed
Mar 10
Listing reference
VM5977ANGIE-PASQUE
Trusted by the World's Leading Brokers
The agents behind the world's most exceptional properties list with JamesEdition.
- Listings from Sotheby's, Christie's, BARNES, and Engel & Völkers
- Every listing reviewed before it goes live
- Connect directly with verified listing agents
By continuing you agree to our Terms and Privacy Policy.