$1,598,388
Exclusivo Proyecto De Villa Nueva De Estilo Ibicenco En Monte Olimpo, Jávea
- 4 Beds
- 4 Baths
- 2,605 Sqft
- 11,163 Sqft lot
- Updated: August 31
About the Property
Luxury architecture and contemporary living spaces
In the sought-after residential area of Monte Olimpo in Jávea, this exclusive villa is being developed in an elegant Ibizan style. The property sits on a generous 1,037.39 m² plot and offers a rare combination of privacy, tranquility, and beautiful permanent views over the green surroundings of the Northern Costa Blanca. The villa is offe
In the sought-after residential area of Monte Olimpo in Jávea, this exclusive villa is being developed in an elegant Ibizan style. The property sits on a generous 1,037.39 m² plot and offers a rare combination of privacy, tranquility, and beautiful permanent views over the green surroundings of the Northern Costa Blanca. The villa is offe
Luxury architecture and contemporary living spaces
In the sought-after residential area of Monte Olimpo in Jávea, this exclusive villa is being developed in an elegant Ibizan style. The property sits on a generous 1,037.39 m² plot and offers a rare combination of privacy, tranquility, and beautiful permanent views over the green surroundings of the Northern Costa Blanca. The villa is offered as a construction project with planning permission granted and foundations already completed, allowing construction to begin immediately after purchase.
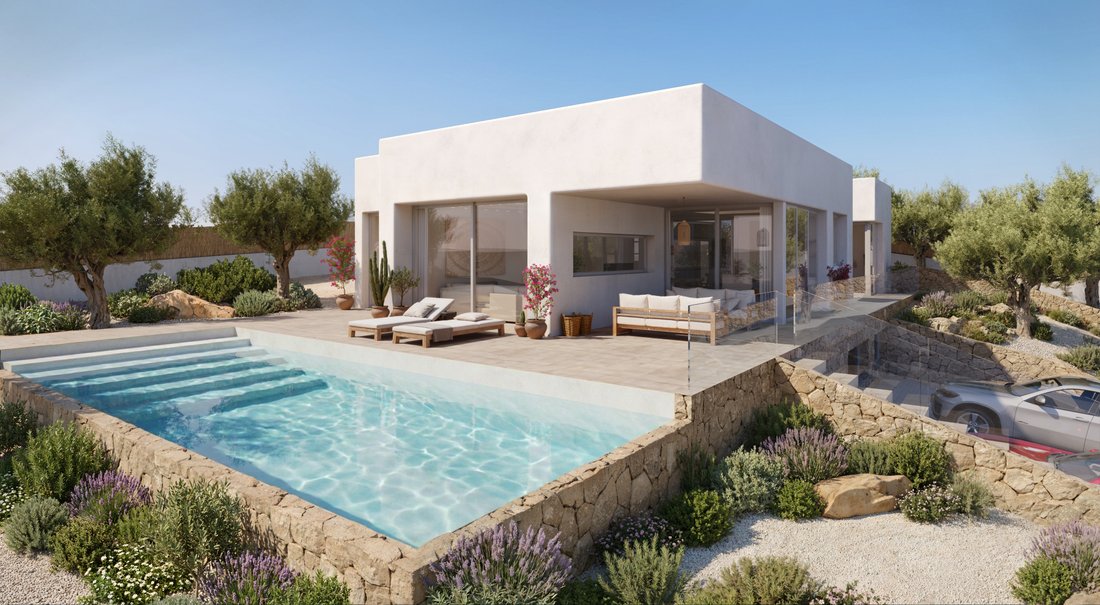
The design features light-colored facades, clean cubic volumes, and large glazing that create a seamless connection between indoor and outdoor spaces. Spacious terraces and a Mediterranean garden are planned around the villa, with direct access to the pool.
Ground Floor Layout
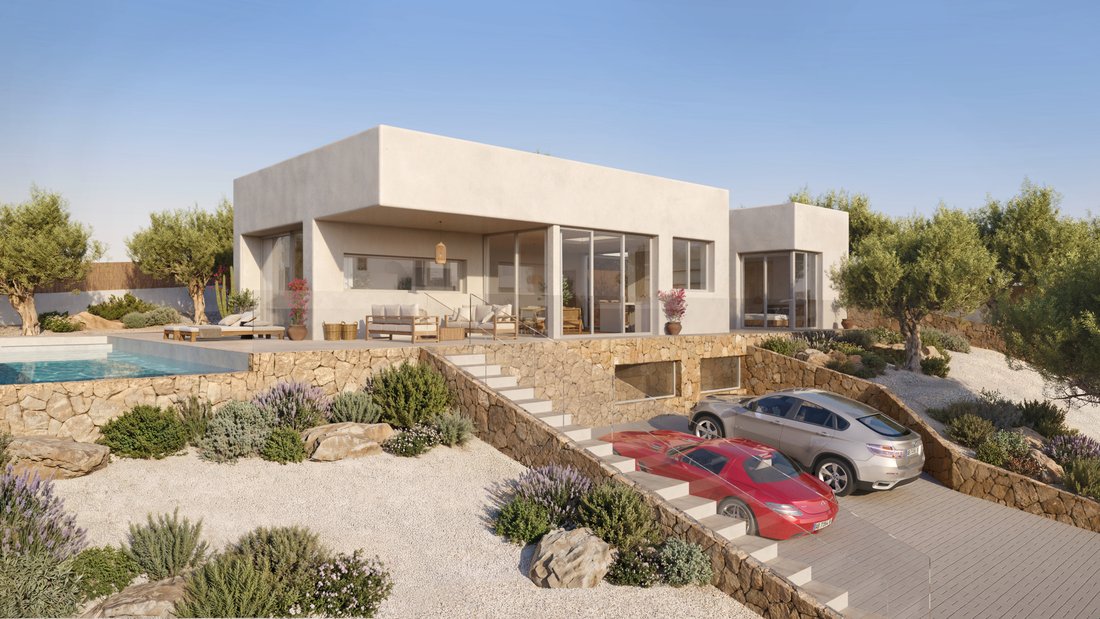
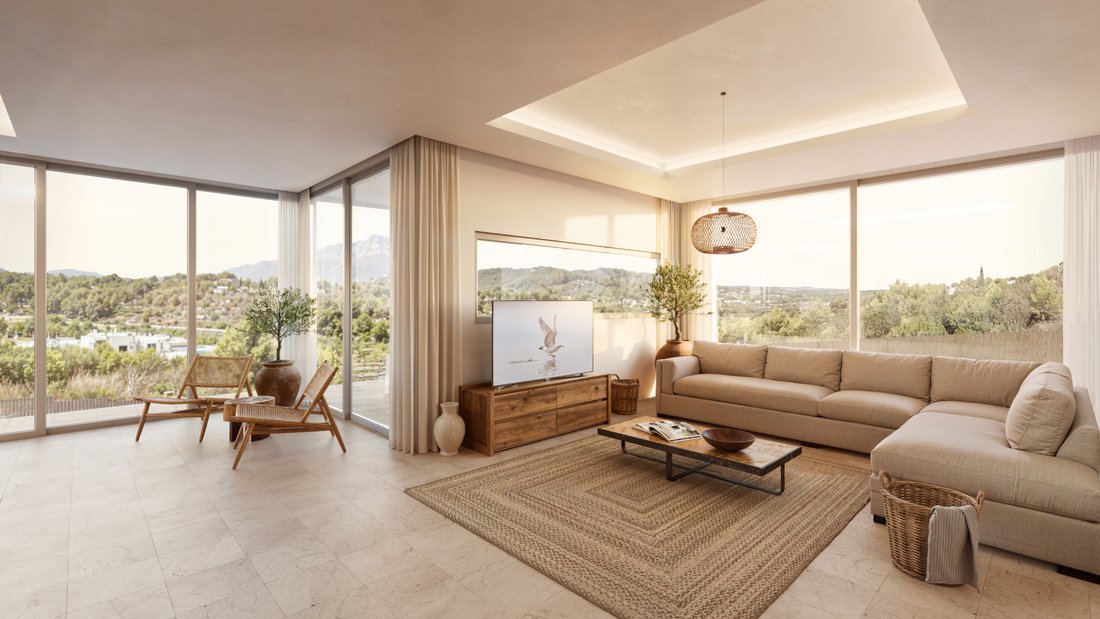
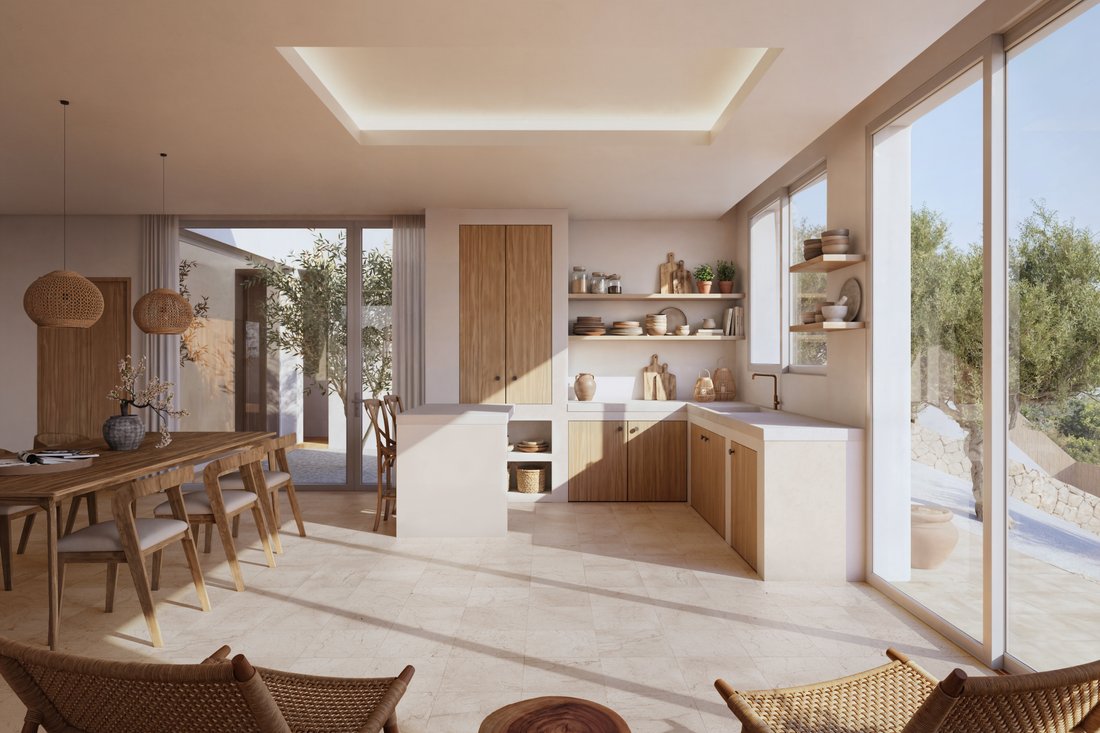
The ground floor is accessed via stairs next to the parking area. This level includes a generous living space of 65.87 m², where the open-concept kitchen, dining, and living areas flow effortlessly together. Large windows provide abundant natural light and open views, while sliding doors offer direct access to the terrace and pool.
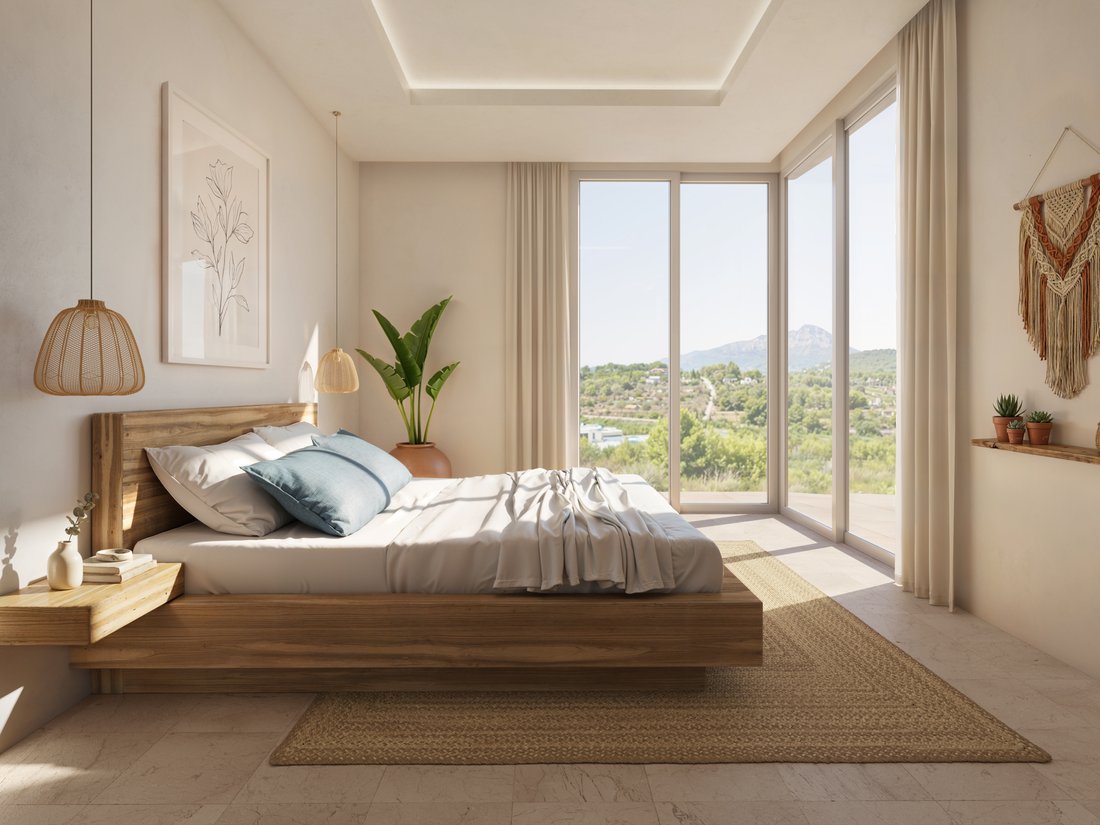
The master bedroom is located in a separate wing to ensure maximum privacy and measures 25 m², including a large walk-in closet. The en-suite bathroom is equipped with a bathtub, walk-in shower, double sink, and toilet. Additionally, there is a second bedroom on this level, situated on the pool side, measuring 12.52 m² with its own en-suite bathroom, as well as a separate guest toilet.
Lower Level and Additional Spaces
The lower level houses two spacious bedrooms of 12.32 m² and 12.58 m², each with a private en-suite bathroom. There is also a large room of 19.96 m², ideal for use as a gym, wine cellar, or home cinema. The technical room is also located on this floor. The villa’s total internal built area is 184.97 m², ensuring a well-balanced and highly functional layout.
Exterior and Outdoor Living
The villa’s design places strong emphasis on its connection to outdoor areas. Both summer and winter terraces are generously sized and partially covered, making them ideal for living and dining areas. The pool is situated at the same level as the main living floor, allowing outdoor living to flow naturally from the interior. The Mediterranean garden is designed to be low maintenance, featuring olive trees, low shrubs, gravel areas interspersed with vegetation, and large natural stone elements.
Architecture and Materials
The villa blends modern architecture with warm, natural accents. Smooth light-colored facades transition to natural stone walls and retaining structures around the terraces and parking area. Large glass surfaces with sliding and French doors create visual continuity between inside and outside, while overhanging eaves provide welcome shade on the terraces. The elevated position of the plot enhances open views, privacy, and the peaceful residential atmosphere.
Parking and Access
At the lower part of the plot, there is a spacious private parking area suitable for several vehicles. From here, stairs lead directly to the main entrance and living level, ensuring the design is both practical and elegantly integrated into the terrain.
In the sought-after residential area of Monte Olimpo in Jávea, this exclusive villa is being developed in an elegant Ibizan style. The property sits on a generous 1,037.39 m² plot and offers a rare combination of privacy, tranquility, and beautiful permanent views over the green surroundings of the Northern Costa Blanca. The villa is offered as a construction project with planning permission granted and foundations already completed, allowing construction to begin immediately after purchase.
The design features light-colored facades, clean cubic volumes, and large glazing that create a seamless connection between indoor and outdoor spaces. Spacious terraces and a Mediterranean garden are planned around the villa, with direct access to the pool.
Ground Floor Layout
The ground floor is accessed via stairs next to the parking area. This level includes a generous living space of 65.87 m², where the open-concept kitchen, dining, and living areas flow effortlessly together. Large windows provide abundant natural light and open views, while sliding doors offer direct access to the terrace and pool.
The master bedroom is located in a separate wing to ensure maximum privacy and measures 25 m², including a large walk-in closet. The en-suite bathroom is equipped with a bathtub, walk-in shower, double sink, and toilet. Additionally, there is a second bedroom on this level, situated on the pool side, measuring 12.52 m² with its own en-suite bathroom, as well as a separate guest toilet.
Lower Level and Additional Spaces
The lower level houses two spacious bedrooms of 12.32 m² and 12.58 m², each with a private en-suite bathroom. There is also a large room of 19.96 m², ideal for use as a gym, wine cellar, or home cinema. The technical room is also located on this floor. The villa’s total internal built area is 184.97 m², ensuring a well-balanced and highly functional layout.
Exterior and Outdoor Living
The villa’s design places strong emphasis on its connection to outdoor areas. Both summer and winter terraces are generously sized and partially covered, making them ideal for living and dining areas. The pool is situated at the same level as the main living floor, allowing outdoor living to flow naturally from the interior. The Mediterranean garden is designed to be low maintenance, featuring olive trees, low shrubs, gravel areas interspersed with vegetation, and large natural stone elements.
Architecture and Materials
The villa blends modern architecture with warm, natural accents. Smooth light-colored facades transition to natural stone walls and retaining structures around the terraces and parking area. Large glass surfaces with sliding and French doors create visual continuity between inside and outside, while overhanging eaves provide welcome shade on the terraces. The elevated position of the plot enhances open views, privacy, and the peaceful residential atmosphere.
Parking and Access
At the lower part of the plot, there is a spacious private parking area suitable for several vehicles. From here, stairs lead directly to the main entrance and living level, ensuring the design is both practical and elegantly integrated into the terrain.
-
Property type
House
-
Year built
2026
-
Price/sqft
$613
Features
- Garden
- Pool
- Mountain View
- 2D Floor Plan
- Outdoor Living Space
Explore the Area
Monte Olimpo, Jávea, 03739, Spain
View on Google Maps
Price per sqft
Low
High
Joined 1 year ago
You have inquired about this property
The agent will contact you soon by
Listed by
76
Listings
2025
Joined
Book home tour with Cristina Rojo Sanz
Choose a date and whether you'd like a virtual or in-person tour with the agent.
Preferred date
Tour type

Last updated
August 31
First listed
August 5
Listing reference
2130685187836078
Similar Properties Nearby
New Listings in Xabia / Javea










Explore More Homes for Sale
Xabia / Javea, Spain property types
Xabia / Javea, Spain popular searches
- Gated Community properties in Xabia / Javea, Spain
- Ski-In / Ski-Out properties in Xabia / Javea, Spain
- Waterfront properties in Xabia / Javea, Spain
- Equestrian properties in Xabia / Javea, Spain
- Properties with Tennis Court in Xabia / Javea, Spain
- Properties with Vineyard / Winery in Xabia / Javea, Spain
- Properties with Indoor Pool in Xabia / Javea, Spain
- Ocean View properties in Xabia / Javea, Spain
Xabia / Javea, Spain neighborhoods
Related Guides & Stories
Trusted by the World's Leading Brokers
The agents behind the world's most exceptional properties list with JamesEdition.
- Listings from Sotheby's, Christie's, BARNES, and Engel & Völkers
- Every listing reviewed before it goes live
- Connect directly with verified listing agents
By continuing you agree to our Terms and Privacy Policy.