$1,341,876
Casa Con Piscina Y Vistas Al Mar En Botigues De Sitges
- 6 Beds
- 4 Baths
- 4,790 Sqft
- Updated: August 31
About the Property
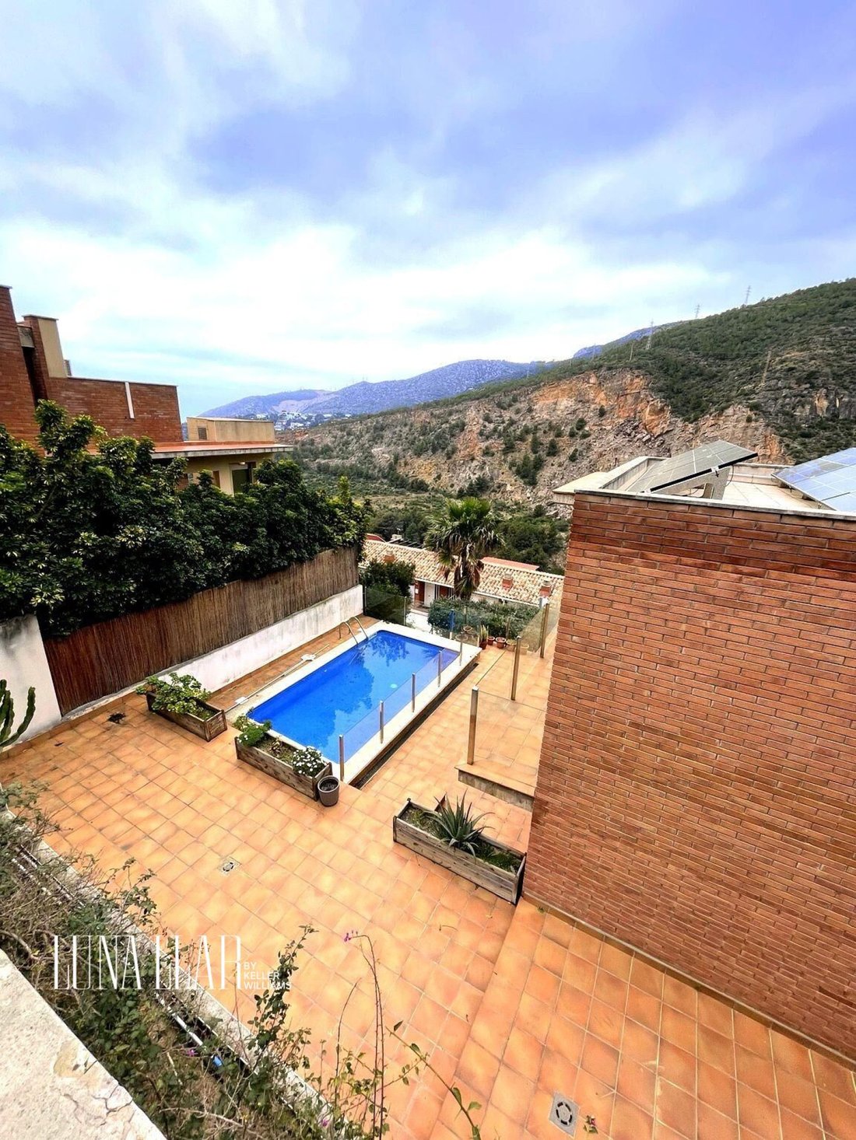
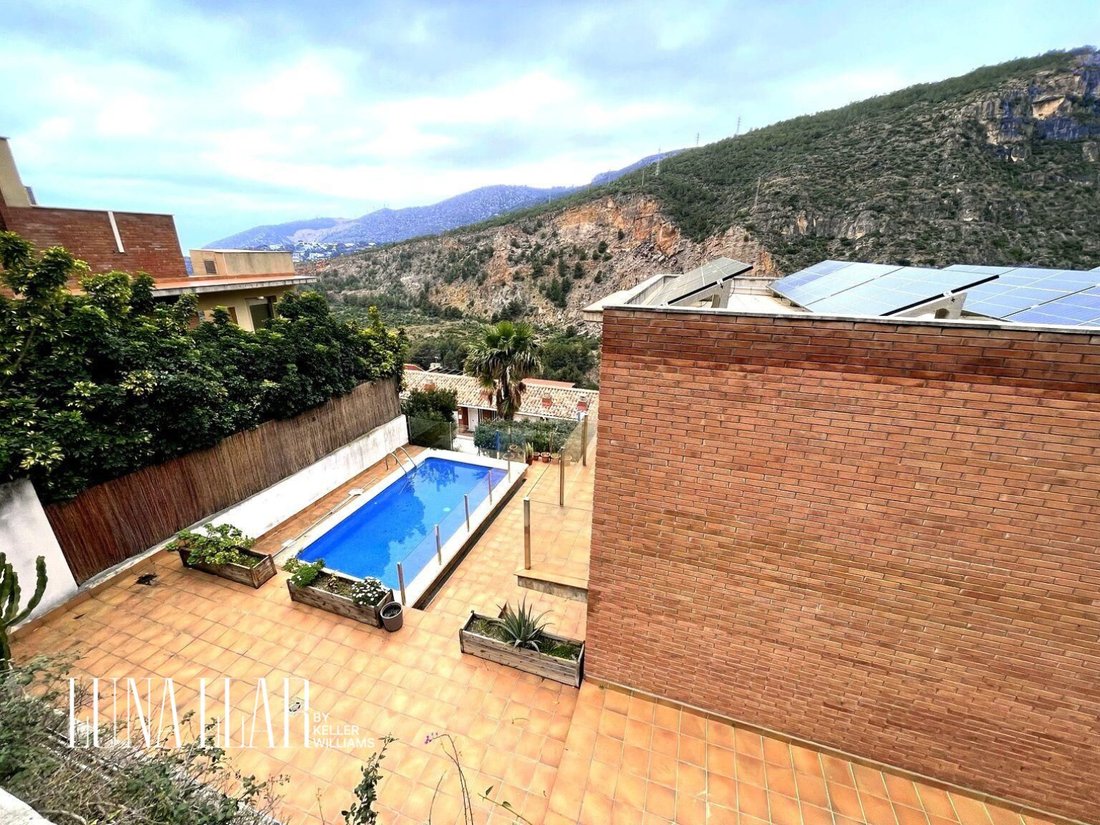
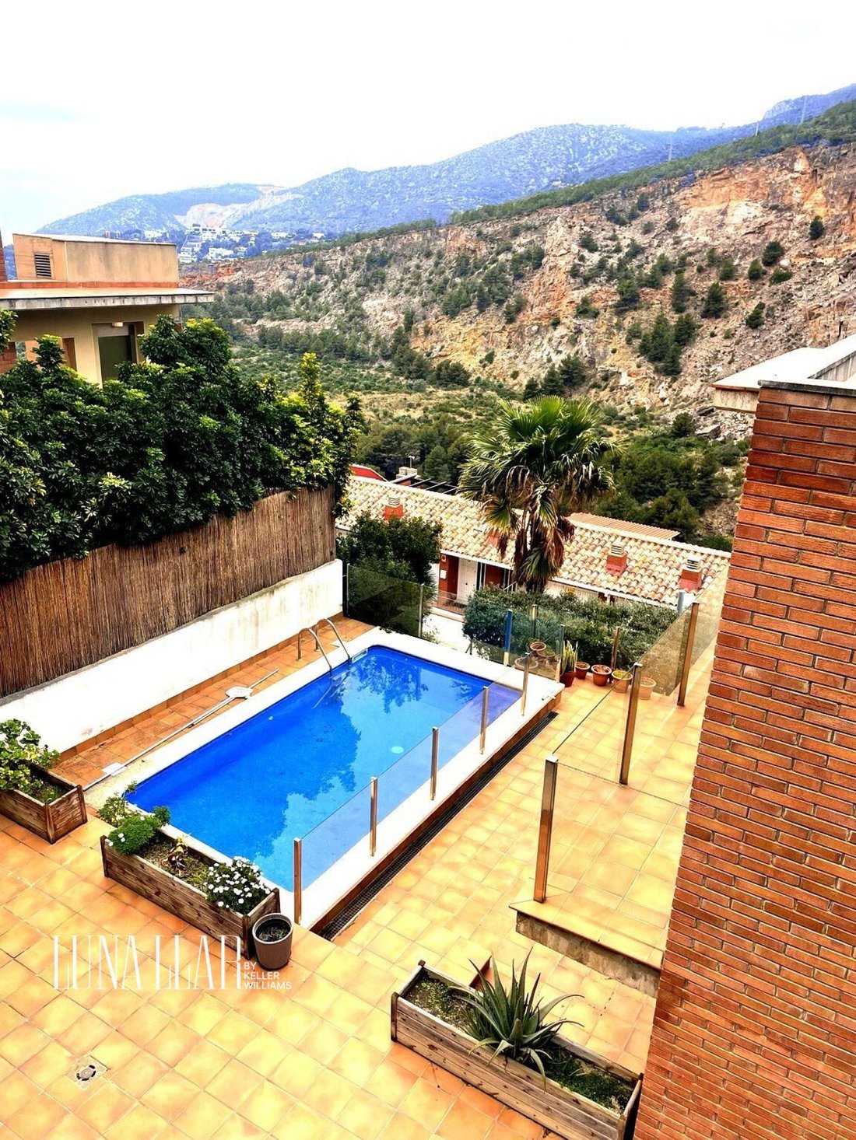
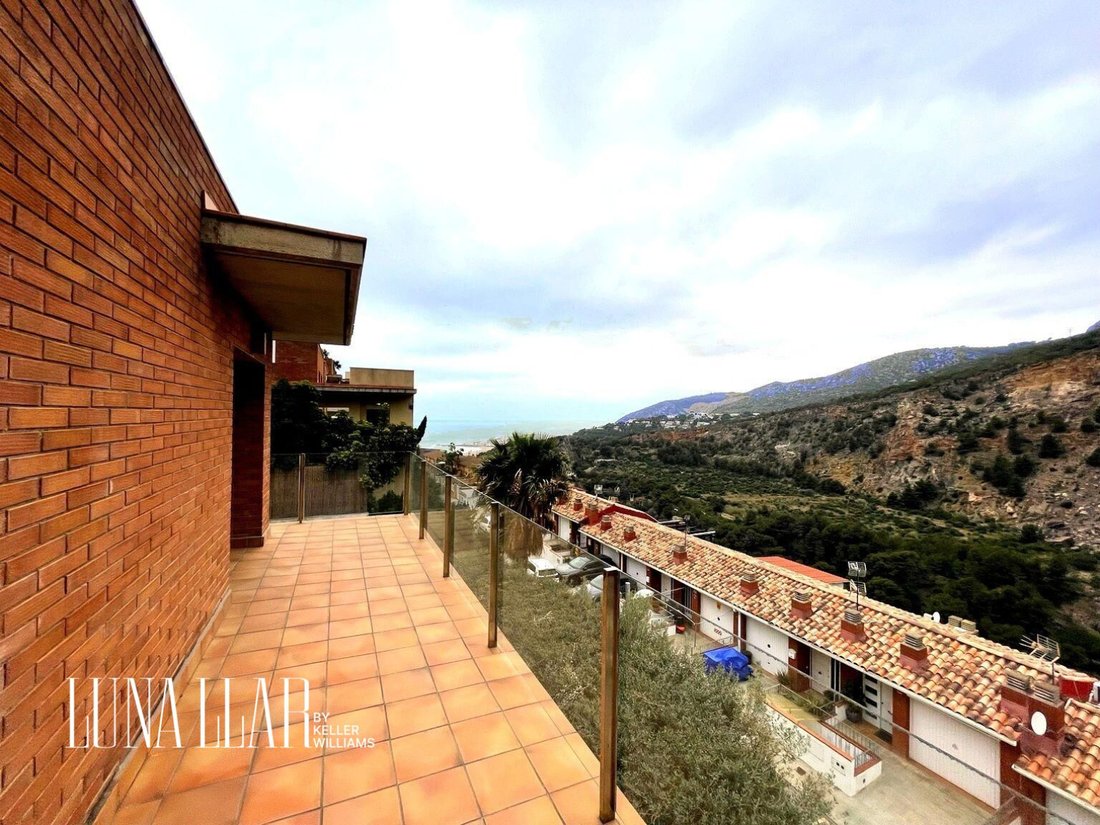
Located in the privileged area of Botigues de Sitges, this exclusive home built in 2004 offers 445 m² of built space on a plot of 817 m². It stands out for its stunning open views of the sea and the port, as well as its excellent connection to Castelldefels, Barcelona, and main access routes. The property features a modern design, large windows, and abundant natural light in every room. Surrounded
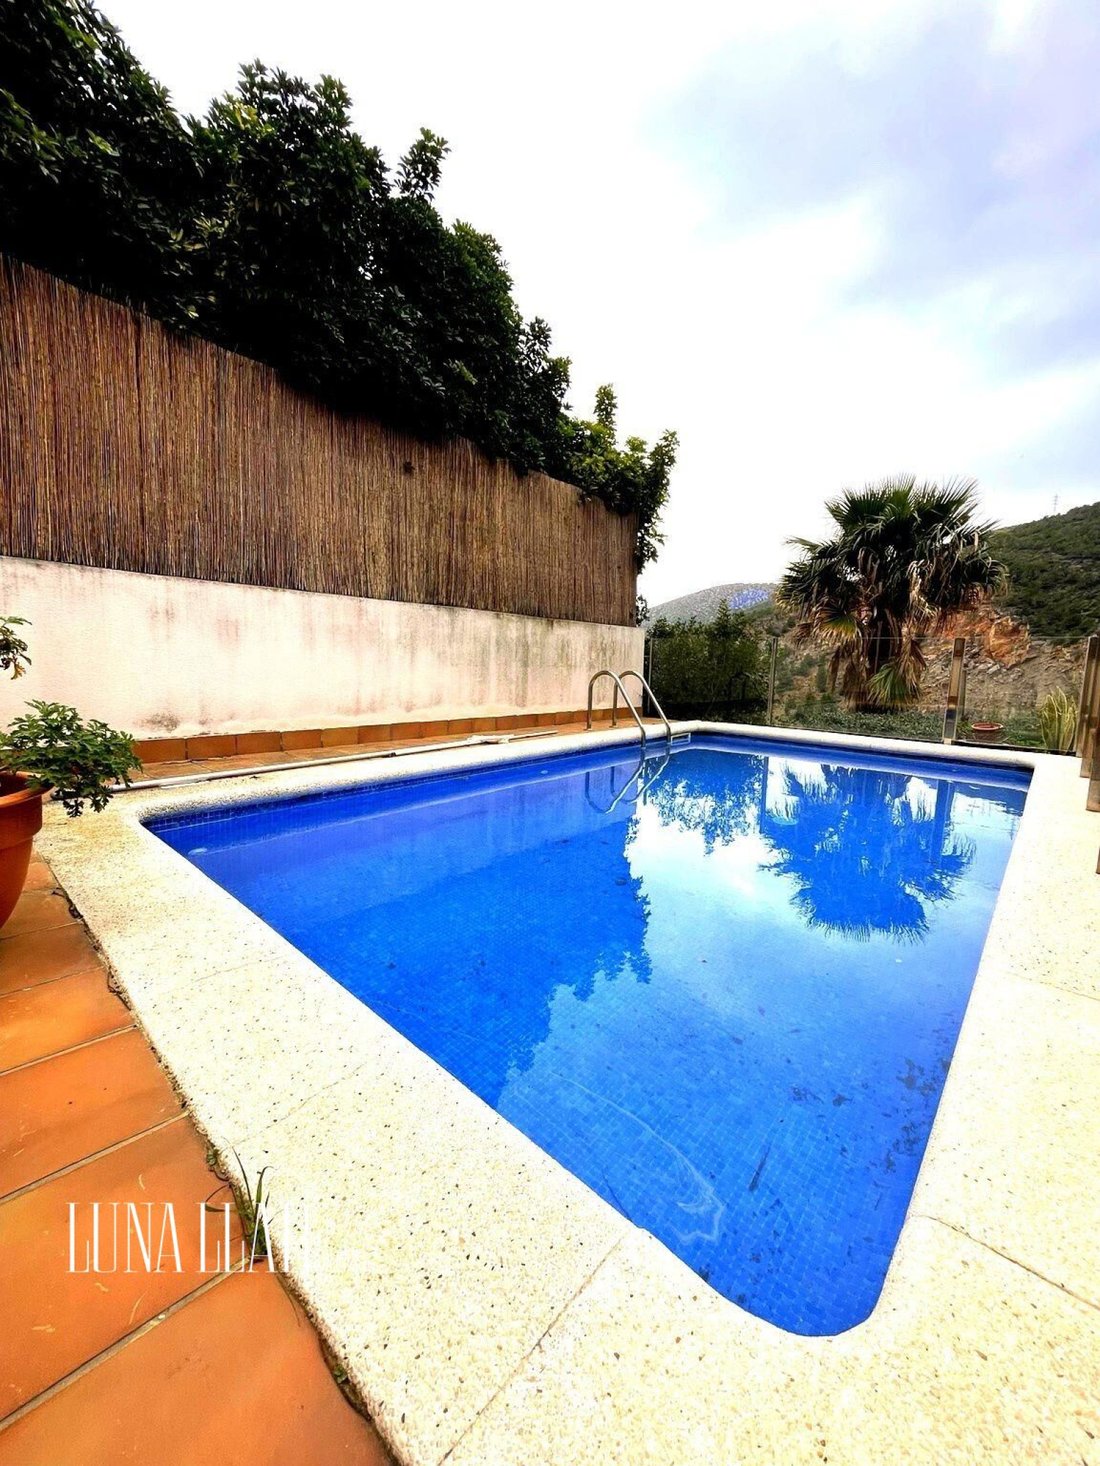
Located in the privileged area of Botigues de Sitges, this exclusive home built in 2004 offers 445 m² of built space on a plot of 817 m². It stands out for its stunning open views of the sea and the port, as well as its excellent connection to Castelldefels, Barcelona, and main access routes. The property features a modern design, large windows, and abundant natural light in every room. Surrounded by several terraces, it also includes a pleasant outdoor area with a pool on the main floor, a cactus garden, and a large flat garden on the upper level—ideal for enjoying the surroundings and the privacy offered by this quiet residential area next to the Garraf Natural Park. The home is spread over several levels connected by an elevator, providing comfort and functionality. On the entrance floor, there is a spacious garage with capacity for two vehicles, a storage room, and a foyer with direct access to the elevator. The first floor houses a practical independent apartment, perfect for guests or staff, featuring a living room, bedroom, and full bathroom. The main floor includes an elegant living-dining room with large floor-to-ceiling windows that offer unparalleled views and direct access to the terrace and pool area. The kitchen is spacious, fully equipped with gas burners, and also has access to the outside. This floor also has an additional bedroom and a full bathroom. On the upper level is the master suite, offering magnificent sea and mountain views, direct access to the terrace, and a large private bathroom with a whirlpool tub, separate shower, and double sink. This floor also includes another generously sized bedroom, currently set up as an office, with pre-installation for a bathroom and clear views. The top floor has two double bedrooms, one with access to the large terrace/garden, plus a full bathroom. The hallway has been adapted into an office area with access to a balcony that offers spectacular panoramic views. Additional features include: - Alarm system - Water purifier - Underfloor heating throughout the home - Air conditioning (hot/cold) on the upper floors A unique property that combines spaciousness, privacy, exceptional views, and an unbeatable location. Contact us for more information or to schedule a visit and fall in love with every space. * The offer price may be modified or withdrawn without prior notice. All data provided is for guidance only. The price does not include taxes or fees. For resale homes, the ITP tax applies (depending on price bracket); for new builds, VAT and AJD apply; in both cases, notary and registry fees must be added. * The price does not include brokerage fees, which must be paid by the buyer. Included services: search, negotiation, financial and mortgage advice, technical and legal support, full accompaniment through to notary and after-sales.
-
Property type
House
-
Price/sqft
$280
Features
- Garden
- Pool
- Terrace
- Garage
- Sea View
- Jacuzzi
- Modern
- Elevator
- Mountain View
Features
Lot
- Panoramic / Scenic View
- Sea View
- Mountain View
- Privacy
- Modern
Indoor
- Office
- Air Conditioning
- Gas Stovetop
- Jacuzzi
- Elevator
- Stone Countertops
Outdoor
- Terrace
- Balcony
- Parking
- Pool
- Garage
- Garden
Explore the Area
Les Botigues de Sitges, 08860, Spain
View on Google Maps
Price per sqft
Low
High
Joined 7 months ago
You have inquired about this property
The agent will contact you soon by
Listed by
15
Listings
2026
Joined
Book home tour with Judit Perlas Villegas
Choose a date and whether you'd like a virtual or in-person tour with the agent.
Preferred date
Tour type

Last updated
August 31
First listed
June 18
Listing reference
2127794833717380
Similar Properties Nearby
New Listings in Sitges




Explore More Homes for Sale
Sitges, Spain property types
Sitges, Spain popular searches
- Sea View properties in Sitges, Spain
- Golf View properties in Sitges, Spain
- Duplex properties in Sitges, Spain
- Gated Community properties in Sitges, Spain
- High Altitude properties in Sitges, Spain
- Waterfront properties in Sitges, Spain
- Hilltop properties in Sitges, Spain
- Investment Property properties in Sitges, Spain
- New Builds properties in Sitges, Spain
- Properties with Fitness Center / Gym in Sitges, Spain
- Oceanfront properties in Sitges, Spain
- Properties with Wine Cellar in Sitges, Spain
- Properties with Helipad in Sitges, Spain
- Beachfront properties in Sitges, Spain
Sitges, Spain neighborhoods
Related Guides & Stories
Trusted by the World's Leading Brokers
The agents behind the world's most exceptional properties list with JamesEdition.
- Listings from Sotheby's, Christie's, BARNES, and Engel & Völkers
- Every listing reviewed before it goes live
- Connect directly with verified listing agents
By continuing you agree to our Terms and Privacy Policy.