$2,146,066
Les Bassetes Detached House
- 5 Beds
- 6 Baths
- 5,329 Sqft
- 8,612 Sqft lot
- Updated: September 24
About the Property
This exceptional modern villa is ideally located in one of the most desirable areas of Calpe, just a short walk from the sea and close to the popular beaches of La Fossa and La Fustera. The property enjoys a privileged south-facing orientation, offering all-day sun, privacy, and a शांत Mediterranean lifestyle — perfect both as a holiday home and for permanent living. Built in 2019 on an 800 m² plo
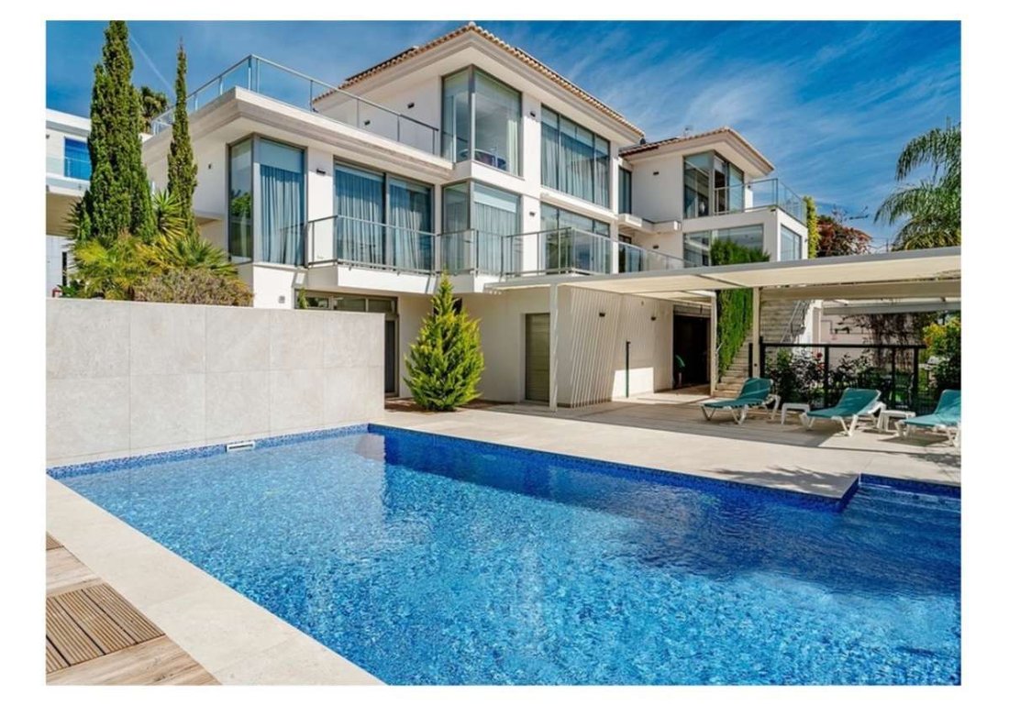
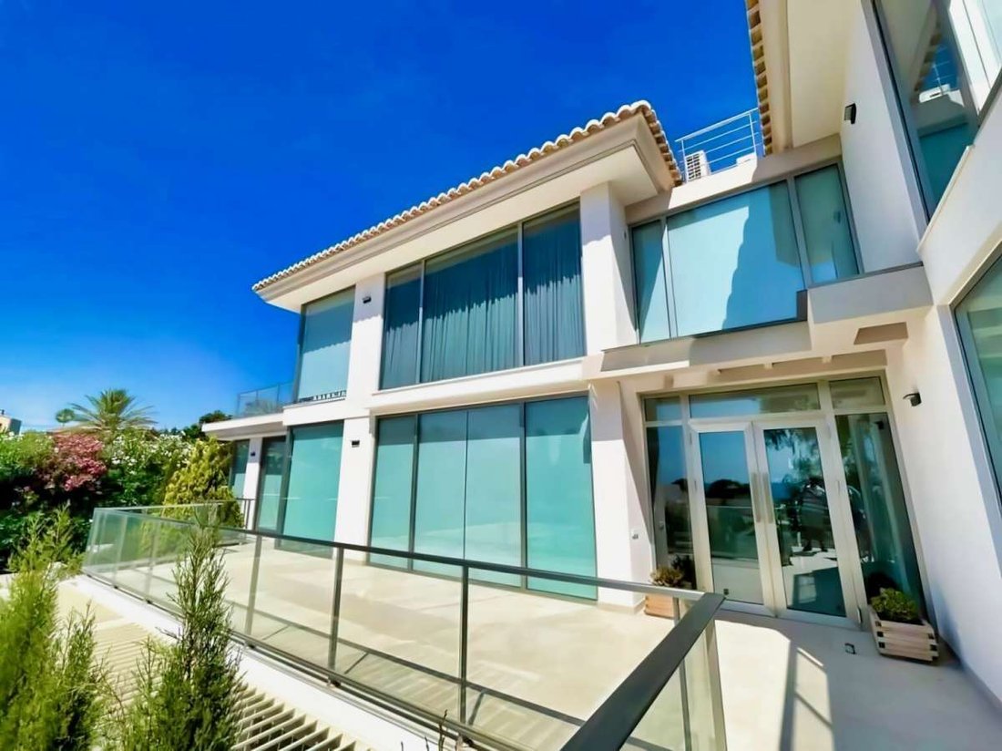
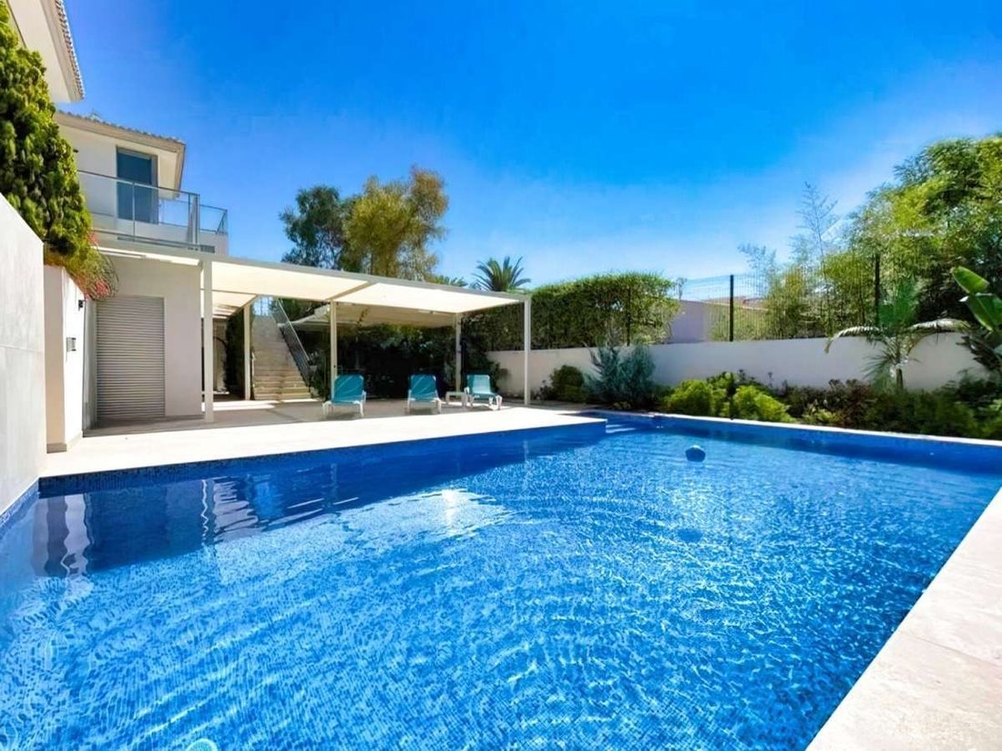
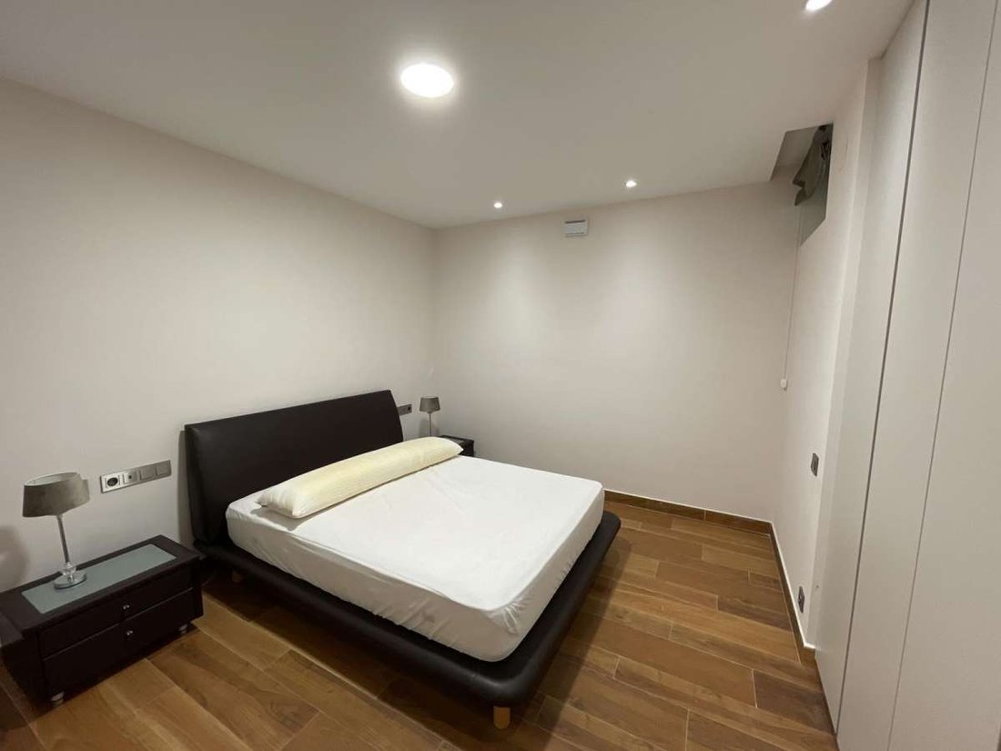
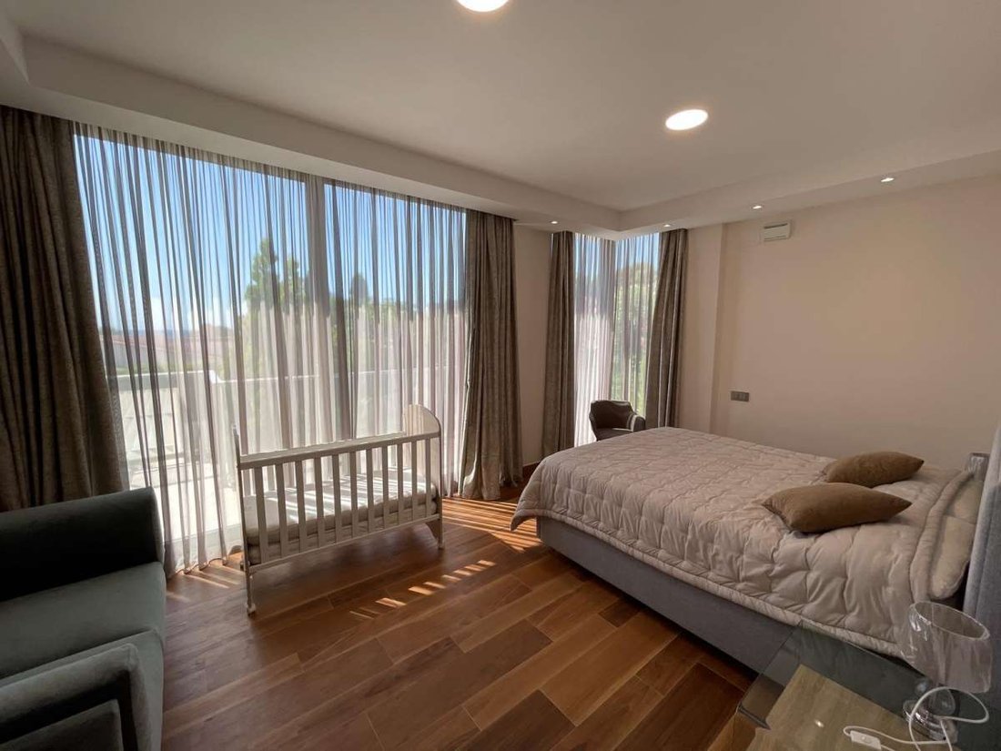
This exceptional modern villa is ideally located in one of the most desirable areas of Calpe, just a short walk from the sea and close to the popular beaches of La Fossa and La Fustera. The property enjoys a privileged south-facing orientation, offering all-day sun, privacy, and a शांत Mediterranean lifestyle — perfect both as a holiday home and for permanent living. Built in 2019 on an 800 m² plot, the villa offers 395 m² of constructed space distributed over two levels plus a semi-basement. The property stands out for its contemporary architecture, high-quality materials, and breathtaking panoramic views of the sea and the iconic Peñón de Ifach. The main floor features an elegant entrance hall, a spacious bedroom with dressing area and en-suite bathroom, a guest toilet, and a stylish open-plan kitchen with a central island connected to a bright dining area. The impressive 70 m² living room opens onto a large 60 m² terrace with automatic awnings, creating a seamless indoor-outdoor living experience. The upper floor offers two generously sized bedrooms, both with dressing areas, en-suite bathrooms (one featuring a freestanding bathtub), and private terraces with stunning views. The semi-basement level provides additional living space, including two bedrooms, a full bathroom, a 25 m² multifunctional room ideal as a cinema, gym, or games room, as well as a laundry room and storage area. This level also offers the possibility to be converted into an independent guest apartment with its own entrance. The outdoor area is designed for ultimate comfort and relaxation, featuring a beautifully landscaped garden with automatic irrigation, a large terrace with an aluminum pergola, a rectangular 9.5 x 5 m saltwater swimming pool, a fully equipped summer kitchen with barbecue and retractable awning, and a private sauna for up to five people. Additional features include underfloor heating, air conditioning, a photovoltaic system for energy efficiency, high-end carpentry, designer bathrooms, a fully equipped kitchen, alarm system with cameras, LED lighting, and ample parking space with a pergola for two vehicles. This villa perfectly combines modern luxury, comfort, and location — an outstanding opportunity for those seeking a premium property on the Costa Blanca.
-
Property type
House
-
Price/sqft
$402
-
Emissions
X
-
Consumption
A
Features
- Garden
- Pool
- Terrace
- Water View
- Vineyard / Winery
- Cinema
- Game Room
- Sauna
- Outdoor Kitchen
Features
Lot
- Panoramic / Scenic View
- Sea View
- Water View
- Privacy
- New Builds
- Modern
Indoor
- Air Conditioning
- Kitchen island
- Washer Dryer
- Laundry Room
- Game Room
- Sauna
- Cinema
- Open Kitchen
- Basement
- Stone Countertops
- Walk In Closet
- Fitness Center / Gym
Outdoor
- Terrace
- Balcony
- Parking
- Pool
- Outdoor Kitchen
- Outdoor Living Space
- Pergola
- Garden
- Vineyard / Winery
Explore the Area
Les Bassetes, Calpe, 03710, Spain
View on Google Maps
Price per sqft
Low
High
Joined 4 years ago
You have inquired about this property
The agent will contact you soon by
Listed by
124
Listings
2023
Joined
Book home tour with the agent
Choose a date and whether you'd like a virtual or in-person tour with the agent.
Preferred date
Tour type
Last updated
September 24
First listed
March 31
Listing reference
JV-726886
Similar Properties Nearby
New Listings in Calp / Calpe




Explore More Homes for Sale
Calp / Calpe, Spain property types
Calp / Calpe, Spain popular searches
Calp / Calpe, Spain neighborhoods
Related Guides & Stories
Trusted by the World's Leading Brokers
The agents behind the world's most exceptional properties list with JamesEdition.
- Listings from Sotheby's, Christie's, BARNES, and Engel & Völkers
- Every listing reviewed before it goes live
- Connect directly with verified listing agents
By continuing you agree to our Terms and Privacy Policy.