$679,517
Vente Maison D'architecte 7 Pièces
- 6 Beds
- 3 Baths
- 2,218 Sqft
- 9,085 Sqft lot
- Updated: July 30
About the Property
iad France - Laurent Bouquerel offers you: Living in Les Adrets, on the heights, means enjoying rare tranquility and abundant light every day, with a spectacular view of the Belledonne mountain range as a backdrop. Here, the horizon enters the home and accompanies your daily moments from morning to evening. I present to you this architect-designed house of 206 m², built in the early 2000s, with an
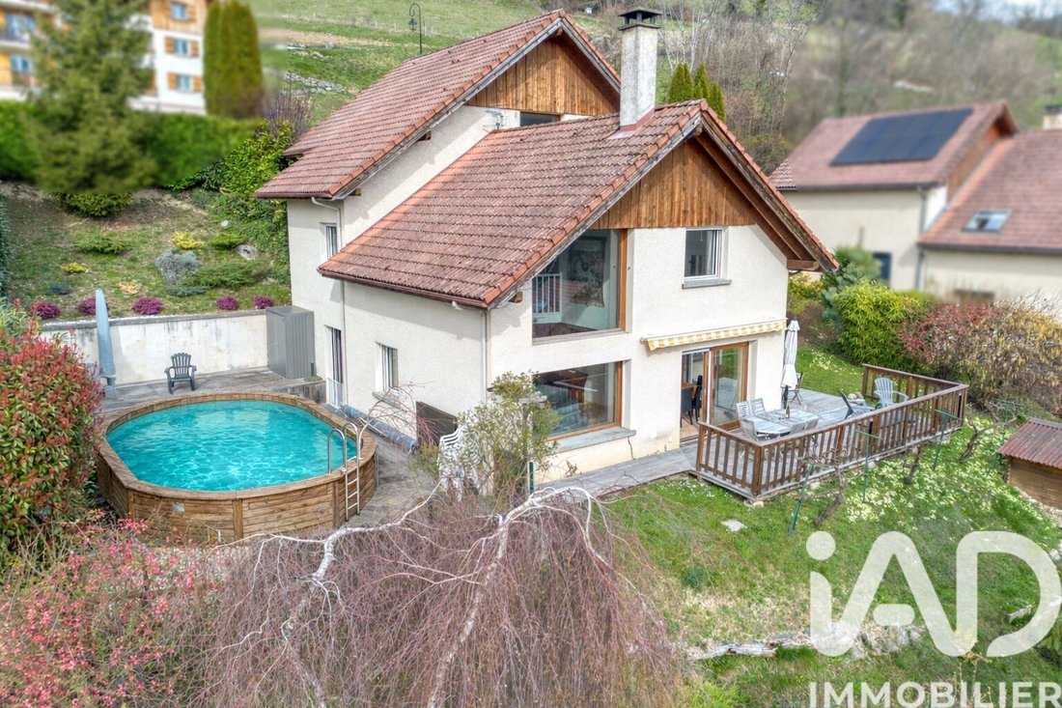
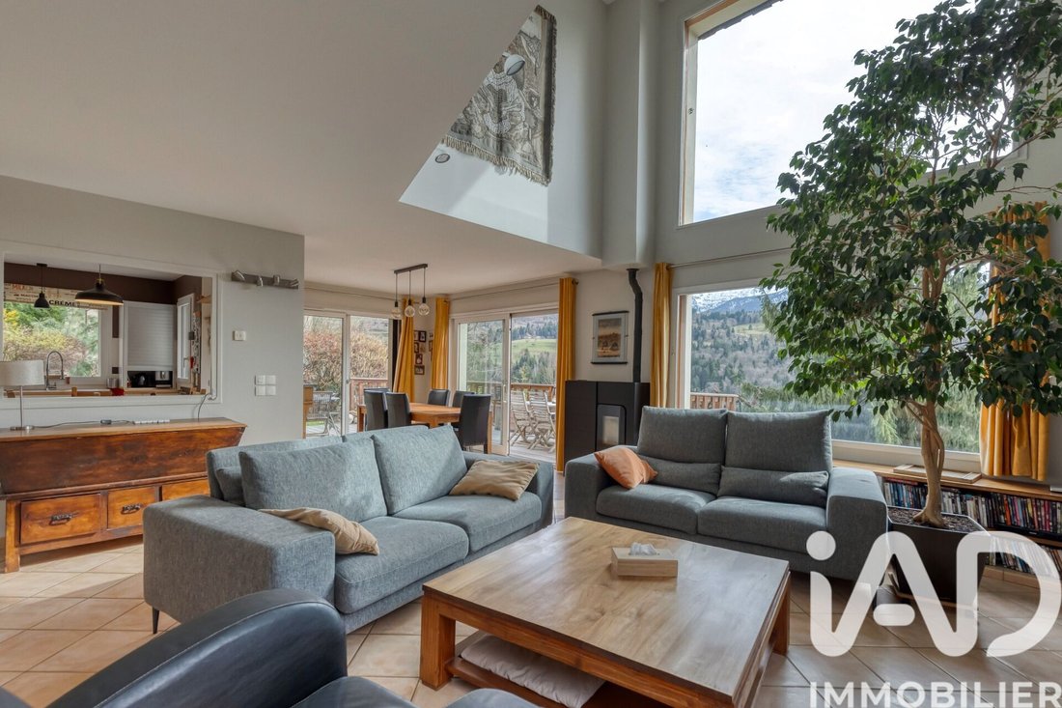
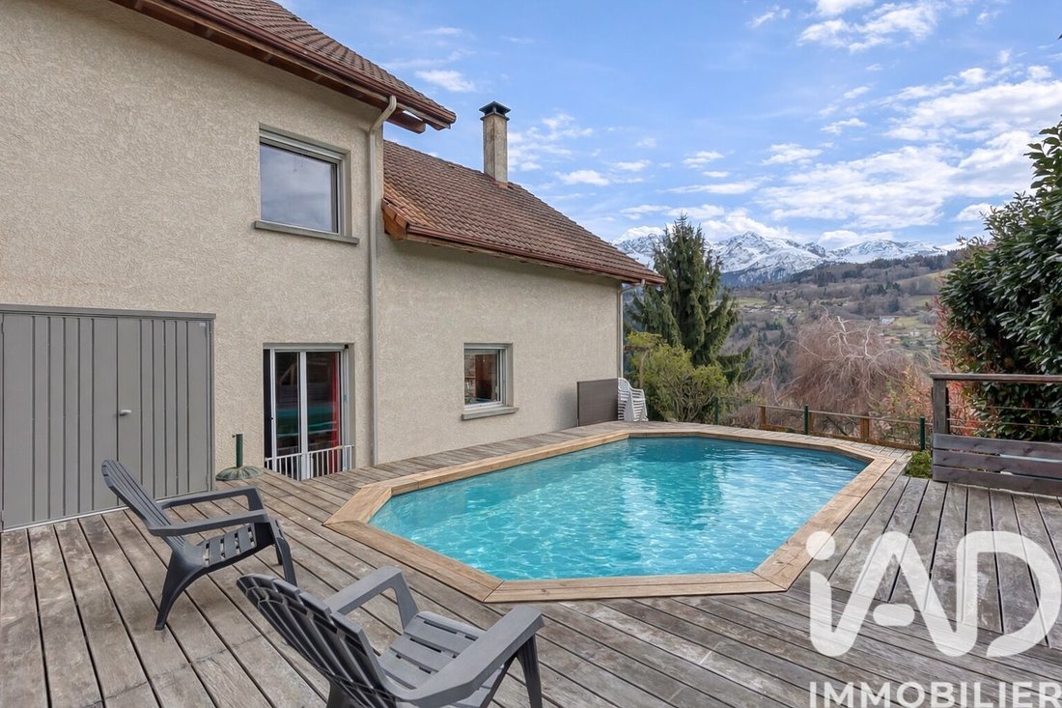
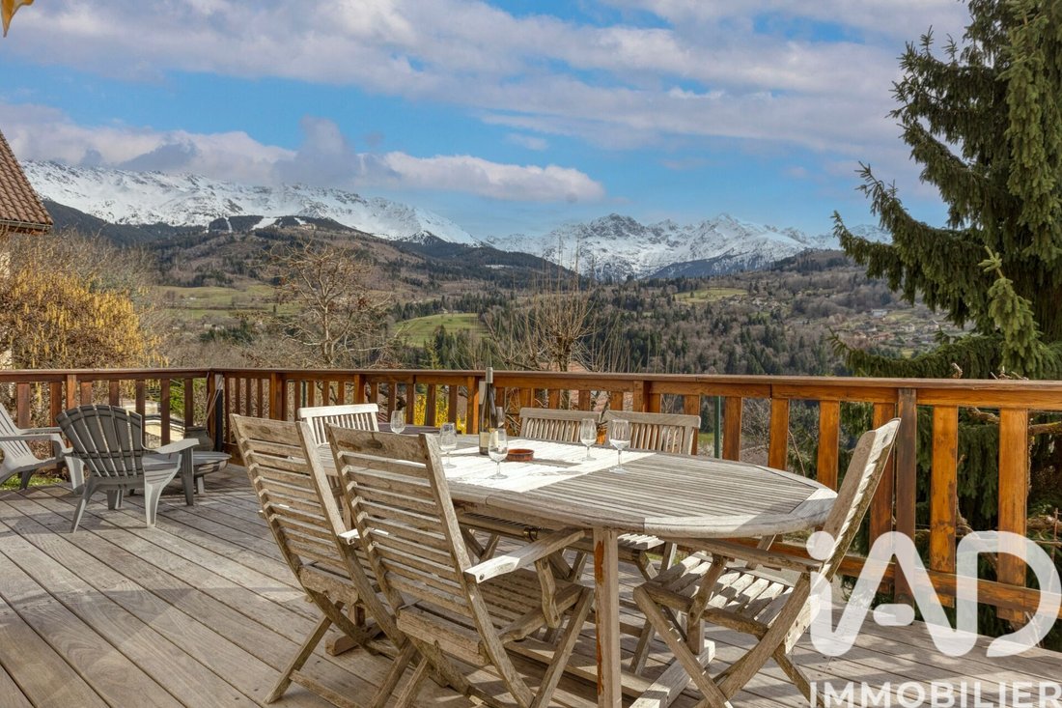
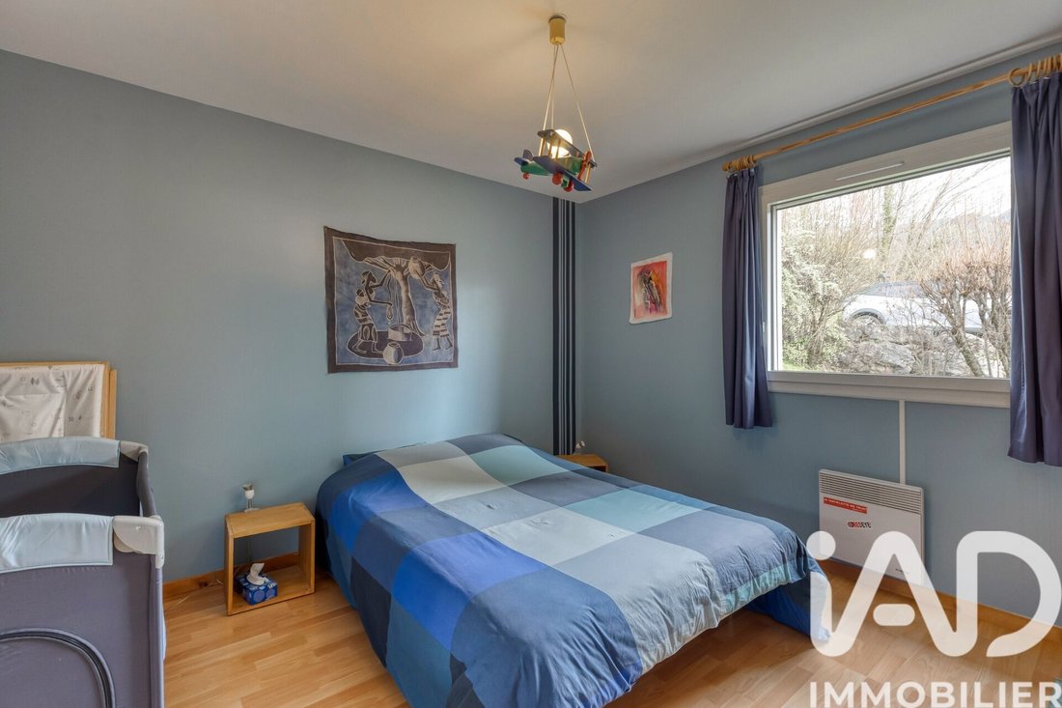
iad France - Laurent Bouquerel offers you: Living in Les Adrets, on the heights, means enjoying rare tranquility and abundant light every day, with a spectacular view of the Belledonne mountain range as a backdrop. Here, the horizon enters the home and accompanies your daily moments from morning to evening. I present to you this architect-designed house of 206 m², built in the early 2000s, with an atypical style spread over three levels to maximize sunlight and panoramic views. In Les Adrets, this type of design is sought after: it offers spaciousness, breathing room, and true comfort, while maintaining a contemporary and refined atmosphere. The living area is a real highlight. The cathedral ceiling living room features impressive ceiling height and an immediate sense of space. Large bay windows bring in abundant light and frame the mountain, especially in winter when Belledonne is covered in snow. The kitchen, separate but partially open, naturally integrates with the living room, allowing you to share daily moments without being ”in” the main room. A pantry completes the space, practical for organization and storage. The house offers 7 rooms including 6 bedrooms, with an ideal layout to accommodate family, remote work, and guests. One bedroom is currently set up as a gym, easily reversible according to your needs. The master suite provides true privacy with its dressing room and bathroom equipped with a shower cabin. Upstairs, four additional bedrooms await you, including a guest room with its own bathroom, ideal for hosting independently. On the same landing, a modern bathroom completes the floor. The mezzanine, open to the living room, creates a very pleasant extra space for reading, relaxing, or working facing the bay windows, with the view as inspiration. And because storage is essential, each bedroom is equipped with built-in solutions, with additional space in the attic. For comfort, electric underfloor heating ensures gentle warmth, enhanced by a pellet stove connected and controllable via an app. Motorized roller shutters, single-flow ventilation, and central vacuum contribute to an easy and practical lifestyle. Hot water is produced by a recently installed thermodynamic water heater. Several works and improvements secure your project: 3-point front door (2018), pool heat pump (2024), thermodynamic water heater (2024), recent central vacuum motor. Outside, the wooden terrace wraps around the house and naturally extends the living spaces. The atmosphere is decidedly cozy, with a south-facing pool area secured by a wooden fence. The 4 x 7 m pool becomes a true place of relaxation in the warm season. The 844 m² sloping, wooded land offers a green and preserved setting, typical of Les Adrets on the heights. You also have a car shelter (1 vehicle, easy access), a garden shed of about 7 m², and a technical room for pool equipment. For comfort, everything has been designed for an easy and pleasant daily life: - Electric underfloor heating, complemented by a connected pellet stove for gentle, controlled warmth - Recent thermodynamic water heater, more economical and efficient - Motorized roller shutters for optimal ease of use - Central vacuum for simplified maintenance - Numerous built-in storage solutions throughout the house - Dedicated pool heat pump to extend the swimming season A presentation video is available in the photo carousel to allow you to fully discover the property. A house in Les Adrets that combines space, quality, views, and recent features, in a calm and sought-after environment, with Belledonne as a daily panorama. Agency fees are the responsibility of the seller. Energy display information for this property: ENERGY class D index 208 and CLIMATE class B index 8. Information on risks to which this property is exposed, including the legal obligation for brush clearing, is available on the Géorisques website: [hidden information] This real estate listing was written under the editorial responsibility of Mr. Laurent Bouquerel, independent real estate agent (without holding funds), commercial agent of SAS [hidden information] France registered with the Grenoble RSAC under number [hidden information], holder of the real estate canvassing card on behalf of the company [hidden information] France SAS.
Information on the risks to which this property is exposed is available on the Géorisques website: https://www.georisques.gouv.fr/
Information on the risks to which this property is exposed is available on the Géorisques website: https://www.georisques.gouv.fr/
-
Property type
House
-
Floors
3
-
Year built
1999
-
Price/sqft
$306
-
Emissions
B
-
Consumption
D
Explore the Area
Les Adrets, Auvergne-Rhône-Alpes, France
View on Google Maps
Price per sqft
Low
High
Joined 3 years ago
You have inquired about this property
The agent will contact you soon by
Listed by
10832
Listings
2023
Joined
Book home tour with the agent
Choose a date and whether you'd like a virtual or in-person tour with the agent.
Preferred date
Tour type
Last updated
July 30
First listed
Mar 19
Listing reference
1967234
Trusted by the World's Leading Brokers
The agents behind the world's most exceptional properties list with JamesEdition.
- Listings from Sotheby's, Christie's, BARNES, and Engel & Völkers
- Every listing reviewed before it goes live
- Connect directly with verified listing agents
By continuing you agree to our Terms and Privacy Policy.