$1,852,544
Modern Architectural Villa In Manerba Del Garda
- 7 Beds
- 3 Baths
- 3,660 Sqft
- Updated: June 30
-
17
Views for last 30 days
- 4
About the Property
This villa is more than a home. It is a statement of architectural excellence.
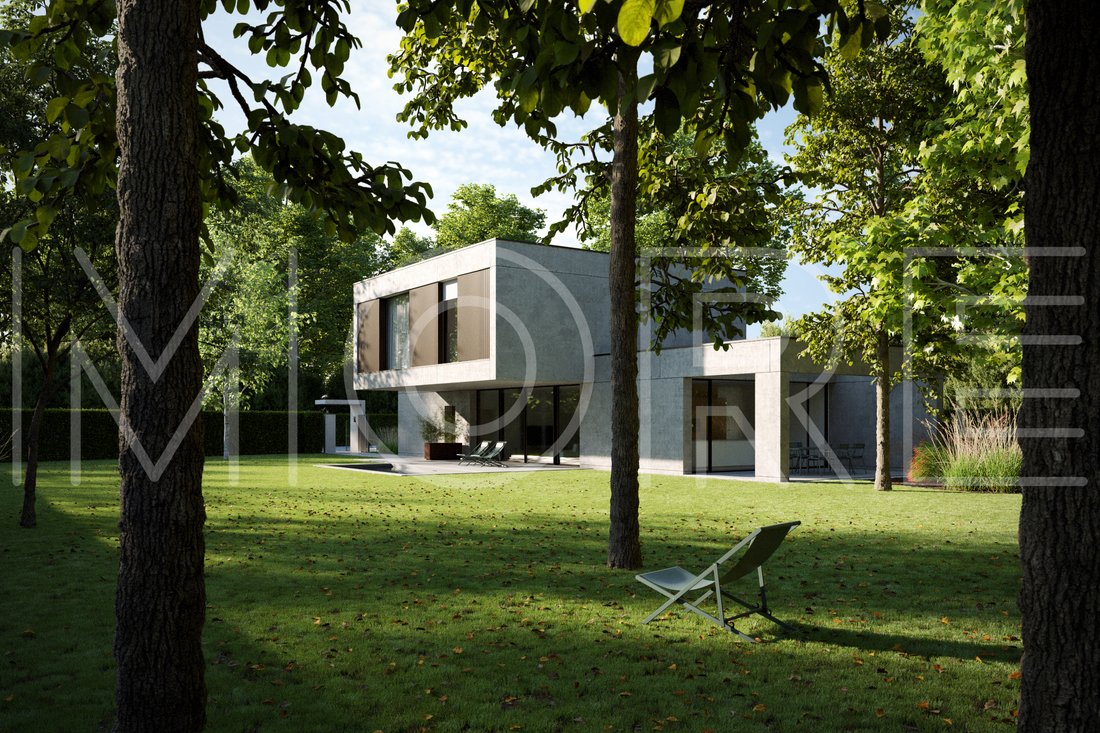
Experience the pinnacle of contemporary living in this stunning newly-built villa, where Brutalist-inspired aesthetics meet the serene landscape of Lake Garda.
Located in the prestigious area of Manerba, this residence is a masterclass in modern architecture. Defined by its bold geometric volumes and sophis
Experience the pinnacle of contemporary living in this stunning newly-built villa, where Brutalist-inspired aesthetics meet the serene landscape of Lake Garda.
Located in the prestigious area of Manerba, this residence is a masterclass in modern architecture. Defined by its bold geometric volumes and sophis
This villa is more than a home. It is a statement of architectural excellence.
Experience the pinnacle of contemporary living in this stunning newly-built villa, where Brutalist-inspired aesthetics meet the serene landscape of Lake Garda.
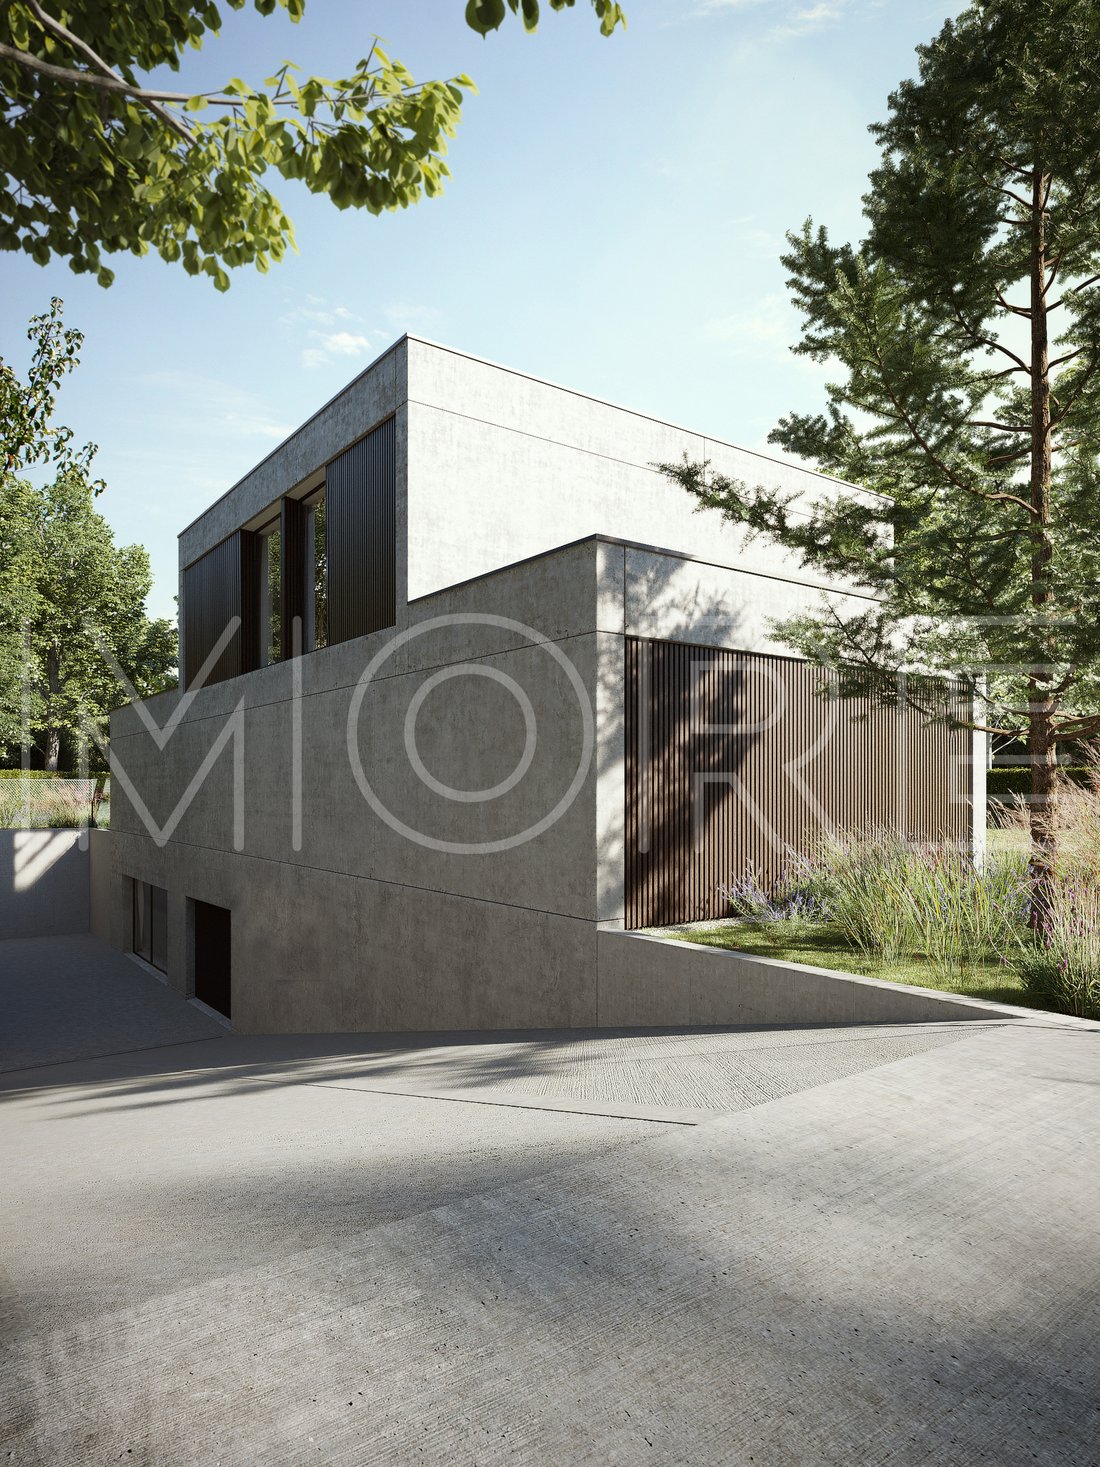
Located in the prestigious area of Manerba, this residence is a masterclass in modern architecture. Defined by its bold geometric volumes and sophisticated use of exposed concrete and natural wood slats, the villa offers a seamless blend of indoor-outdoor living, perfect for those seeking privacy and uncompromising style.
The Property Layout
Ground Floor: The Heart of the Home
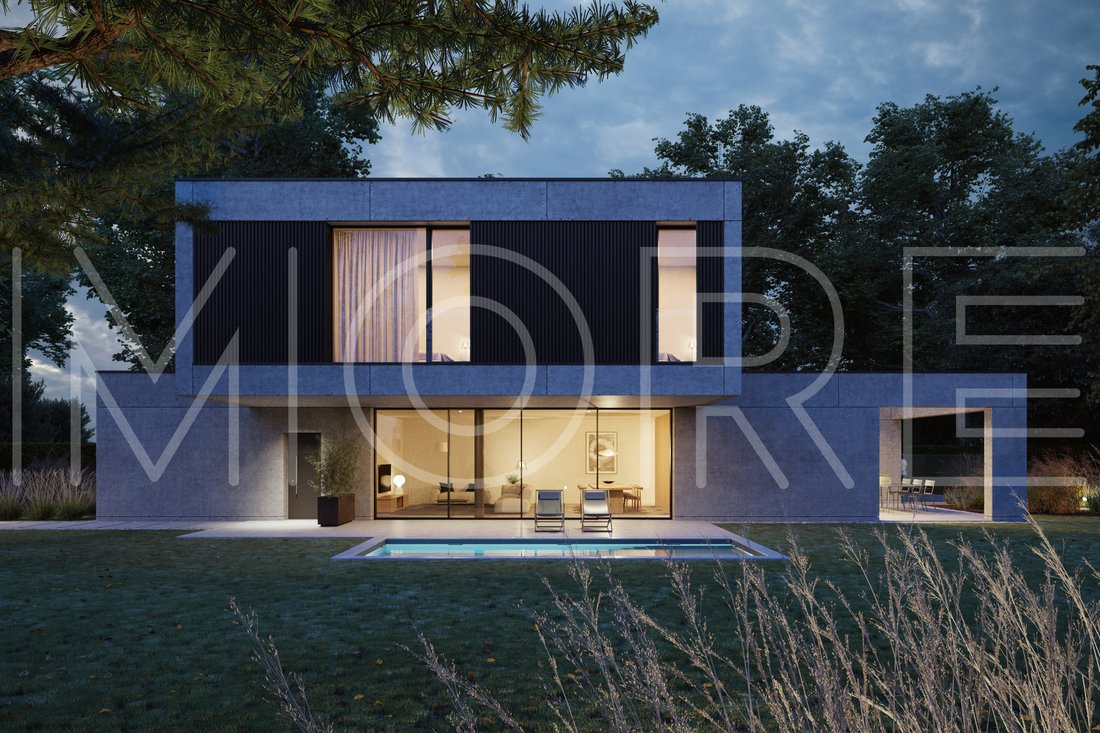
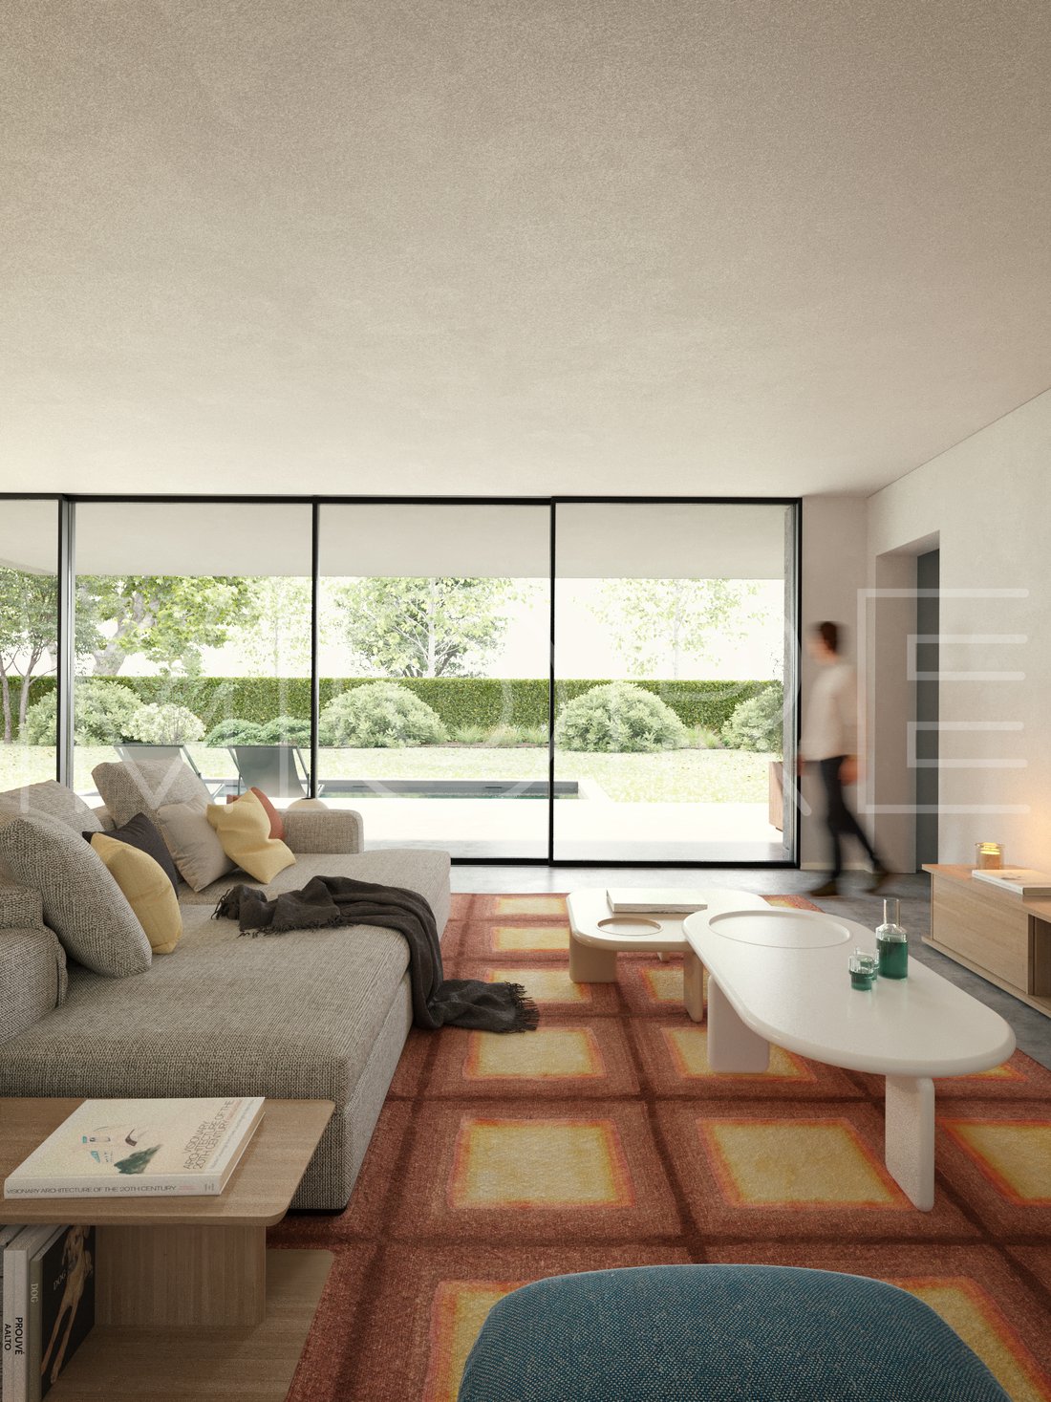
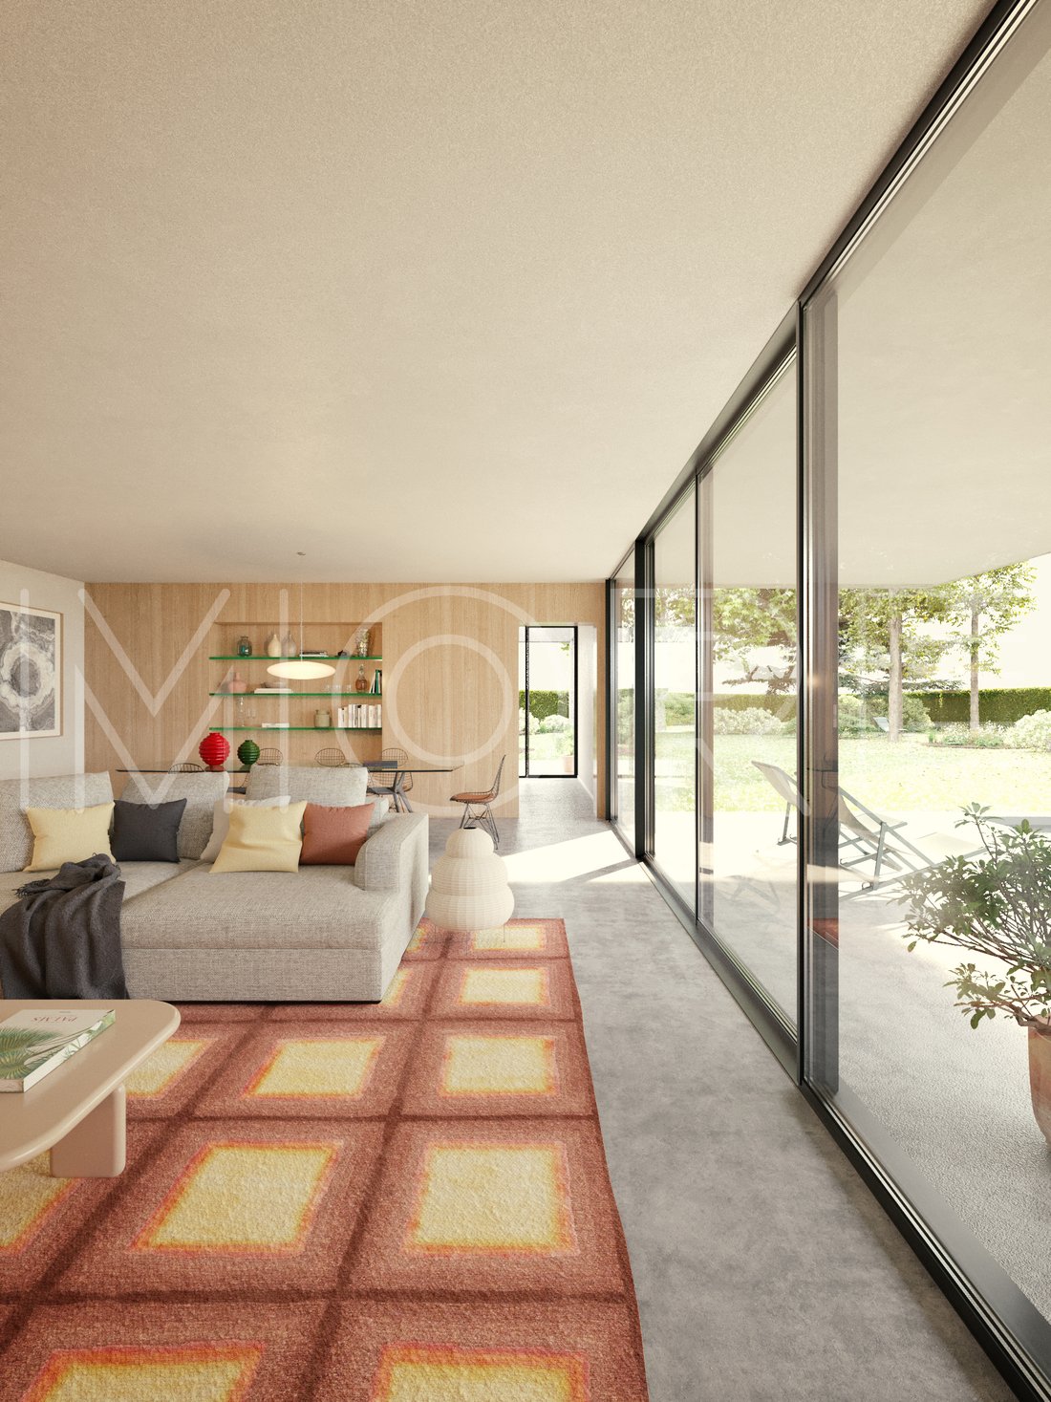
The entrance opens into a spectacular, light-filled 42 sqm open-plan living area. Floor-to-ceiling glass walls frame the private garden and pool, creating a continuous visual flow.
Designer Kitchen: A spacious 25 sqm kitchen area designed for both culinary excellence and entertaining.
Guest Suite: A private guest bedroom with an en-suite bathroom, ensuring comfort and privacy for visitors.
Outdoor Living: Two magnificent porches (portici) totaling over 50 sqm provide the perfect setting for ”al fresco” dining and lounging by the pool.
First Floor: The Private Sanctuary
An elegant staircase leads to the upper level, dedicated to rest and wellness:
Master Suite: Features a large walk-in closet (cabina armadio) and a luxurious private bathroom.
Additional Bedrooms: Two further well-appointed bedrooms served by a stylish central bathroom.
Design Details: Every room benefits from high ceilings (2.70m) and strategically placed windows and Velux skylights that bathe the interior in natural light.
Basement: Wellness & Utility
The lower level is designed for the modern lifestyle:
Private Gym: A dedicated fitness space of over 25 sqm.
Garage: An expansive 42 sqm garage capable of housing multiple vehicles.
Laundry & Storage: A large laundry/cellar area to keep the main living spaces clutter-free.
Highlights & Amenities
Private Pool: A sleek, minimalist swimming pool integrated into the manicured garden.
Sustainable Design: Built with cutting-edge materials and technologies for maximum energy efficiency.
Location: Situated in Manerba del Garda, just moments away from the lake’s shores, world-class golf courses, and fine dining.
Experience the pinnacle of contemporary living in this stunning newly-built villa, where Brutalist-inspired aesthetics meet the serene landscape of Lake Garda.
Located in the prestigious area of Manerba, this residence is a masterclass in modern architecture. Defined by its bold geometric volumes and sophisticated use of exposed concrete and natural wood slats, the villa offers a seamless blend of indoor-outdoor living, perfect for those seeking privacy and uncompromising style.
The Property Layout
Ground Floor: The Heart of the Home
The entrance opens into a spectacular, light-filled 42 sqm open-plan living area. Floor-to-ceiling glass walls frame the private garden and pool, creating a continuous visual flow.
Designer Kitchen: A spacious 25 sqm kitchen area designed for both culinary excellence and entertaining.
Guest Suite: A private guest bedroom with an en-suite bathroom, ensuring comfort and privacy for visitors.
Outdoor Living: Two magnificent porches (portici) totaling over 50 sqm provide the perfect setting for ”al fresco” dining and lounging by the pool.
First Floor: The Private Sanctuary
An elegant staircase leads to the upper level, dedicated to rest and wellness:
Master Suite: Features a large walk-in closet (cabina armadio) and a luxurious private bathroom.
Additional Bedrooms: Two further well-appointed bedrooms served by a stylish central bathroom.
Design Details: Every room benefits from high ceilings (2.70m) and strategically placed windows and Velux skylights that bathe the interior in natural light.
Basement: Wellness & Utility
The lower level is designed for the modern lifestyle:
Private Gym: A dedicated fitness space of over 25 sqm.
Garage: An expansive 42 sqm garage capable of housing multiple vehicles.
Laundry & Storage: A large laundry/cellar area to keep the main living spaces clutter-free.
Highlights & Amenities
Private Pool: A sleek, minimalist swimming pool integrated into the manicured garden.
Sustainable Design: Built with cutting-edge materials and technologies for maximum energy efficiency.
Location: Situated in Manerba del Garda, just moments away from the lake’s shores, world-class golf courses, and fine dining.
-
Property type
Villa
-
Year built
2026
-
Price/sqft
$506
Features
- Garden
- Pool
- Garage
- Walk In Closet
- Wine Cellar
- Fire Pit
- Sauna
- Outdoor Kitchen
- Jacuzzi
Features
Lot
Indoor
- Air Conditioning
- Jacuzzi
- Washer Dryer
- Laundry Room
- Sauna
- Wine Cellar
- Open Kitchen
- Walk In Closet
- Fitness Center / Gym
Outdoor
- Fire Pit
- Pool
- Garage
- Outdoor Kitchen
- Outdoor Living Space
- Gate
- Pergola
- Garden
Explore the Area
Via Giuseppe Verdi, 20823 Lentate sul Seveso MB, Casone, Lombardy, Italy
View on Google Maps
Price per sqft
Low
High
Located in Lentate sul Seveso, this property offers a serene setting while being advantageously close to Milan. Convenient road connections provide quick access to major transportation hubs and the vibrant cultural, dining, and shopping options of Milan. Nearby are several international schools and natural parks, ideal for families seeking both tranquility and world-class amenities.
Get nearby
Attractions
Schools
Milano Centrale Train Station
Train Station
32 min
Milan Malpensa Airport
Airport
38 min
Villa Reale di Monza
Culture & Heritage
18 min
Golf Club Carimate
Golf & Country Clubs
14 min
International School of Monza
International School
25 min

Joined 2 years ago
You have inquired about this property
The agent will contact you soon by
Listed by
20
Listings
2025
Joined
Book home tour with Patrizio Canestrini
Choose a date and whether you'd like a virtual or in-person tour with the agent.
Preferred date
Tour type

We specialize in the creation of design villas in exceptional locations.
In addition to the properties current
In addition to the properties current
We specialize in the creation of design villas in exceptional locations.
In addition to the properties currently available, we offer a fully tailor‑made service, guiding our clients from the selection of the land—also based on specific requirements—through to the turnkey delivery of the villa, designed in close collaboration with our in‑house team of architects.
We accompany you at every stage of the process with a bespoke, couture approach, ensuring authentic exclusivity, outstanding construction quality and highly customized finishes.
Discover Italian excellence in contemporary living, signed More.
How to Reach Us
For our clients, a private helicopter landing area is available adjacent to our offices, ensuring maximum comfort, discretion and efficiency in travel.
For those wishing to stay near our headquarters, we can arrange every detail at L’Albereta Relais & Châteaux—an iconic five‑star hotel nestled among the vineyards of Franciacorta. The property is owned by the founding family holding of architect Valentina Moretti, Vice President of the holding and Founder of More.
Our headquarters are strategically located in Northern Italy, with easy access to major international airports:
30 minutes from Orio al Serio Airport – Bergamo (BG)
45 minutes from Verona Airport (VR)
1 hour from Milan Malpensa Airport (MI)
Upon request, we provide dedicated transfer services, private jet arrangements and fully customized travel solutions through our selected partners in luxury travel.
In addition to the properties currently available, we offer a fully tailor‑made service, guiding our clients from the selection of the land—also based on specific requirements—through to the turnkey delivery of the villa, designed in close collaboration with our in‑house team of architects.
We accompany you at every stage of the process with a bespoke, couture approach, ensuring authentic exclusivity, outstanding construction quality and highly customized finishes.
Discover Italian excellence in contemporary living, signed More.
How to Reach Us
For our clients, a private helicopter landing area is available adjacent to our offices, ensuring maximum comfort, discretion and efficiency in travel.
For those wishing to stay near our headquarters, we can arrange every detail at L’Albereta Relais & Châteaux—an iconic five‑star hotel nestled among the vineyards of Franciacorta. The property is owned by the founding family holding of architect Valentina Moretti, Vice President of the holding and Founder of More.
Our headquarters are strategically located in Northern Italy, with easy access to major international airports:
30 minutes from Orio al Serio Airport – Bergamo (BG)
45 minutes from Verona Airport (VR)
1 hour from Milan Malpensa Airport (MI)
Upon request, we provide dedicated transfer services, private jet arrangements and fully customized travel solutions through our selected partners in luxury travel.
Last updated
June 30
First listed
Mar 25
Similar Properties Nearby
New Listings in Casone


Explore More Homes for Sale
Casone property types
Casone popular searches
- Panoramic / Scenic View properties in Casone
- Properties with Terrace in Casone
- Mountain View properties in Casone
- Properties with Garden in Casone
- Properties with Outdoor Kitchen in Casone
- Privacy properties in Casone
- Modern properties in Casone
- New Builds properties in Casone
- Properties with Fitness Center / Gym in Casone
- Properties with Sauna in Casone
- Properties with Air Conditioning in Casone
- Properties with Wine Cellar in Casone
- Properties with Jacuzzi in Casone
- Properties with Fireplace in Casone
- Properties with Pool in Casone
- Properties with Garage in Casone
- Mansion properties in Casone
- Properties with Open Kitchen in Casone
- Properties with Indoor Pool in Casone
Related Guides & Stories
Trusted by the World's Leading Brokers
The agents behind the world's most exceptional properties list with JamesEdition.
- Listings from Sotheby's, Christie's, BARNES, and Engel & Völkers
- Every listing reviewed before it goes live
- Connect directly with verified listing agents
By continuing you agree to our Terms and Privacy Policy.