$1,150,000
Single Family Detached Lenoir City
- 5 Beds
- 5 Baths
- 4,014 Sqft
- 1.19 Ac lot
- Updated: September 15
- MLS#1354283
About the Property
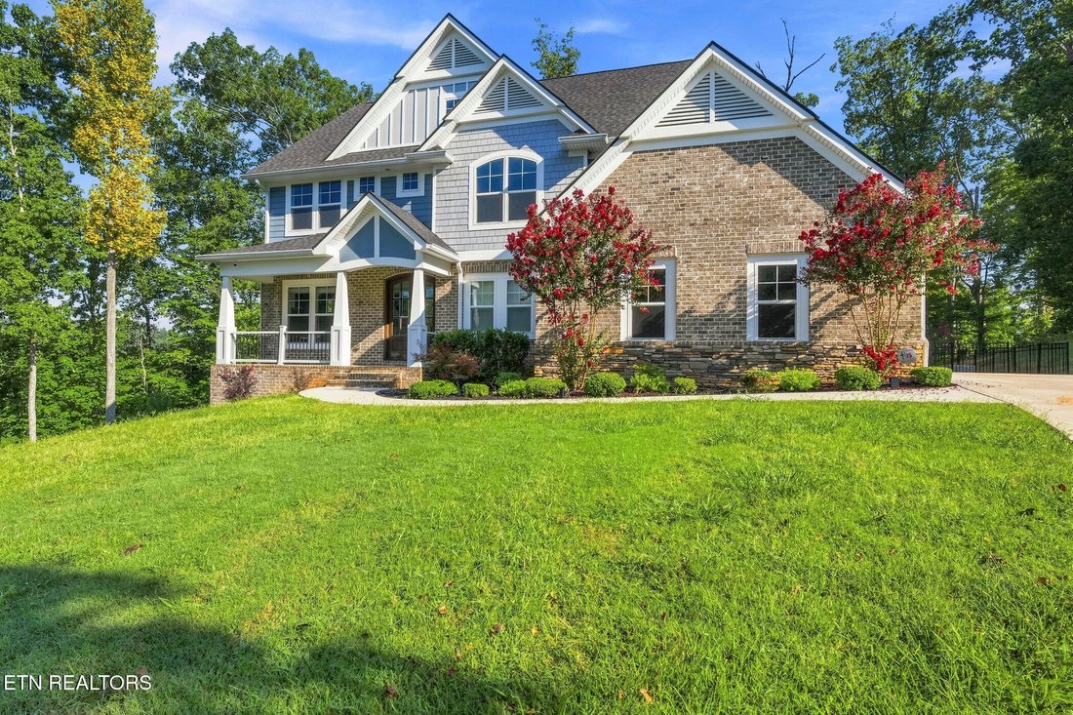
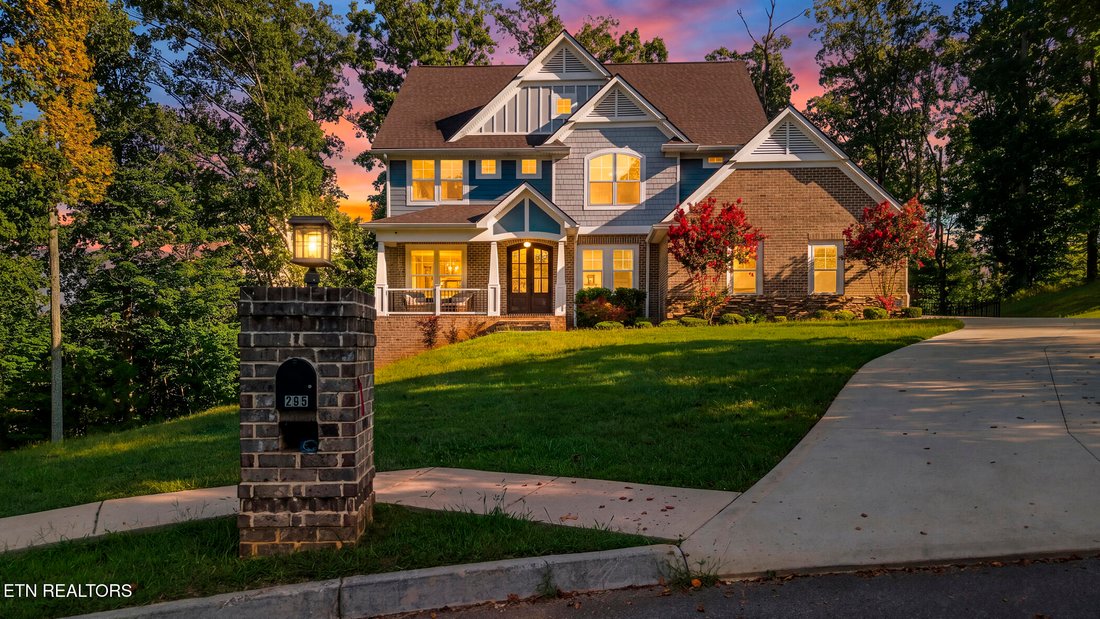
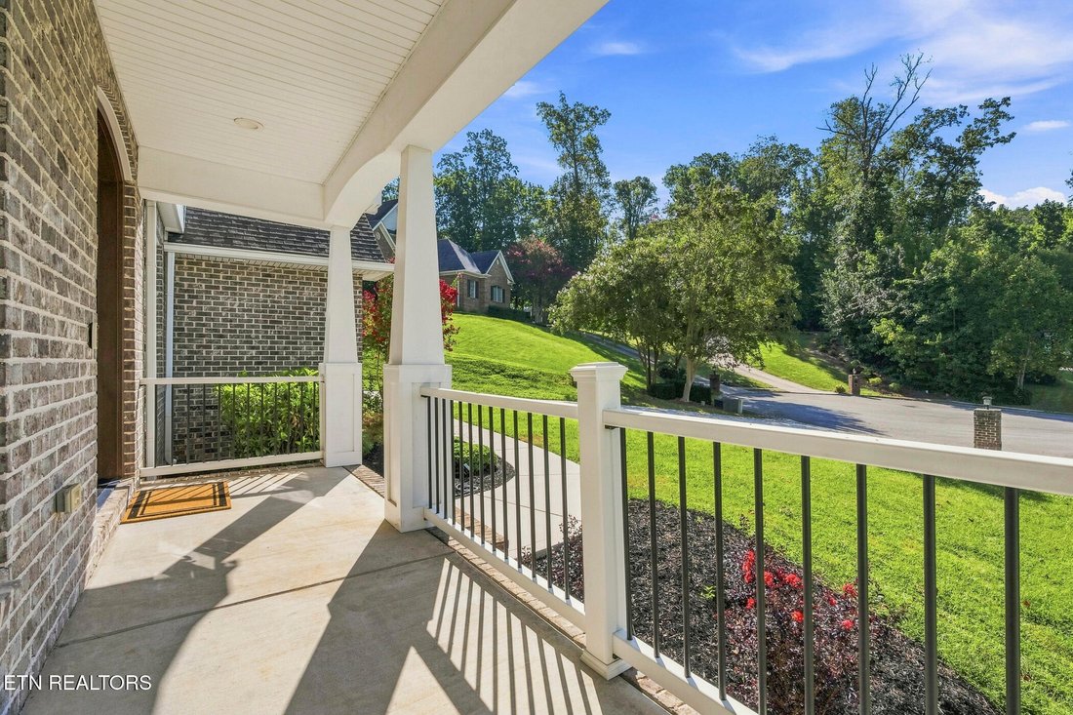
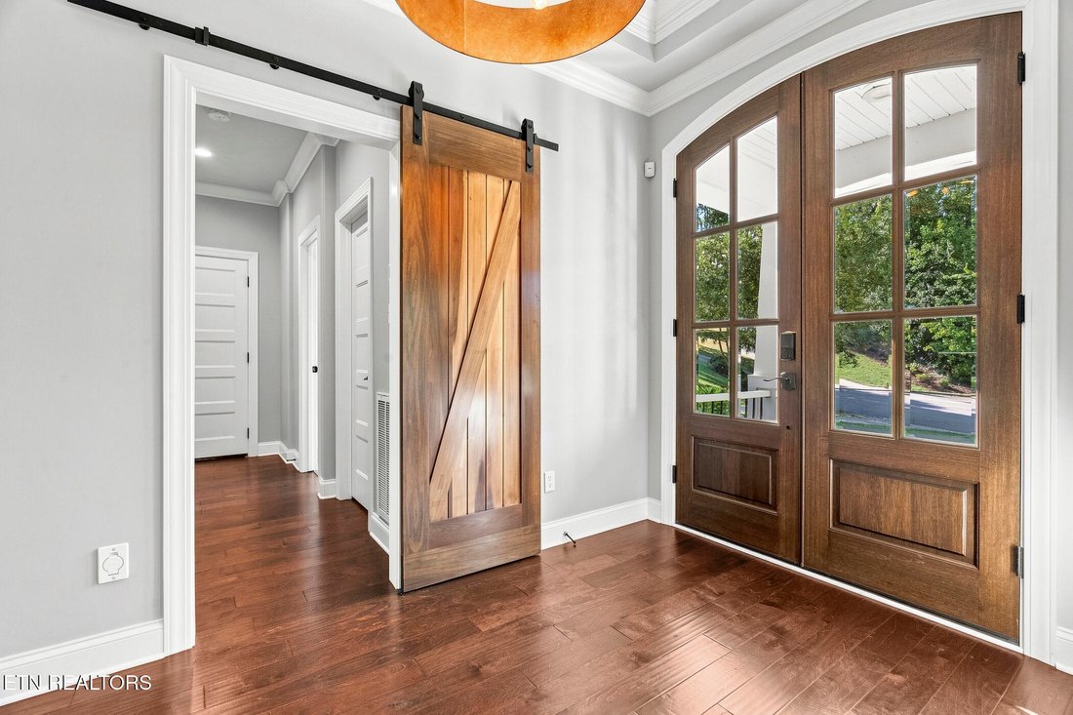
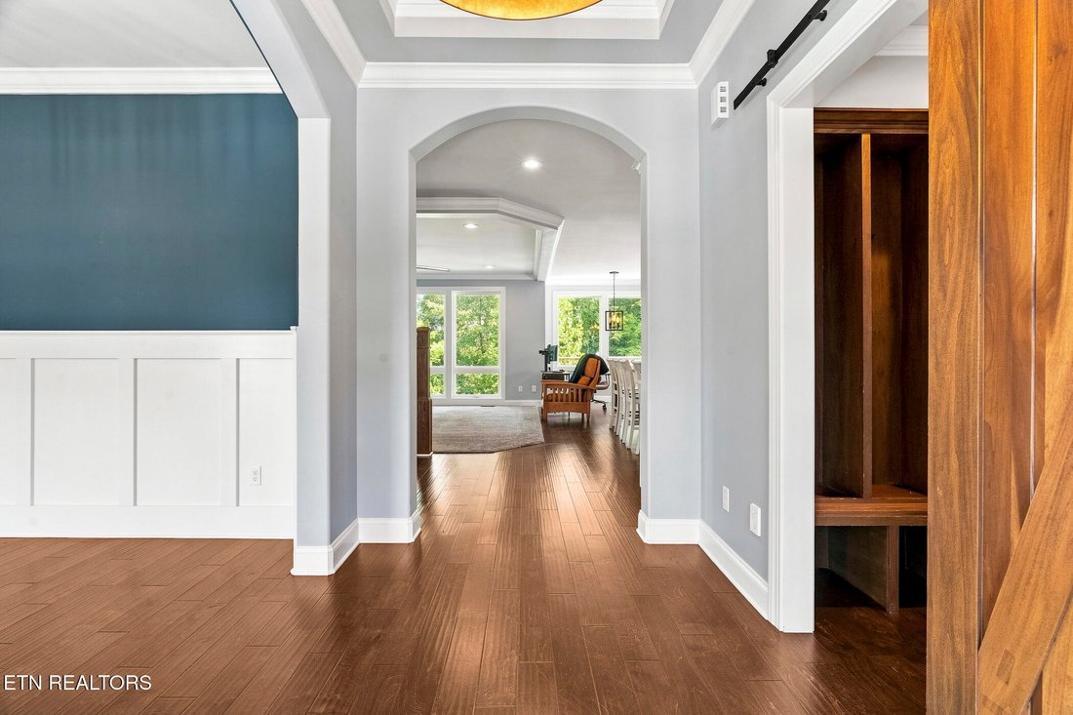
Beautiful Craftsman-style home situated on over an acre in the prestigious Avalon Golf Community. Offering an impressive combination of privacy, custom finishes, spacious living areas, and resort-style outdoor amenities, this home is designed for both comfortable everyday living and entertaining.
The main level welcomes you with a formal dining room and spacious family room featuring a ga
The main level welcomes you with a formal dining room and spacious family room featuring a ga
Beautiful Craftsman-style home situated on over an acre in the prestigious Avalon Golf Community. Offering an impressive combination of privacy, custom finishes, spacious living areas, and resort-style outdoor amenities, this home is designed for both comfortable everyday living and entertaining.
The main level welcomes you with a formal dining room and spacious family room featuring a gas fireplace. The open-concept kitchen is beautifully appointed with granite countertops, soft-close shaker-style cabinetry with dovetail construction, premium stainless-steel appliances, a gas cooktop, custom walk-in pantry, and an oversized center island with seating for four or more. A private office overlooking the lush backyard provides a peaceful space to work or unwind.
Upstairs, you’ll find four spacious bedrooms, including an impressive primary suite filled with natural light and abundant windows overlooking peaceful wooded views. The spa-like primary bath features a freestanding soaking tub, double vanities, tiled walk-in shower with waterfall feature, and a large walk-in closet. Bedroom two includes a private en-suite bath, while bedrooms three and four share a convenient Jack-and-Jill bath. An upstairs laundry room adds to the home’s thoughtful layout.
The finished walk-out basement offers even more flexibility with a spacious den/rec room, second gas fireplace, kitchenette, flex room, fifth bedroom, and full bathroom--creating an ideal space for guests, recreation, or additional living quarters.
Step outside to your own backyard retreat. The expansive deck features a brand-new Bull BBQ outdoor kitchen overlooking the beautiful saltwater pool, complete with a new sand filter system and salt chlorination system. A paver-style patio provides even more room to relax, entertain, and enjoy the serene surroundings.
With over an acre, beautiful golf course and wooded views, generous living space, custom details, and exceptional indoor-outdoor living, this home offers a rare opportunity in one of the area’s most desirable golf communities. Learn more about Avalon and its amenities at [hidden information]
The main level welcomes you with a formal dining room and spacious family room featuring a gas fireplace. The open-concept kitchen is beautifully appointed with granite countertops, soft-close shaker-style cabinetry with dovetail construction, premium stainless-steel appliances, a gas cooktop, custom walk-in pantry, and an oversized center island with seating for four or more. A private office overlooking the lush backyard provides a peaceful space to work or unwind.
Upstairs, you’ll find four spacious bedrooms, including an impressive primary suite filled with natural light and abundant windows overlooking peaceful wooded views. The spa-like primary bath features a freestanding soaking tub, double vanities, tiled walk-in shower with waterfall feature, and a large walk-in closet. Bedroom two includes a private en-suite bath, while bedrooms three and four share a convenient Jack-and-Jill bath. An upstairs laundry room adds to the home’s thoughtful layout.
The finished walk-out basement offers even more flexibility with a spacious den/rec room, second gas fireplace, kitchenette, flex room, fifth bedroom, and full bathroom--creating an ideal space for guests, recreation, or additional living quarters.
Step outside to your own backyard retreat. The expansive deck features a brand-new Bull BBQ outdoor kitchen overlooking the beautiful saltwater pool, complete with a new sand filter system and salt chlorination system. A paver-style patio provides even more room to relax, entertain, and enjoy the serene surroundings.
With over an acre, beautiful golf course and wooded views, generous living space, custom details, and exceptional indoor-outdoor living, this home offers a rare opportunity in one of the area’s most desirable golf communities. Learn more about Avalon and its amenities at [hidden information]
-
Property type
House
-
Year built
2020
-
Price/sqft
$286
Features
- Walk In Closet
- Fireplace
- Garden
- Pool
- Outdoor Kitchen
- Water View
- Fire Pit
- Mountain View
- Terrace
Features
Lot
- Mountain View
- Water View
- Privacy
Indoor
- Office
- Fireplace
- Kitchen island
- Gas Stovetop
- Bar
- Laundry Room
- Basement
- Stone Countertops
- Walk In Closet
Outdoor
- Terrace
- Fire Pit
- Pool
- Outdoor Kitchen
- Garden
Explore the Area
295 Wedgewood Drive, Lenoir City, TN 37772, Tennessee, United States
View on Google Maps
Price per sqft
Low
High
Joined 4 years ago
You have inquired about this property
The agent will contact you soon by
Listed by
1
Listings
2023
Joined
Book home tour with Michelle Sindy
Choose a date and whether you'd like a virtual or in-person tour with the agent.
Preferred date
Tour type

Last updated
September 15
First listed
September 9
Agent licence
#347359
Listing reference
2155158966577508
Listing status
Similar Properties Nearby
New Listings in Tennessee

Explore More Homes for Sale
Tennessee, United States cities
- Homes for sale in Nashville, TN, United States
- Homes for sale in Bon Aqua, TN, United States
- Homes for sale in Franklin, TN, United States
- Homes for sale in Sevierville, TN, United States
- Homes for sale in Wilson County, TN, United States
- Homes for sale in 37027, TN, United States
- Homes for sale in 37876, TN, United States
- Homes for sale in Murfreesboro, TN, United States
- Homes for sale in Chattanooga, TN, United States
- Homes for sale in 37862, TN, United States
- Homes for sale in 37209, TN, United States
- Homes for sale in Mt. Juliet, TN, United States
- Homes for sale in 37203, TN, United States
- Homes for sale in Knoxville, TN, United States
- Homes for sale in Lebanon, TN, United States
- Homes for sale in 37738, TN, United States
- Homes for sale in Gatlinburg, TN, United States
- Homes for sale in Hendersonville, TN, United States
- Homes for sale in 37075, TN, United States
- Homes for sale in 37215, TN, United States
Tennessee, United States property types
- Houses for sale in Tennessee, United States
- Co-Ops for sale in Tennessee, United States
- Condos for sale in Tennessee, United States
- Land for sale in Tennessee, United States
- Townhouses for sale in Tennessee, United States
- Farm Ranches for sale in Tennessee, United States
- Apartments for sale in Tennessee, United States
- Estates for sale in Tennessee, United States
- Penthouses for sale in Tennessee, United States
Tennessee, United States popular searches
- Properties with Garage in Tennessee, United States
- Properties with Garden in Tennessee, United States
- Properties with Pool in Tennessee, United States
- Properties with Fitness Center / Gym in Tennessee, United States
- Mountain View properties in Tennessee, United States
- Panoramic / Scenic View properties in Tennessee, United States
- Modern properties in Tennessee, United States
- Waterfront properties in Tennessee, United States
- Properties with Tennis Court in Tennessee, United States
- Properties with Elevator in Tennessee, United States
- Gated Community properties in Tennessee, United States
- Lake View properties in Tennessee, United States
- Lakefront properties in Tennessee, United States
- Properties with Cinema in Tennessee, United States
- Equestrian properties in Tennessee, United States
- Properties with Sauna in Tennessee, United States
- Properties with Library in Tennessee, United States
- Properties with Indoor Pool in Tennessee, United States
- Riverfront properties in Tennessee, United States
- Properties with Wine Cellar in Tennessee, United States
- Hilltop properties in Tennessee, United States
- Properties with Vineyard / Winery in Tennessee, United States
- High Altitude properties in Tennessee, United States
- Mansion properties in Tennessee, United States
- Properties with Helipad in Tennessee, United States
- Properties with Private Airport in Tennessee, United States
- Beachfront properties in Tennessee, United States
- Ski-In / Ski-Out properties in Tennessee, United States
- Coastal properties in Tennessee, United States
- Sea View properties in Tennessee, United States
- Properties with Private Beach in Tennessee, United States
Related Guides & Stories
Trusted by the World's Leading Brokers
The agents behind the world's most exceptional properties list with JamesEdition.
- Listings from Sotheby's, Christie's, BARNES, and Engel & Völkers
- Every listing reviewed before it goes live
- Connect directly with verified listing agents
By continuing you agree to our Terms and Privacy Policy.
brokerages we
partnered with
partnered with