
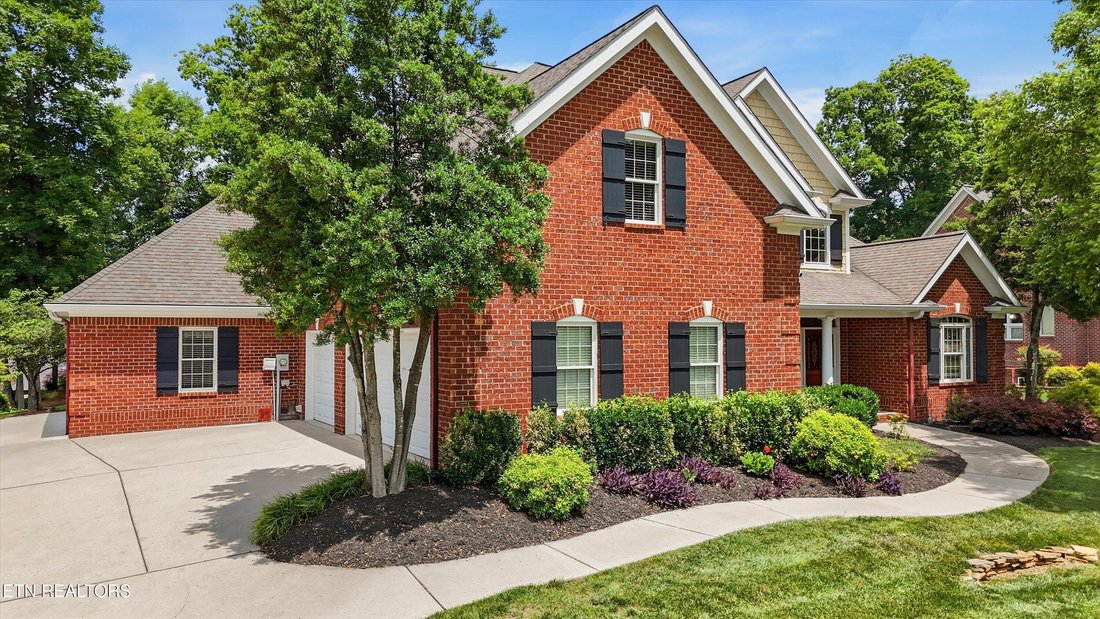


$1,099,000
Single Family Detached Lenoir City
- 4 Beds
- 4 Baths
- 4,133 Sqft
- 23,523 Sqft lot
- Updated: August 5
-
1
Views for last 30 days
- MLS#1330725
About the Property
**BACK ON THE MARKET AT NO FAULT TO SELLER OR HOME** Inspections were not completed!! **
Welcome to an exceptional opportunity in the prestigious Avalon Country Club -- a beautifully crafted, one-owner custom home offered for the very first time.
Perfectly positioned on a premier golf course lot along the 12th fairway, this stunning 4-bedroom, 3½-bath residence offers timeless el
Welcome to an exceptional opportunity in the prestigious Avalon Country Club -- a beautifully crafted, one-owner custom home offered for the very first time.
Perfectly positioned on a premier golf course lot along the 12th fairway, this stunning 4-bedroom, 3½-bath residence offers timeless el
**BACK ON THE MARKET AT NO FAULT TO SELLER OR HOME** Inspections were not completed!! **
Welcome to an exceptional opportunity in the prestigious Avalon Country Club -- a beautifully crafted, one-owner custom home offered for the very first time.
Perfectly positioned on a premier golf course lot along the 12th fairway, this stunning 4-bedroom, 3½-bath residence offers timeless elegance, thoughtful design, and breathtaking mountain views -- all situated on an immaculately maintained .54-acre lot.
From the moment you arrive, you’ll appreciate the pride of ownership and meticulous care that defines this home. Inside, the layout is both functional and inviting, featuring a highly desirable owner’s suite on the main level, offering privacy and convenience. The spacious primary retreat provides a peaceful escape, while the en-suite bath and generous closet space create a true sanctuary.
The heart of the home is the expansive kitchen and keeping room -- a warm and welcoming gathering space designed for everyday living and entertaining alike. Granite countertops, rich cherry cabinetry, and newer appliances combine beauty and functionality. The cozy fireplace in the keeping room adds charm and comfort, making it the perfect place to relax with family or host friends. Whether preparing meals or enjoying morning coffee, this space captures stunning views and natural light. There is a perfect flex room that you can use as a workout room or craft room. Walk out into the screened room and enjoy the views and drink your sweet tea on those warm Tennessee evenings.
Throughout the home, refinished hardwood floors shine with renewed beauty, and brand-new carpet adds fresh comfort in all the right places. Gorgeous custom features throughout such as built in bookcases, french doors and transom windows. The flowing floor plan offers generous secondary bedrooms and well-appointed baths, ensuring space for family and guests. Each bedroom is connected to a bathroom providing great privacy.
Step outside and experience true East Tennessee living. The expansive lot provides both privacy and panoramic views of the golf course and surrounding mountains. Imagine evenings on the patio watching golfers pass by, or mornings enjoying the peaceful fairway backdrop. The professionally maintained yard reflects years of attentive care and enhances the home’s curb appeal.
Located within the sought-after Avalon Country Club community, residents enjoy a lifestyle that includes golf, swimming, tennis, pickleball, dining, and a strong sense of neighborhood connection. This home is not just a property -- it’s an opportunity to become part of a vibrant and established community.
Custom-built, lovingly maintained by one family, and perfectly situated on one of Avalon’s desirable golf course lots, this is a rare offering you won’t want to miss.
Welcome to an exceptional opportunity in the prestigious Avalon Country Club -- a beautifully crafted, one-owner custom home offered for the very first time.
Perfectly positioned on a premier golf course lot along the 12th fairway, this stunning 4-bedroom, 3½-bath residence offers timeless elegance, thoughtful design, and breathtaking mountain views -- all situated on an immaculately maintained .54-acre lot.
From the moment you arrive, you’ll appreciate the pride of ownership and meticulous care that defines this home. Inside, the layout is both functional and inviting, featuring a highly desirable owner’s suite on the main level, offering privacy and convenience. The spacious primary retreat provides a peaceful escape, while the en-suite bath and generous closet space create a true sanctuary.
The heart of the home is the expansive kitchen and keeping room -- a warm and welcoming gathering space designed for everyday living and entertaining alike. Granite countertops, rich cherry cabinetry, and newer appliances combine beauty and functionality. The cozy fireplace in the keeping room adds charm and comfort, making it the perfect place to relax with family or host friends. Whether preparing meals or enjoying morning coffee, this space captures stunning views and natural light. There is a perfect flex room that you can use as a workout room or craft room. Walk out into the screened room and enjoy the views and drink your sweet tea on those warm Tennessee evenings.
Throughout the home, refinished hardwood floors shine with renewed beauty, and brand-new carpet adds fresh comfort in all the right places. Gorgeous custom features throughout such as built in bookcases, french doors and transom windows. The flowing floor plan offers generous secondary bedrooms and well-appointed baths, ensuring space for family and guests. Each bedroom is connected to a bathroom providing great privacy.
Step outside and experience true East Tennessee living. The expansive lot provides both privacy and panoramic views of the golf course and surrounding mountains. Imagine evenings on the patio watching golfers pass by, or mornings enjoying the peaceful fairway backdrop. The professionally maintained yard reflects years of attentive care and enhances the home’s curb appeal.
Located within the sought-after Avalon Country Club community, residents enjoy a lifestyle that includes golf, swimming, tennis, pickleball, dining, and a strong sense of neighborhood connection. This home is not just a property -- it’s an opportunity to become part of a vibrant and established community.
Custom-built, lovingly maintained by one family, and perfectly situated on one of Avalon’s desirable golf course lots, this is a rare offering you won’t want to miss.
-
Property type
House
-
Year built
2003
-
Price/sqft
$265
Features
Explore the Area
769 Oak Chase Blvd, Lenoir City, TN 37772, Tennessee, United States
View on Google Maps
Price per sqft
Low
High
Joined 5 years ago
You have inquired about this property
The agent will contact you soon by
Listed by
4
Listings
2026
Joined
Book home tour with Mary Campbell
Choose a date and whether you'd like a virtual or in-person tour with the agent.
Preferred date
Tour type

Last updated
August 5
First listed
May 27
Agent licence
#289556
Listing reference
2088521118630992
Listing status
Similar Properties Nearby
New Listings in Tennessee




Explore More Homes for Sale
Tennessee, United States cities
- Homes for sale in Nashville, TN, United States
- Homes for sale in Bon Aqua, TN, United States
- Homes for sale in Franklin, TN, United States
- Homes for sale in Wilson County, TN, United States
- Homes for sale in Sevierville, TN, United States
- Homes for sale in Murfreesboro, TN, United States
- Homes for sale in 37027, TN, United States
- Homes for sale in Mt. Juliet, TN, United States
- Homes for sale in Chattanooga, TN, United States
- Homes for sale in 37876, TN, United States
- Homes for sale in Lebanon, TN, United States
- Homes for sale in 37209, TN, United States
- Homes for sale in Hendersonville, TN, United States
- Homes for sale in 37075, TN, United States
- Homes for sale in 37203, TN, United States
- Homes for sale in Columbia, TN, United States
- Homes for sale in 38401, TN, United States
- Homes for sale in 37862, TN, United States
- Homes for sale in Clarksville, TN, United States
- Homes for sale in 37066, TN, United States
Tennessee, United States property types
- Houses for sale in Tennessee, United States
- Co-Ops for sale in Tennessee, United States
- Condos for sale in Tennessee, United States
- Townhouses for sale in Tennessee, United States
- Land for sale in Tennessee, United States
- Farm Ranches for sale in Tennessee, United States
- Apartments for sale in Tennessee, United States
- Estates for sale in Tennessee, United States
- Penthouses for sale in Tennessee, United States
Tennessee, United States popular searches
- Properties with Garage in Tennessee, United States
- Properties with Pool in Tennessee, United States
- Properties with Garden in Tennessee, United States
- Properties with Fitness Center / Gym in Tennessee, United States
- Panoramic / Scenic View properties in Tennessee, United States
- Mountain View properties in Tennessee, United States
- Modern properties in Tennessee, United States
- Properties with Tennis Court in Tennessee, United States
- Waterfront properties in Tennessee, United States
- Gated Community properties in Tennessee, United States
- Properties with Elevator in Tennessee, United States
- Lake View properties in Tennessee, United States
- Lakefront properties in Tennessee, United States
- Properties with Cinema in Tennessee, United States
- Equestrian properties in Tennessee, United States
- Properties with Sauna in Tennessee, United States
- Properties with Library in Tennessee, United States
- Riverfront properties in Tennessee, United States
- Properties with Indoor Pool in Tennessee, United States
- Hilltop properties in Tennessee, United States
- Properties with Wine Cellar in Tennessee, United States
- Properties with Vineyard / Winery in Tennessee, United States
- Mansion properties in Tennessee, United States
- High Altitude properties in Tennessee, United States
- Properties with Helipad in Tennessee, United States
- Properties with Private Airport in Tennessee, United States
- Coastal properties in Tennessee, United States
- Sea View properties in Tennessee, United States
- Ski-In / Ski-Out properties in Tennessee, United States
- Properties with Private Beach in Tennessee, United States
- Beachfront properties in Tennessee, United States
Related Guides & Stories
Trusted by the World's Leading Brokers
The agents behind the world's most exceptional properties list with JamesEdition.
- Listings from Sotheby's, Christie's, BARNES, and Engel & Völkers
- Every listing reviewed before it goes live
- Connect directly with verified listing agents
By continuing you agree to our Terms and Privacy Policy.
brokerages we
partnered with
partnered with