$734,950
Single Family Detached Lenexa
- 5 Beds
- 5 Baths
- 4,230 Sqft
- 10,121 Sqft lot
- Updated: August 5
-
4
Views for last 30 days
- MLS#2621934
About the Property
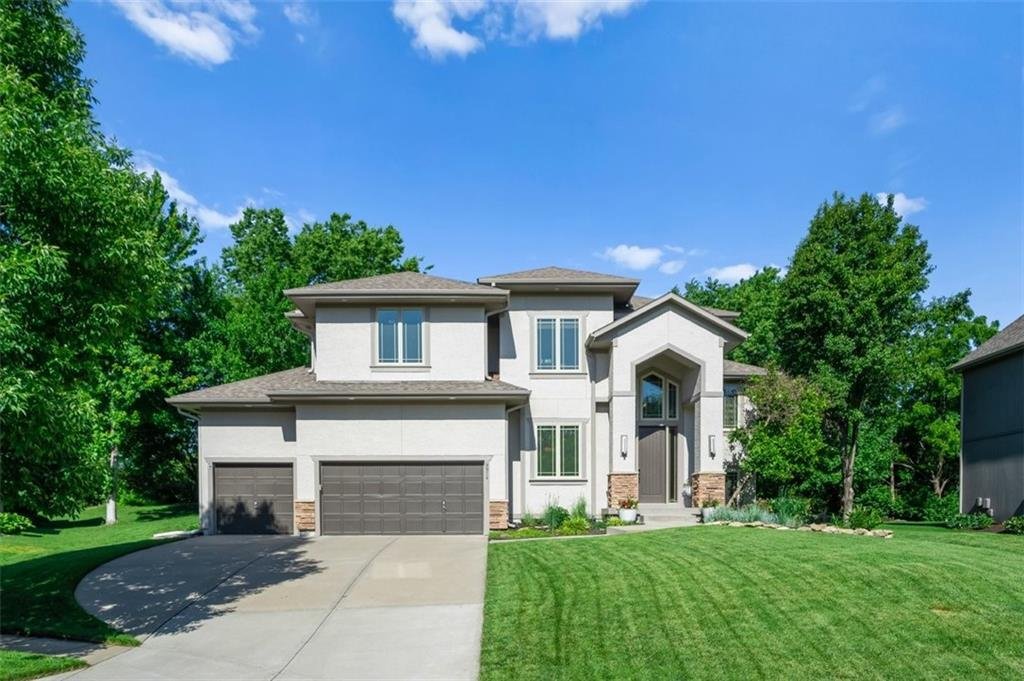
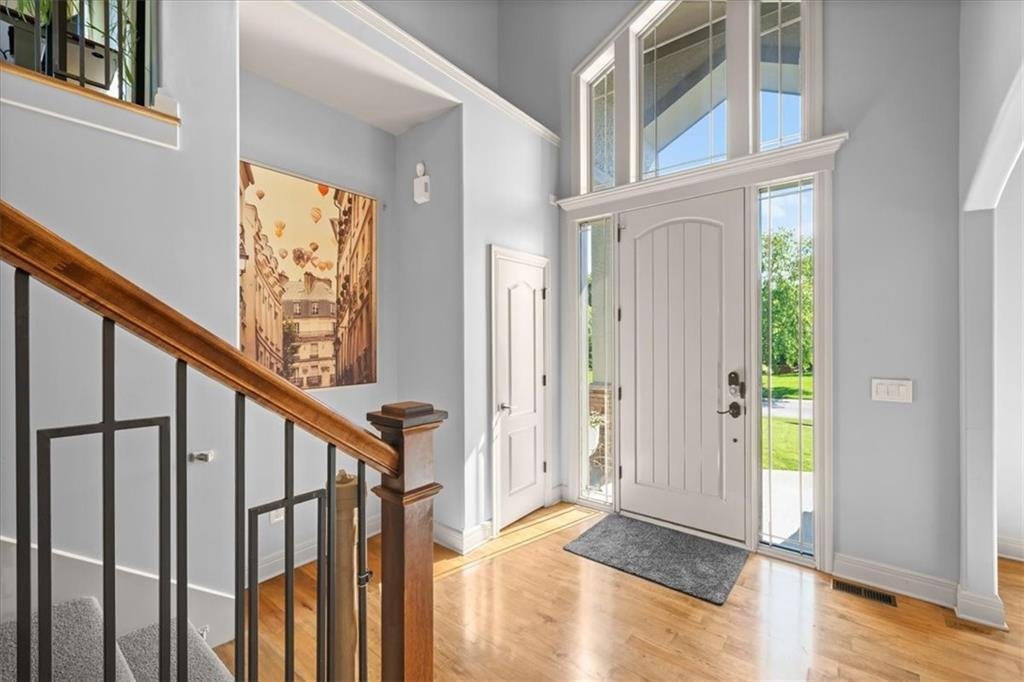
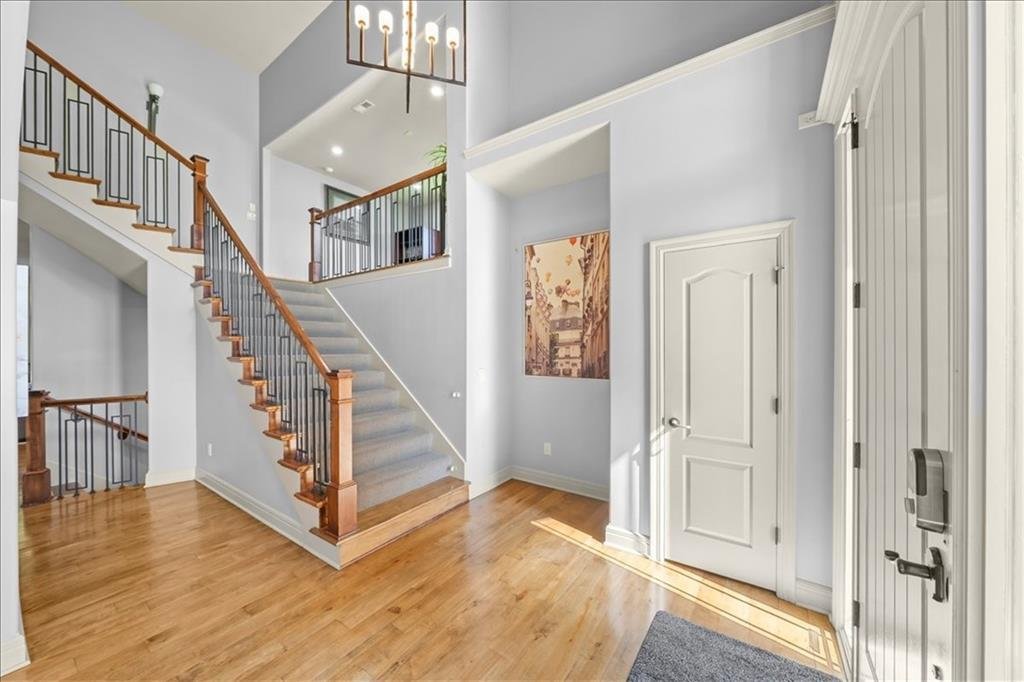
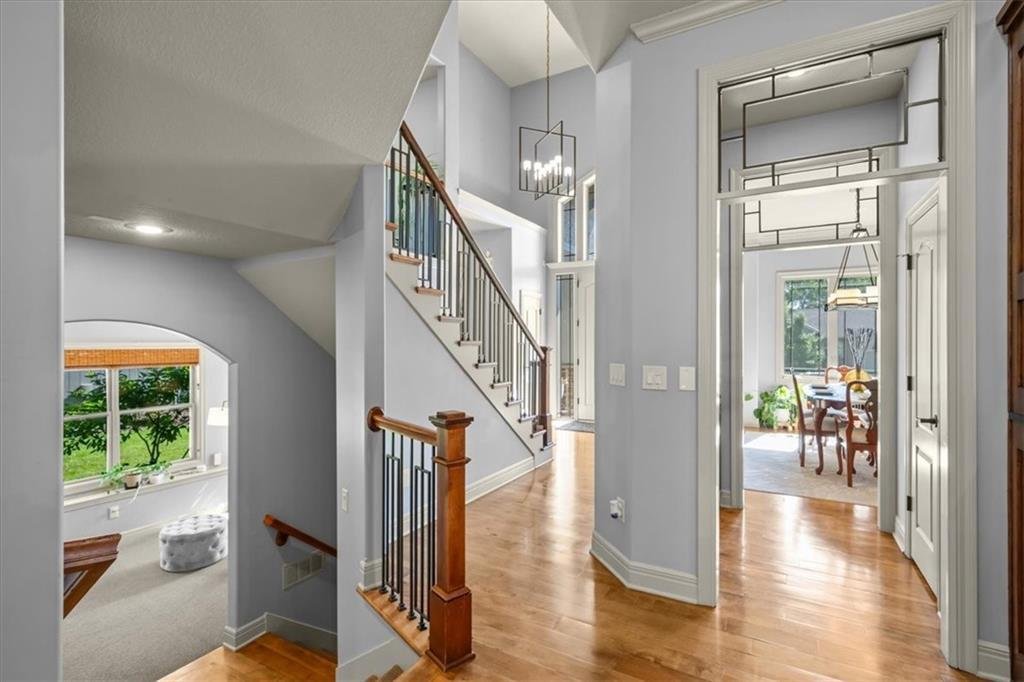
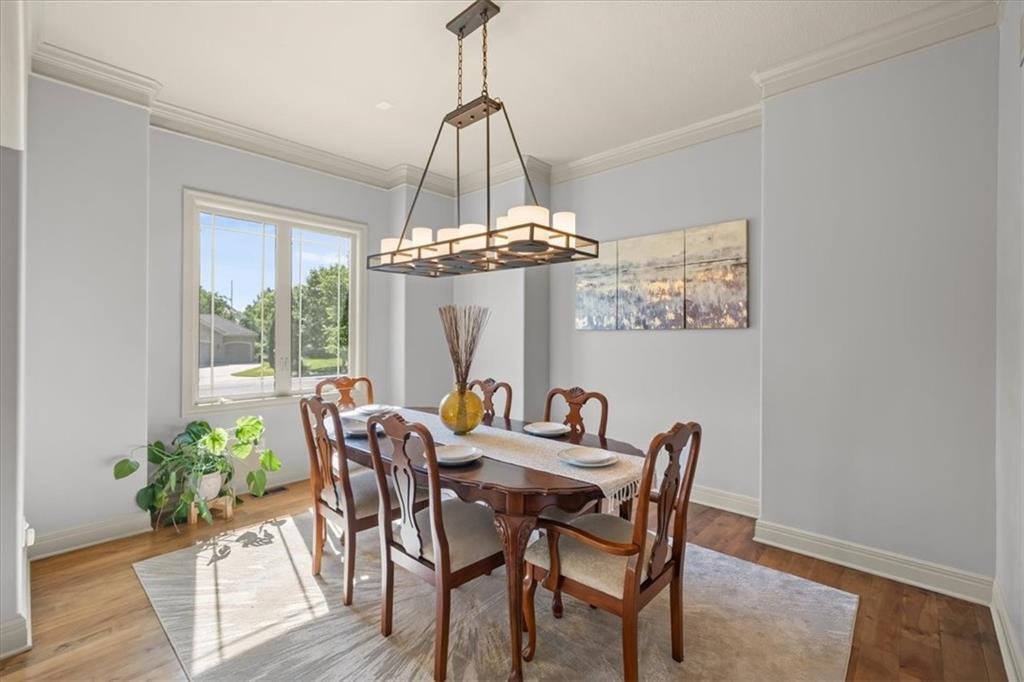
Welcome to this large home offering 5 bedrooms, 4.1 full baths & a 3-car garage situated on a quiet cul-de-sac lot backing to mature trees. A dramatic two-story foyer sets the tone for the home’s scale leading into a formal dining room w/convenient access to a walk-in & butler’s pantry—ideal for entertaining & functionality. The main level delivers an open-concept layout w/a spacious k
Welcome to this large home offering 5 bedrooms, 4.1 full baths & a 3-car garage situated on a quiet cul-de-sac lot backing to mature trees. A dramatic two-story foyer sets the tone for the home’s scale leading into a formal dining room w/convenient access to a walk-in & butler’s pantry—ideal for entertaining & functionality. The main level delivers an open-concept layout w/a spacious kitchen featuring stained cabinetry, built-in appliances & painted center island seamlessly connecting to the breakfast area, hearth room & family room. Designed for both daily living & hosting, the space offers flow, generous room sizes & multiple gathering areas rarely found in new construction at this price point. Recent improvements include newer exterior paint and some new windows, while most remain original—offering a blend of character & opportunity for future personalization. The home’s HVAC system has been fully serviced & is running efficiently, providing peace of mind. The primary suite features a luxury ensuite bath w/dual vanities, soaking tub & a steam sauna shower, along with a walk-in closet & built-in storage. Additional main-level highlights include a half bath & functional boot bench/drop zone off the garage entry. Midway up the staircase, a versatile bonus landing offers flexible space for a home office, library, or play area. Upstairs, the secondary bedrooms are well-appointed: two share a Jack-and-Jill bath, while a third enjoys its own private ensuite. The finished lower level expands the living space significantly, featuring a fifth conforming bedroom, full bath, wet bar & a large recreation area designed for entertaining, gaming, or multi-generational living. With its substantial square footage, flexible layout, mature setting & meaningful recent updates, this home delivers space & livability that is increasingly hard to find in today’s new construction market—offering immediate comfort with long-term potential in a quiet, tree-lined cul-de-sac setting.
-
Property type
House
-
Year built
2006
-
Price/sqft
$173
Explore the Area
9914 Woodstock Street, Lenexa, KS 66220, Kansas, United States
View on Google Maps
Price per sqft
Low
High
Joined 4 years ago
You have inquired about this property
The agent will contact you soon by
Listed by
1
Listings
2025
Joined
Book home tour with Paul Michael Galbrecht
Choose a date and whether you'd like a virtual or in-person tour with the agent.
Preferred date
Tour type

Last updated
August 5
First listed
May 28
Agent licence
#SP00237017
Listing reference
2118635323607876
Listing status
Similar Properties Nearby
New Listings in Lenexa





Explore More Homes for Sale
Lenexa, KS, United States popular searches
- Properties with Garage in Lenexa, KS, United States
- Properties with Terrace in Lenexa, KS, United States
- Properties with Pool in Lenexa, KS, United States
- Properties with Garden in Lenexa, KS, United States
- Water View properties in Lenexa, KS, United States
- Properties with Balcony in Lenexa, KS, United States
- Properties with Open Kitchen in Lenexa, KS, United States
- Properties with Sauna in Lenexa, KS, United States
- Properties with Fitness Center / Gym in Lenexa, KS, United States
- Panoramic / Scenic View properties in Lenexa, KS, United States
- Waterfront properties in Lenexa, KS, United States
- Properties with Wine Cellar in Lenexa, KS, United States
- Properties with Jacuzzi in Lenexa, KS, United States
- Lake View properties in Lenexa, KS, United States
- Gated Community properties in Lenexa, KS, United States
- Properties with Tennis Court in Lenexa, KS, United States
- Properties with Library in Lenexa, KS, United States
- Modern properties in Lenexa, KS, United States
Related Guides & Stories
Trusted by the World's Leading Brokers
The agents behind the world's most exceptional properties list with JamesEdition.
- Listings from Sotheby's, Christie's, BARNES, and Engel & Völkers
- Every listing reviewed before it goes live
- Connect directly with verified listing agents
By continuing you agree to our Terms and Privacy Policy.
brokerages we
partnered with
partnered with