


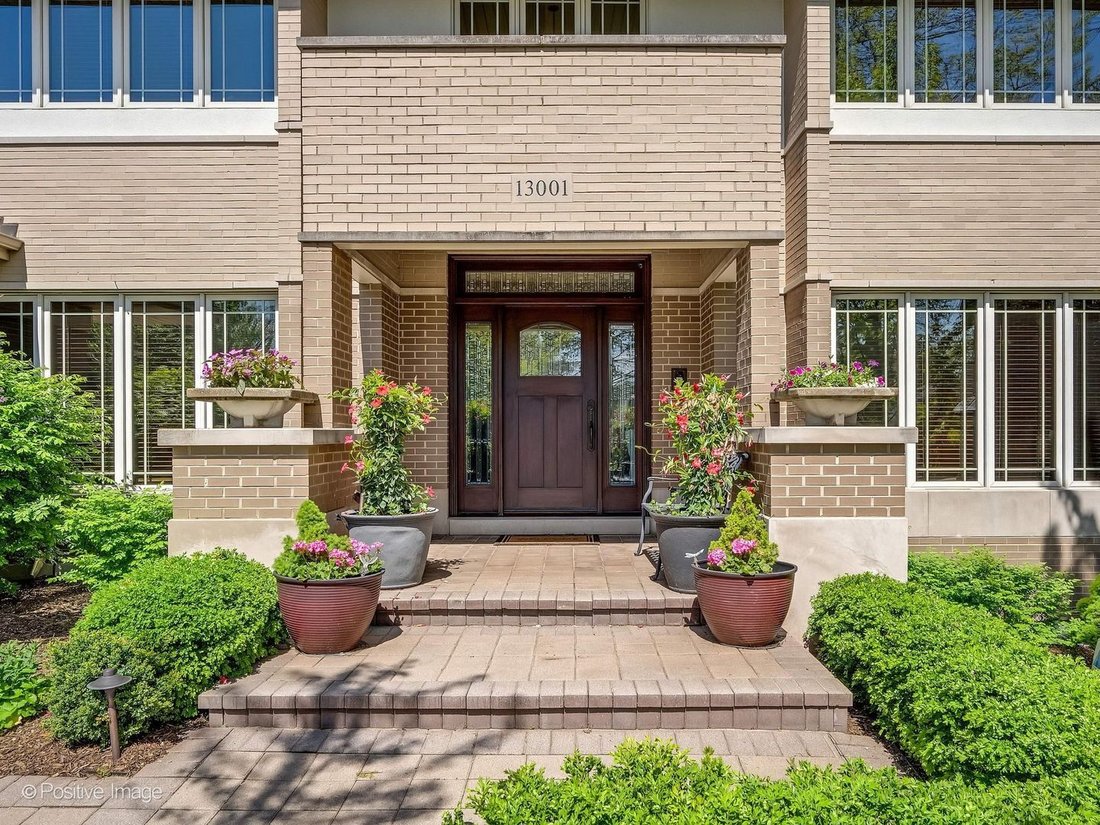

$1,499,000
Price decreased by $100,000 on Aug 01, 2026
Single Family Residence In Lemont
- 5 Beds
- 5 Baths
- 7,704 Sqft
- 27,748 Sqft lot
- Updated: August 1
-
1
Views for last 30 days
- 1
- Source: Midwest Real Estate Data (MRED) MLS#12699420
About the Property
A RARE ARCHITECTURAL ESTATE in the Heart of Lemont’s Premier Ravines Community. This profound masterpiece offers open floor plans, extraordinary craftsmanship, exquisite millwork, and a walk-out lower level that is truly a home within a home offering a fully finished in-law area with a full kitchen, full bath, bedroom, living room, family room, private entrance, 9ft. ceilings, and spectacular view
A RARE ARCHITECTURAL ESTATE in the Heart of Lemont’s Premier Ravines Community. This profound masterpiece offers open floor plans, extraordinary craftsmanship, exquisite millwork, and a walk-out lower level that is truly a home within a home offering a fully finished in-law area with a full kitchen, full bath, bedroom, living room, family room, private entrance, 9ft. ceilings, and spectacular views. Conceived in the spirit of Frank Lloyd Wright’s Prairie tradition, this custom estate seamlessly integrates architecture, nature, and craftsmanship into a home of uncommon distinction. Set on a private, wooded cul-de-sac lot bordered by mature trees and perennial gardens, 13001 Ravine Drive offers the tranquility of a secluded retreat with every convenience of Lemont’s most sought-after address. From the moment you enter the soaring two-story foyer - anchored by travertine floors, an elegant chandelier, and a hand-crafted staircase - it is clear that this home was built to a different standard. Rich custom millwork, coffered ceilings, and walls of windows carry the Prairie ethos throughout: bringing light and landscape inside, blurring the boundary between built and natural. The heart of the home is an open, flowing sequence of rooms culminating in a spectacular chef’s kitchen. Commercial-grade stainless appliances, a generous island, custom maple cabinetry, and a sun-drenched breakfast area opening to the private terrace make this a space designed for both serious cooking and easy gathering. The adjoining family room, crowned by a magnificent two-story, double-sided fireplace - a true artisan centerpiece - soars upward with cathedral ceilings and oversized windows framing woodland views. A dedicated sunroom and wet bar extend the living space further, with direct access to a private deck overlooking the ravine landscape. The primary suite is a genuine retreat: vaulted ceilings, a walk-out balcony, and a spa-caliber bath with dual vanities, a whirlpool soaking tub, and a spacious walk-in closet. Three additional bedrooms - including a private en-suite and a Jack-and-Jill pair - complete the upper level with flexibility for family, guests, or dedicated work-from-home space. The lower level is where an entire second chapter of living unfolds. High ceilings, a full second kitchen and bar with a second double-sided fireplace, a large recreation room, a private bedroom and full bath, a second office, and a flex room make this lower level a true home within a home - ideal for multigenerational living, extended-stay guests, or effortless entertaining. Walk-out access point connects seamlessly to the private patio and rear grounds. This rarely available Ravines location is priceless. Offering all of the conveniences Lemont has to offer in a private wooded paradise. Lemont is home to world renowned golf courses, award winning Blue Ribbon schools, easy access to all major highways, fine dining, shopping, biking baths, and so much more. HERE IS WHERE YOUR NEXT CHAPTER BEGINS!
-
Property type
House
-
Year built
2001
-
Price/sqft
$194
Features
- Garage
- Fireplace
- Walk In Closet
- Garden
- Water View
- Fire Pit
- Terrace
- Outdoor Living Space
- Gas Stovetop
Features
Lot
- Water View
- Privacy
Indoor
- High Ceiling
- Office
- Fireplace
- Kitchen island
- Gas Stovetop
- Bar
- Basement
- Stone Countertops
- Walk In Closet
Outdoor
- Terrace
- Balcony
- Fire Pit
- Garage
- Outdoor Living Space
- Garden
Explore the Area
13001 Ravine Drive, Lemont, Illinois, United States
View on Google Maps
Price per sqft
Low
High
Joined 6 months ago
You have inquired about this property
The agent will contact you soon by
Listed by
4
Listings
2026
Joined
Book home tour with the agent
Choose a date and whether you'd like a virtual or in-person tour with the agent.
Preferred date
Tour type
Last updated
August 1
First listed
Jul 9
Listing reference
12699420
Listing status
Based on information submitted to the MLS GRID as of2026. All data is obtained from various sources and may not have been verified by broker or MLS GRID. Supplied Open House Information is subject to change without notice. All information should be independently reviewed and verified for accuracy. Properties may or may not be listed by the office/agent presenting the information.
Similar Properties Nearby
New Listings in Illinois













Explore More Homes for Sale
Illinois, United States cities
- Homes for sale in Chicago, IL, United States
- Homes for sale in 60611, IL, United States
- Homes for sale in Naperville, IL, United States
- Homes for sale in Barrington Hills, IL, United States
- Homes for sale in 60614, IL, United States
- Homes for sale in 60010, IL, United States
- Homes for sale in 60647, IL, United States
- Homes for sale in 60047, IL, United States
- Homes for sale in Long Grove, IL, United States
- Homes for sale in Lake Bluff, IL, United States
- Homes for sale in 60657, IL, United States
- Homes for sale in 60045, IL, United States
- Homes for sale in 60622, IL, United States
- Homes for sale in Bolingbrook, IL, United States
- Homes for sale in 60540, IL, United States
- Homes for sale in 60610, IL, United States
- Homes for sale in 60062, IL, United States
- Homes for sale in Northbrook, IL, United States
- Homes for sale in 60618, IL, United States
- Homes for sale in 60093, IL, United States
Illinois, United States property types
- Houses for sale in Illinois, United States
- Condos for sale in Illinois, United States
- Townhouses for sale in Illinois, United States
- Land for sale in Illinois, United States
- Villas for sale in Illinois, United States
- Apartments for sale in Illinois, United States
- Farm Ranches for sale in Illinois, United States
Illinois, United States popular searches
- Properties with Garage in Illinois, United States
- Properties with Garden in Illinois, United States
- Properties with Fitness Center / Gym in Illinois, United States
- Properties with Pool in Illinois, United States
- Modern properties in Illinois, United States
- Properties with Elevator in Illinois, United States
- Water View properties in Illinois, United States
- Waterfront properties in Illinois, United States
- Panoramic / Scenic View properties in Illinois, United States
- Lake View properties in Illinois, United States
- Properties with Tennis Court in Illinois, United States
- Investment Property properties in Illinois, United States
- Lakefront properties in Illinois, United States
- Properties with Sauna in Illinois, United States
- Properties with Indoor Pool in Illinois, United States
- Properties with Wine Cellar in Illinois, United States
- Gated Community properties in Illinois, United States
- Equestrian properties in Illinois, United States
- Riverfront properties in Illinois, United States
- River View properties in Illinois, United States
- Mansion properties in Illinois, United States
- Properties with Vineyard / Winery in Illinois, United States
- Beachfront properties in Illinois, United States
- Mountain View properties in Illinois, United States
- Sea View properties in Illinois, United States
- Properties with Helipad in Illinois, United States
Related Guides & Stories
Trusted by the World's Leading Brokers
The agents behind the world's most exceptional properties list with JamesEdition.
- Listings from Sotheby's, Christie's, BARNES, and Engel & Völkers
- Every listing reviewed before it goes live
- Connect directly with verified listing agents
By continuing you agree to our Terms and Privacy Policy.
brokerages we
partnered with
partnered with